Chapter-wise syllabus of every software taught in this field -- tap a software to open it.
Engineering Drawing6 chapters · 34 topics+
Introduction to Engineering DrawingImportance of drawing as the language of engineersFreehand, instrument and computer drawing methodsDrawing instruments, sheet sizes and layoutTitle block and marginTypes of lines and their usesSingle-stroke lettering and numbering
Dimensioning and ScalesElements of dimensioning: dimension line, extension line, arrowheadsAligned and unidirectional dimensioningRepresentative fraction (RF)Plain scalesDiagonal scalesReading and setting out a scaled drawing
Geometric Constructions and Engineering CurvesBisecting lines and angles, drawing regular polygonsTangents and arcsEllipse by concentric circle and oblong methodsParabola and hyperbolaCycloid and involuteArchimedean spiral and helix
Orthographic ProjectionPrincipal planes and quadrantsFirst-angle and third-angle projectionProjection of pointsProjection of straight linesProjection of planesFront, top and side views of simple objects
Solids, Sections and Development of SurfacesProjection of prisms, pyramids, cylinders and conesSection planes and true shape of sectionSectional views and hatching conventionsDevelopment of lateral surfacesIntersection of simple solids
Isometric Drawing and Practice SheetsIsometric scale and isometric axesIsometric view of blocks, cylinders and simple machine partsConverting pictorial views to orthographic viewsReading a building and a machine drawingPractice sheets and final drawing test
Introduction to GD&TLimitations of plus/minus tolerancingWhat GD&T is and why industry uses itOverview of ASME Y14.5 and ISO GPS standardsBasic dimensions and general tolerancesFundamental drawing rules and Rule #1 (envelope principle)
Symbols and the Feature Control FrameThe geometric characteristic symbols and their categoriesReading a feature control frameFeatures and features of sizeModifiers: MMC, LMC, RFS, projected tolerance zoneTolerance zone shapes: diameter, width, uniform boundary
Datums and Datum Reference FrameDatum features vs simulated datums3-2-1 principle and degrees of freedomPrimary, secondary and tertiary datumsDatum targets: points, lines and areasDatum features of size and datum shift
Form and Orientation TolerancesStraightness of surface and axisFlatnessCircularity (roundness)CylindricityPerpendicularity, parallelism and angularityApplying orientation to planes and axes
Profile, Location and RunoutProfile of a line and profile of a surfacePosition tolerance for holes and pinsBonus tolerance and virtual condition calculationsConcentricity and symmetry and their use in current practiceCircular runout and total runout
Inspection and Drawing PracticeInspecting GD&T with surface plates and dial gaugesCMM basics and reading inspection reportsFunctional gauge design conceptsTolerance stack-up introductionInterpreting real industrial drawingsPractice exercises and assessment
Solidworks for Sheetmetal Design1 chapter · 14 topics+
Sheetmetal DesignIntroduction of Sheet MetalK-FactorBend Allowance and Bend DeductionBending calculation optionsGauge TablesLinear Edge FlangeMiter FlangeHemJogSketched BendClosed CornerForming ToolUnfold and FoldFlatten
Introduction to Surface ModelingSolids versus surfacesSurfaces toolbar and surface bodies folderPlanning a surface modelContinuity: contact, tangent and curvature
Curves and 3D Sketches3D sketch tools and sketch planesProjected curve and composite curveCurve through XYZ and reference pointsSplit line and helix/spiral
Basic Surface FeaturesExtruded, revolved and swept surfacesPlanar surfaceOffset surfaceRuled surface
Advanced Surface FeaturesLofted surface with guide curvesBoundary surfaceFilled surfaceFreeform feature
Surface Editing and Solid ConversionKnit surface and knit to solidTrim, untrim and extend surfaceDelete Face and Replace FaceThicken and thickened cut
Surface Analysis and ProjectZebra stripes and curvature displayDeviation analysisSurfacing project: plastic product housing
Introduction to Mold DesignInjection moulding process overviewCore, cavity, parting line and draft conceptsMold Tools tab in SolidWorksMold design workflow
Part Analysis and PreparationDraft AnalysisUndercut AnalysisAdding draft to facesScale feature for shrinkage
Parting Lines and Shut-off SurfacesParting Line AnalysisCreating parting linesShut-off surfaces for holes and windowsManual shut-off with surface tools
Parting Surfaces and Tooling SplitCreating parting surfacesRuled surfaces and interlock surfacesTooling Split and block sizingSeparating core and cavity bodies
Side Cores and Advanced FeaturesCore feature for side cores and liftersMulti-cavity layout conceptsSaving bodies as parts and assembliesMould base and ejector side basics
Mold Design ProjectComplete core and cavity for a plastic housingDesign check and reviewMould drawing and documentation
Solidworks for Drawing tools6 chapters · 24 topics+
Drawing Environment and TemplatesDrawing document and sheet propertiesDrafting standards: ISO and ANSI settingsSheet formats and title blocks with linked propertiesSaving custom drawing templates
Drawing ViewsModel view and View PaletteProjected and auxiliary viewsSection views and aligned sectionsDetail, broken-out, break and crop viewsAlternate position views
Dimensions and AnnotationsModel Items and Smart DimensionOrdinate, baseline and chain dimensionsHole callouts, center marks and centerlinesNotes, surface finish and weld symbols
Tolerances and GD&TDimension tolerances and fitsDatum feature symbolsGeometric tolerance framesApplying GD&T to a part drawing
Tables and Assembly DrawingsBill of materials and balloonsAuto balloon and stacked balloonsHole tables and revision tablesExploded view assembly drawings
Output and Drawing ProjectLayers and line stylesExporting to PDF and DWG/DXFComplete part and assembly drawing set
Introduction to FEA and SolidWorks SimulationFEA concepts and assumptionsSimulationXpress quick analysisSimulation add-in, study types and the Simulation treeUnits and materials
Static Analysis of PartsCreating a static studyFixtures: fixed geometry, roller/slider, fixed hingeExternal loads: force, pressure, torque, gravityRunning the study and default plots
MeshingStandard and curvature-based meshMesh controls and mesh qualitySolid, shell and beam elementsConvergence check
Assembly AnalysisGlobal and local contact setsBonded, no penetration and allow penetration contactsBolt, pin and spring connectorsAnalysing a bracket assembly
Results and ReportingVon Mises stress, displacement and strain plotsFactor of safety plotsProbe, section clipping and iso plotsGenerating a simulation report
Other Studies and ProjectFrequency (modal) studyBuckling studyOverview of thermal and other study typesSimulation project on a mechanical part
The KeyShot InterfaceOverview of the KeyShot InterfaceNavigation in KeyShotSelect & Move ObjectsFile ManagementPerformance SettingManage Scenes
Create a Simple RenderAdd Geometry& Clear GeometryImport and update Object in KeyShotExport ObjectAssign materialsModify MaterialsAssign texture mapsLighting the scene with imageSet up the final render
Work with MaterialCreate materialsWork with transparency and refractionsTransparency and render qualityBump and opacity mappingManage materials across multiple objectUse material graphs
Lighting and RenderingUse the HDRI editor to create lightsUse Object as LightsUse back plate imageWork with camerasCreate depth of field
AnimationCreate a turntable animationAnimate part of objectCamera animation
Getting Started with AutoCADAutoCAD interface: ribbon, command line, status barStarting, saving and opening drawings (DWG)Units, limits and drawing setupZoom, pan and navigationSelecting objects and command options
Precision Drawing ToolsAbsolute, relative and polar coordinatesLine, circle, arc, rectangle, polygon, ellipsePolyline and splineObject Snap, Ortho, Polar Tracking and Object Snap TrackingDynamic input
Modifying DrawingsMove, copy, rotate, mirror and scaleTrim, extend, offset and stretchFillet, chamfer, break and joinRectangular, polar and path arraysGrips and the Properties palette
Drawing OrganisationLayers and Layer Properties ManagerColour, linetype and lineweightMatch Properties and layer toolsHatch and gradient fillsGroups and object visibility
AnnotationText styles, single-line and multiline textDimension stylesLinear, aligned, angular, radius and diameter dimensionsLeaders and multileadersTables and annotative scaling
Blocks and Reusable ContentCreating and inserting blocksBlock attributes and title blocksDesign Center and Tool PalettesExternal references (Xrefs)Inquiry tools: distance, area, list
Layouts, Plotting and ProjectModel space and paper spaceLayouts and viewports at scalePage setup, plot styles and PDF outputProject: field-specific working drawingCertificate assessment
3D Workspace and Navigation3D Modeling workspaceViewCube, orbit and Steering WheelsVisual stylesUser Coordinate System (UCS) in 3DViewports for 3D work
Solid ModellingSolid primitives: box, cylinder, cone, sphere, wedgeExtrude, revolve, sweep and loftPresspullUnion, subtract and intersectFillet edge and chamfer edge
Editing Solids, Surfaces and MeshesSolid editing: faces, edges and shellSlice and section planes3D move, 3D rotate, 3D mirror and 3D arraySurface and mesh basicsConverting between mesh, surface and solid
Visualisation, Drawings and PracticeMaterials Browser and lightsBasic renderingBase, projected and section views from 3DPractice model in your fieldCertificate assessment
Getting Started with AutoCADUser interface: ribbon, application menu, Quick Access ToolbarCommand line, dynamic input and status barCreating, opening and saving drawings and templatesUnits, limits and drawing settingsZoom, pan and navigation
Drawing Basics and Precision ToolsAbsolute, relative and polar coordinatesLine, circle, arc, rectangle and polygonObject snaps and object snap trackingOrtho, polar tracking and grid/snapPolyline, ellipse and spline
Editing and Modifying ObjectsSelection methodsMove, copy, rotate, scale and mirrorTrim, extend, offset and fillet/chamferRectangular, polar and path arraysStretch, break, join and explodeEditing with grips and the Properties palette
Layers and Object PropertiesLayer Properties ManagerColour, line type and line weightLayer states, freeze, lock and isolateMatch Properties and Quick Select
Annotation: Text, Hatching and TablesText styles, single-line and multiline textHatch and gradient fillsTables and table stylesAnnotative objects and annotation scale
DimensioningDimension stylesLinear, aligned, angular, radius and diameter dimensionsBaseline and continue dimensionsMultileaders and tolerancesEditing dimensions
Blocks, Attributes and ReferencesCreating and inserting blocksBlock attributes and attribute extractionDynamic blocks (introduction)External references (Xref) and imagesDesignCenter and tool palettes
Layouts, Viewports and PlottingModel space and paper spaceCreating layouts and viewportsViewport scale and lockingPage setup, plot styles and plotting to PDF
3D Modeling Basics3D Modeling workspace and visual stylesUCS and viewing in 3D (ViewCube, orbit)Solid primitives: box, cylinder, cone, sphere, wedgeExtrude, revolve, sweep and loftUnion, subtract and intersect
3D Editing, Views and Final ProjectPresspull, fillet edge, chamfer edge and shell3D move, 3D rotate, 3D mirror and 3D arraySection planes and flatshotCreating drawing views from a 3D modelFinal 2D and 3D project with plotted output
Introduction to AutoCADIntroduction to AutoCAD HistoryExploring GUI (Graphical User Interface)Understanding the AutoCAD terminologyHow to install AutoCAD Student LicenseUnderstanding the AutoCAD Workspace
Understanding the File Management OperationsStarting a NEW AutoCAD File with NEW, QNew and STARTUPOpen existing Drawing fileSecure your file data with SAVE & SaveASUnderstanding the AutoSave optionSaving file in other versionUnderstanding the AutoCAD file formatQuiting AutoCAD- close,Exit/Quit
Basic OperationsWorking with MouseUnderstanding the Co-ordinate SystemWorking with Co-ordinate SystemUnderstanding object selection methodWorking with Drawing Setting- Units, limits & Displaying GridUnderstanding the Drafting SettingLines- You Will Use Them EverywhereErase Unused objectsUnderstanding the Undo & Redo Operations
Display Control commandsUnderstanding the Zoom CommandsUnderstanding the Zoom FactorUnderstanding the PAN & MBUTTONPANUnderstanding Regen & Viewres
Drawing and Drafting toolsPolyline and their usesSpline and their usesUsing Different types of CircleUsing Different types of ArcUsing Rectangle in Depth lookUsing Ellipse (Center, Axis-End & Ellipticle Arc)Using Polygon in Depth lookUnderstanding the Construction line and Ray lineUnderstanding the Point and their stylesDivide – Measure –Not What You Would ThinkUnderstanding the Donut, Revision Cloud and Fill
Modify objects-Manipulation CommandsUnderstanding and Using Copy CommandUnderstanding and Using Move CommandDeleting duplicate objectsUnderstanding and Using Rotate CommandUnderstanding and Using Mirror CommandUnderstanding and Using Stretch CommandUnderstanding and Using Scale CommandUnderstanding and Using Offset CommandFillet object cornersChamfer object cornersTrimming and Extending linesUnderstanding Array CommandUsing Rectangular ArrayUsing Polar ArrayUsing Path ArrayUnderstanding the Exploding ObjectsBreaking and Joining ObjectsWorking with Multi-function GripsModify Associative Array
Changing Objects PropertiesAssigning Object ColorUnderstanding the Line TypesAssigning Line TypesAssigning Object Line WeightChecking and Modifying Object PropertiesUnderstanding the Match Type Properties
Object visibilityHide – Isolate – End Isolation On Selected ObjectsTransparency – Old Thing Just Fade AwayLine Type Scale – Scale Size Is RelativeUnderstanding the Draw Order
Using Layer ManagementCreating and Editing LayersAssigning New Layers in Existing ObjectHow to Save Layers ?Opening Save Layer in Existing DrawingsUsing Layers to Plot ControlFreeze Or Thaw, On Or Off And Locking LayersUnderstanding Layer in AutoCAD
DimensioningUnderstanding Dimensioning conceptUsing Basic Dimensions (Linear, Aligned, Arc Length, Ordinate, Radius, Diameter, Jogged and Angular)Understanding and Using Continue & Baseline dimensionsAdding tolerance Dimensions in the ObjectAdding Center markCreating and Modifying Dimension style in Depth LookUsing the Dimension Edit and Dimension Text EditUnderstanding and Using leader DimensionUnderstanding and Using Mltileader DimensionUnderstanding and Using Mltileader Style Dimension
Hatch and GradientUnderstanding Hatching conceptCreating Basic HatchesHatching in Depth lookUsing GradientMirror Hatch
Working with Text and tableCreating Single Line TextCreating Multiline TextCreating and Modifiyig Text StyleUsing Mirror TextChecking SpellingCreating tableEditing TableCreating & Modifying Table StyleModifying TextUnderstanding Text Concept in AutoCAD
Working with Block and WblockCreate & Insert BlockCreate WBlockCreate Wblock using BaseEdit, Save & Save As Block
Working with Clipboard ToolsUsing Cut, Copy and Copy with Base PointUsing Paste ClipUsing Paste As BlockUsing Copy Link and Paste original Co-ordinateUsing Paste SpecialUsing Hyperlink & Paste Hyperlink
Utilities & Inquiry ToolsUsing ID PointUsing List CommandUsing Measuregeom command(Distance, Radius, Angle, Area & Volume)
Understanding the Model Space, Paper or Layout Space and PlottingWhat is the Difference Between Printing and Plotting?Under Drawing Spaces (Model Space & Paper Space)Using Page setup for LayoutMaking and clipping viewportsAdding Layout with Title BlockInserting Title Block on LayoutAdding Annotation on a LayoutPrinting or Plotting from Model space and Paper SpaceUnderstanding Plotstyle
Advance OperationsUsing Design Center PalettesUsing Tool PalettesUnderstanding & Using QSELECTSelect Similar – Pick It OnceAdd Select - Start a Command when you don't have toRenaming objectsUsing Quick Calculator
Getting Started with 3D ModelingIntroduction to AutoCAD 3D interfaceSetup 3D WorkspaceUnderstanding the View Cube and Orbit ToolsUnderstanding the 3D Object SnapUnderstanding the Visual StylesUnderstanding Allow/ Disallow Dynamic UCSManipulating the User Co-ordinate SystemUnderstanding Viewport Configuration
Creating Solid 3D Objectsworking with Solid Primitives
Creating 3D Objects from 2D ProfilesUnderstanding the 2D Profiles and its worksUsing the Extrude CommandUsing the Revolve commandUsing the Loft CommandUsing the Sweep commandUsing the Polysolid CommandUsing the Press-pull Command
Modifying 3D ObjectsUsing Gizmo Command- Move, Rotate and ScaleUsing object CullingMirroring and Aligning object in 3DCreating a Composite Solid- Using Boollion Operation: Union, Substract and IntersectAdding a Chamfer/ Chamfer Edge and Fillet/ Fillet EdgeEditing Entire Solid- Separating and Shelling Solids
Rendering and presentationAssigning Material to 3D ObjectModifying Material PropertiesAdding Sun, Geolocation, date and timeAdding Lights-Point, Spot, Web and Distance lightModifying Light Properties using with Light listAdding environment- Display, Sky background and ShadowCreating and Modifying Camera ViewCreating Named ViewCreating and Saving renderings as image file
Getting started with Fusion 360Introducing About Autodesk Fusion 360Introducing Fusion 360 3D ModelingInstalling and Starting Autodesk Fusion 360Understanding the Fusion 360 InterfaceUnderstanding the Fusion 360 WorkspacesUnderstanding the BrowserUsing the Ribbo, Data Panel and TimelineUnderstanding and Creating a New ProjectOpening, Closing and Saving a Fusion 360 ProjectUsing the Navigation Tools in Fusion 360Adjusting the Visual Styles, Environment and EffectsUsing the Selection Tools, Selection Filters and Selection PriorityCreating and Using Custom Named ViewsImporting or Uploading Files to Fusion 360Set-Up your preferencesUsing Fusion 360 keyboard shortcuts
Creating Solid 3D ObjectsIntroducing Solid 3D Modeling
Getting Started with MATLABMATLAB desktop: Command Window, Workspace, Current FolderVariables, data types and operatorsBuilt-in functions and help documentationLive Editor and scriptsSaving and loading data (.mat files)
Vectors, Matrices and ArraysCreating vectors and matricesIndexing and slicingMatrix operations vs element-wise operationsSpecial matrices: zeros, ones, eye, randConcatenation and reshaping
Programming BasicsRelational and logical operatorsif, elseif, else and switchfor and while loopsVectorisation instead of loopsDebugging with breakpoints
FunctionsUser-defined functions and function filesInput and output argumentsLocal and anonymous functionsScope of variablesError handling with try/catch
Data Visualisationplot, subplot and figure formattingLabels, legends, axes and gridBar, histogram, scatter and pie charts3D plots: mesh, surf and contourExporting figures for reports
Working with DataImporting Excel, CSV and text filesTables, cell arrays and structuresStrings and text processingMissing data and basic cleaningBasic statistics: mean, std, max, min
Numerical Methods and Engineering MathsSolving linear equationsPolynomials and curve fittingInterpolationNumerical integration and differentiationSolving ODEs with ode45
Introduction to Simulink and Mini ProjectSimulink library browser and blocksBuilding and running a simple modelScopes and signal viewingMini project: engineering data analysis or simulationCourse review and certificate assessment
IntrodutctionIntrodutction About PythonUnderstanding the Comments in PythonUnderstanding the Print in PythonString in PythonVariables in PythonErrors in PythonNumbers and Arithmetic Calculations in PythonChanging Numbers in PythonPerforming Exponentiation Method in PythonModulo Operator in PythonString Concatenation in PythonPlus-Equals Operator += in PythonMulti-line Strings in PythonAssessmentQuizProject: Graphic Design Technics Using with Block LettersProject: Creating Receipts for your CustomersAssign Variables with User InputSet up your environment
Working with Control FlowIntroduction to Control FlowBoolean ExpressionsRelational Operators in PythonBoolean Variables in PythonIf Statement in PythonRelational Operators with If Statement in PythonBoolean Operators - and in PythonBoolean Operators - or in PythonBoolean Operators - not in PythonElse Statements in PythonElse If StatementsChapter Review
Getting Started with CIMCO EditWhat a CNC program editor does in a machine shopInterface tour: ribbon, file tabs, status barOpening, saving and organising NC filesChoosing the machine type: mill, lathe, otherEditor options, colours and syntax highlighting
G-Code Fundamentals RefresherProgram structure: program number, blocks, end codesPreparatory G-codes for motion, plane and unitsM-codes for spindle, coolant and tool changeAbsolute and incremental programmingCommon format differences between controls
Editing with the NC-AssistantReading code explanations in the NC-AssistantEditing arc, line and drilling blocks with dialogsFind, replace and go-to block toolsBookmarks and quick navigation in long programsInsert and edit comments safely
NC Functions and Program Clean-UpRenumbering and removing block numbersInserting and removing spacesRemoving comments and blank linesFinding the min and max of each axisTool list and program information reports
Transform FunctionsTranslating a program to a new work offsetRotating and mirroring toolpathsScaling programs for similar partsSwapping and adjusting axis valuesChecking the result after a transform
Backplot and Simulation2D and 3D backplot viewsStepping through the program block by blockDefining stock and tools for simulationSpotting rapid moves, gouges and wrong arcsMeasuring distances on the backplot
File Compare and Program ManagementComparing two NC files side by sideReading added, deleted and changed linesKeeping revision copies of programsNaming and folder standards for the shop floor
Transmission and Shop ProjectSerial (RS-232) and network transmission conceptsSetting port and protocol parametersSending and receiving programs with a CNC controlProject: edit, verify and prepare a complete mill and lathe programPractice test and review
Mastercam BasicsWhere CAM fits between design and machiningInterface: ribbon tabs, Toolpaths and Solids managersLevels, views, planes and the gnomonSelecting entities and using the AutoCursorFile handling and importing CAD models
2D Wireframe GeometryLines, arcs, circles and rectanglesFillets, chamfers and offsetsTrim, break, join and modify toolsDimensioning and analysing geometryDrawing a part from a 2D engineering drawing
Solids for MachiningExtrude, revolve and hole featuresFillet and chamfer on solidsUsing solid models to chain toolpath geometryModel prep basics for CAM
Mill Machine SetupSelecting a mill machine definitionMachine group properties and stock setupWork coordinate system and work offsetsTool Manager: tools, holders and librariesFeeds, speeds and cutting parameters
2D Mill ToolpathsFacing toolpathContour with cutter compensation and lead in/outPocket and island machiningDynamic Mill for high-efficiency roughingDrill, peck drill, tap and circle millChamfer and engraving basics
Verify, Edit and PostBackplot and Mastercam SimulatorToolpath Manager: copy, regenerate and reorderTransform toolpaths: translate, rotate, mirrorPost-processing to NC codeSetup sheets and operator notes
Lathe BasicsLathe machine definition and stock setupFace, rough and finish turningGroove, thread and cut-off toolpathsDrilling on the lathe centre lineSimulating and posting a turned part
Associate Project and PracticeProject: complete milled part from drawing to G-codeProject: simple turned shaft from drawing to G-codeChecking cycle time and tool listPractice questions and review
Engineering Drawing for MachiningOrthographic views and sectionsDimensioning and tolerancesLimits, fits and surface finish symbolsIntroduction to GD&T symbolsReading production drawings
Engineering MetrologyVernier caliper and micrometerHeight gauge, dial indicator and bore gaugeSlip gauges, plug and snap gaugesThread and radius gaugesInspection reports and measurement errors
Workshop TechnologyLathe and milling machine basicsCutting tools, inserts and tool holdersTool materials and tool wearCoolants and chip controlWorkholding: chucks, vices and fixtures
Workshop CalculationCutting speed, spindle RPM and feedMachining time calculationTaper and thread calculationsTrigonometry for coordinate pointsUnit conversion and allowances
CNC FundamentalsCNC machine parts and axesMachine zero, reference point and work zeroAbsolute and incremental systemsProgram structure, G-codes and M-codesSafety on CNC machines
CNC Turning ProgrammingLinear and circular interpolation (G01, G02, G03)Tool nose radius compensationStock removal cycles G71, G72 and finishing G70Grooving and drilling cyclesThreading cycle G76Writing and checking turning programs
CNC Milling ProgrammingWork offsets G54 to G59Cutter radius compensation G41 and G42Tool length compensation G43Drilling, peck and tapping cyclesSubprograms and pocket millingWriting and checking milling programs
CNC Machine OperationControl panel modes and keysTool offset and work offset settingProgram entry, editing and dry runSingle block and first-piece inspectionDaily machine checks and alarms
Simulation and CAM IntroductionUsing a CNC simulator to verify programsIntroduction to CAM-generated programsTransferring programs to the machine
Quality Management SystemISO 9001 basics and documentation5S, Kaizen and PDCASeven QC toolsFirst-piece and in-process inspection
Communication and Final AssessmentWorkplace English and group discussionPersonality development and interview practicePractical programming testFinal assessment and feedback
Primavera P6 Professional Fundamentals18 chapters · 156 topics+
IntroductionIntroduction of Primavera P6 ProfessionalPrimavera Release HistoryWhat is Project and Project Management?Project Management Life Cycle (Planning, Controlling, and Managing Projects)Why Use Project Portfolio Management?Understanding the Your Role in the OrganizationUnderstanding the Project Management Process Overview
Getting started project management modulePrimavera P6: Downloading, Installing and Configuring the DatabaseSet Language, Industry Terminology, and Custom CurrenciesLaunching & Understanding the Primavera P6 Professional WorkspaceCustomizing the Toolbars & Managing the P6 workspaceCustomizing Menus Bars in Primavera P6Reset the toolbars and menus to factory defaults in Primavera P6
Understanding and Setup User Preferences SettingDefine user preferencesFormatting Time UnitsFormatting DatesSetting Currency SymbolSetting Mail PreferencesSetting Startup, Group, Sort, and Column DefaultChanging your PasswordSetting Profile and Spreadsheet Data OptionsSetting Calculation Options for Resource and RoleSelecting Startup FiltersUnderstanding the Wizard
Working with Projects and PortfoliosCreating a ProjectOpening and Closing a ProjectCopying, Pasting and Deleting a projectRefresh data and Updating data to the databaseUnderstanding "what-if" scenarios and Set-up Default projectCreating, Renaming and Deleting a portfolioAdding Projects to a Portfolio and Removing Projects from a PortfolioAdding Users to a portfolioChange the Current Portfolio and Viewing Portfolio Details
Working with EPS, OBS and WBSUnderstanding and Defining Enterprise Project StructureOrganizing the EPS structureAdding/Deleting a project to the EPS hierarchyCopy an EPS node or projectUnderstanding, Adding & Editing Organizational breakdown structure (OBS)Cut, Copy, Paste and Delete an OBS elementViewing/Changing the OBS/OBS Chart Display & OBS Chart InformationMove around the OBS chartUnderstanding WBS (Work Breakdown Structure) and Top-Down PlanningAdding, Editing and Deleting a WBS elementUnderstanding & Assigning WBS weighted milestonesUnderstanding and Determining a WBS element's statusCut, Copy and paste a WBS elementViewing/Changing the WBS, Chart/Table display and Moving WBS chart
CalendarsDefining default hours per time period in calendarsUnderstanding the Global vs. Project vs. Resourse CalendarsCreating and Deleting a Project CalendarEditing and Viewing Project Calendar; AssignmentsCreating, Editing and Setting Default a global calendarViewing Global Calendar Assignments and DeletingCreating/Editing/Deleting a shared/Personal resource calendarView resource calendar assignments & Convert calendar to ...
Working with ActivitiesUnderstanding & Adding the ActivityUnderstanding the Activity datesEnter Activity Durations, Activity Start and Finish datesUnderstanding & Defining the Activity TypesUnderstanding & Defining the Activity Duration TypesDeleting an Activity & Defining MilestonesCut, Copy and Paste an ActivitiesUnderstanding the Activity Relationships and TypesAdding Relationships B/w Activities (in depth-look)Dissolving an ActivityAssigning a Calendar to an ActivityAdding Lead and Lag Duration to an ActivityChanging/Removing Relationships from Predecessor & Successor TABEditing/Deleting Relationships in the Gantt Chart & Activity NetworkRenumber activity IDs in the Activity TableViewing activity relationships
Resources, Roles and Resource CurvesUnderstanding the ResourcesUnderstanding the Resource SecurityAdding resourcesCreating & Assigning Shared/Personal Resource Calendars to ResourcesDisplay, Edit, Cut, Copy Paste and Delete a ResourcesChanging the Resource Type for ResourcesDefining, Deleting & Specifying the Unit of Measure for Material ResourcesUnderstanding & Adding RolesViewing, Editing and Deleting RolesChanging the Proficiency of a RoleDefining price/unit rates and Role Limits Over Time
Managing Project Default DataManaging Projects using the EPS & Defining Project DetailsEntering Project Dates & Specify a Fiscal Start MonthChange the Project Name & IDChanging the Project's StatusChanging the Project Leveling PrioritySetting-up Activity ID optionsSet the Default Price for Activities & Rate Type for Resource AssignmentsSet the Project Default Activity Type & Activity Duration TypeSet the Project Default Activity Percent Complete Type & Activity CalendarSet the Default Cost Account & the Float Time for Identifying Critical Activities
Defining Project, Resource, and Activity CodesUnderstanding & Creating Project Codes and ValuesEditing, Deleting & Assign Project Codes and ValuesUnderstanding & Creating Resource Codes and ValuesEditing, Deleting & Assign Resource Codes and ValuesUnderstanding the Activity codes and valuesDefining Global Activity Codes, Values and Values ColorsDefining Project Activity Codes, Values and Values ColorsDefining EPS-level Activity Codes, Values and Values ColorsAssigning/Changing/Removing Activity Codes & Values to/From Activities
Assigning Resources, Roles and Resource CurvesAssigning and Removing Resources to ActivitiesAssigning resources to activities by roleAssociate a Primary Resource with an ActivityReplacing Resources Assigned to ActivitiesAssigning a Rate Type to a Resource AssignmentChoosing the Rate Source for an AssignmentChanging the Resource's Role Assignments for an ActivityAssigning Roles to ActivitiesAssign Roles to Resources from the Resources Window and Roles Dialog Box
Defining Custom Fields, Grouping & Sorting, Filtering, and Summarizing DataGrouping & Sorting Data in Depth LookFiltering Data in Depth LookSummarizing Data
Customizing LayoutsPreparing, Saving, Opening & Deleting a LayoutUsing Timescaled Layout OptionsCustomizing Detail Window & Adding Line No.Customizing Activity Table - in Depth LookCustomizing The Gantt Chart - in Depth LookCustomizing The Activity Network - in Depth LookUnderstanding and Using Trace Logic Options
Adding Activity Steps/=Template & Assigning Templates & NotebooksUnderstanding & Adding Activity StepsUpdating & Removing Activity StepsAdding Weights to StepsUnderstanding & Creating Activity Step TemplatesConvert Steps into an Activity Step TemplateAssign Activity Step Templates to ActivitiesAssigning/Removing Notebooks to/from Activities
Entering Cost Information and Expenses for an ActivitiesUnderstanding and Adding ExpensesAssigning Expense Categories & Customize Expense ColumnsSpecifying an Accrual Type, Entering cost information & Changing an expense's activity assignmentCuting, Copying, Pasting and Deleting ExpensesUnderstanding and Creating a Cost Account HierarchyCuting, Copying, Pasting and Deleting Cost AccountSeting the Project Default & Editing a Cost account
Managing Primavera Projects - IWorking with Budgets, Funding Sources and Spending AmountsWorking with Baseline in PrimaveraWorking with Updating Projects ScheduleWorking with Creating and Using ReflectionsUnderstanding the Scheduling Projects and "Nondriving" Resource AssignmentsUnderstanding and Assigning the Types of constraintsUnderstanding the CPM (Critical Path Method - Manually)Working with CPM (Critical Path Method) in PrimaveraWorking with Scheduling Projects
Tracking Primavera ProjectsUnderstanding the Tracking, Tracking Layouts and Types of Tracking LayoutsSaving, Exporting, Importing and Deleting the Tracking LayoutsManaging the Tracking LayoutsWorking with Project Table layoutsWorking with Project Bar Chart LayoutsWorking with Project Gantt/ProfilesWorking with Resource Analysis layoutsWorking with the Gantt ChartWorking with the Profile and Spreadsheet
Managing Primavera Projects - IIAdding and Assigning IssuesAdding and Assigning ThresholdsAdding and Assigning Risks (P6 Professional Only)Adding and Assigning Work Products and Documents
AutoCAD Professional (2D+3D)32 chapters · 217 topics+
2DAutoCAD 2D
13 chapters · 107 topics
Introduction to AutoCADIntroduction to AutoCAD HistoryExploring GUI (Graphical User Interface)Understanding the AutoCAD terminologyHow to install AutoCAD Student LicenseUnderstanding the AutoCAD Workspace
Understanding the File Management OperationsStarting a NEW AutoCAD File with NEW, QNew and STARTUPOpen existing Drawing fileSecure your file data with SAVE & SaveASUnderstanding the AutoSave optionSaving file in other versionUnderstanding the AutoCAD file formatQuiting AutoCAD- close,Exit/Quit
Basic OperationsWorking with MouseUnderstanding the Co-ordinate SystemWorking with Co-ordinate SystemUnderstanding object selection methodWorking with Drawing Setting- 1. Units 2. limits 3. Displaying GridUnderstanding the Drafting SettingLines- You Will Use Them EverywhereErase Unused objectsWorking With Entering CommandsUnderstanding the Undo & Redo Operations
Display Control commandsUnderstanding the Zoom CommandsUnderstanding the Zoom FactorUnderstanding the PAN & MBUTTONPANUnderstanding Regen & ViewresUnderstanding the Concept behind the Zoom
Drawing and Drafting toolsPolyline and their usesSpline and their usesUsing Different types of CircleUsing Different types of ArcUsing Rectangle in Depth lookUsing Ellipse (Center, Axis-End & Ellipticle Arc)Using Polygon in Depth lookUnderstanding the Construction line and Ray lineUnderstanding the Point and their stylesDivide – Measure –Not What You Would ThinkUnderstanding the Donut, Revision Cloud and Fill
Modify objects-Manipulation CommandsUnderstanding and Using Copy CommandUnderstanding and Using Move CommandDeleting duplicate objectsUnderstanding and Using Rotate CommandUnderstanding and Using Mirror CommandUnderstanding and Using Stretch CommandUnderstanding and Using Scale CommandUnderstanding and Using Offset CommandFillet object cornersChamfer object cornersTrimming and Extending linesUnderstanding Array CommandUsing Rectangular ArrayUsing Polar ArrayUsing Path ArrayModify Associative ArrayUnderstanding the Exploding ObjectsBreaking and Joining ObjectsWorking with Multi-function Grips
Creating Isometric DrawingsUnderstanding the Basic Concept of Isometric DrawingUnderstanding the Isometric SettingsUnderstanding the ISOPLANECreating ISO Circle and ISO lineUnderstanding the concept to Creating Isometric Views
Changing Objects PropertiesAssigning Object ColorUnderstanding the Line TypesAssigning Line TypesAssigning Object Line WeightChecking and Modifying Object PropertiesUnderstanding the Match Type Properties
Object visibilityHide – Isolate – End Isolation On Selected ObjectsTransparency – Old Thing Just Fade AwayLine Type Scale – Scale Size Is RelativeUnderstanding the Draw Order
Working with Text and tableUnderstanding Text Concept in AutoCADCreating and Modifiyig Text StyleCreating Single Line TextCreating Multiline TextModifying TextChecking SpellingUsing Mirror TextCreating & Modifying Table StyleCreating tableLinking Table to MSExcelEditing Table
Hatch and GradientUnderstanding Hatching conceptCreating Basic HatchesHatching in Depth lookUsing GradientMirror Hatch
DimensioningUnderstanding Dimensioning conceptUsing Basic Dimensions (Linear, Aligned, Arc Length, Ordinate, Radius, Diameter, Jogged and Angular)Understanding and Using Continue & Baseline dimensionsAdding tolerance Dimensions in the ObjectAdding Center markCreating and Modifying Dimension style in Depth LookUsing the Dimension Edit and Dimension Text EditUnderstanding and Using leader DimensionUnderstanding and Using Mltileader DimensionUnderstanding and Using Mltileader Style Dimension
Understanding the Model Space, Paper or Layout Space and PlottingWhat is the Difference Between Printing and Plotting?Under Drawing Spaces (Model Space & Paper Space)Using Page setup for LayoutMaking and clipping viewportsAdding Layout with Title BlockInserting Title Block on LayoutAdding Annotation on a LayoutPrinting or Plotting from Model space and Paper SpaceUnderstanding Plotstyle
PTAutoCAD PT
12 chapters · 58 topics
Working with Block and WblockCreate & Insert BlockCreate WBlockCreate Wblock using BaseEdit, Save & Save As Block
Working with Attribute BlocksDefining Attribute BlockBlock Attribute ManagerModifying Block Attribute Definitions
Creating Parametric DrawingUnderstanding Parametric Drawing and ConstraintsApplying Geometric constraintsApplying Dimensional constraintsHide/Show and Delete ConstraintsConverting Dimensions into Dimensional ConstraintsChanging Dimensional Constraints using Grip Editing
Working with Dynamic block
Utilities & Inquiry ToolsUsing ID PointUsing List CommandUsing Measuregeom command(Distance, Radius, Angle, Area & Volume)
Working with Clipboard ToolsUsing Cut, Copy and Copy with Base PointUsing Paste ClipUsing Paste As BlockUsing Copy Link and Paste original Co-ordinateUsing Paste SpecialUsing Hyperlink & Paste Hyperlink
Using Layer ManagementUnderstanding Layer in AutoCADCreating and Editing LayersAssigning New Layers in Existing ObjectUsing Layers to Plot ControlFreeze Or Thaw, On Or Off And Locking LayersHow to Save Layers ?Opening Save Layer in Existing Drawings
OLE (Object Linking Embedding) conceptUnderstanding OLE ConceptLinking & Embedding Object into AutoCADLinking Data using Paste LinkUsing OLE LinksOpening OLE Source and Using OLE ScaleUsing OLE Hide & OLE FrameUsing OLE Quality & OLE Startup
Working with Existing DrawingUnderstanding external referencesAttaching External ReferencesEditing External References objectUsing external references Palettes
Sliding & ScriptingCreating and Saving SlidesOpening and using slidesCreating Script fileRunning Script fileCreating a Simple Project using with Script
Working with Annotative ScalingUnderstanding Annotation ScalingAdding Hatch with AnnotativeAdding Dim with AnnotativeAdding Text with AnnotativeAdding MLeader with AnnotativeAdding Block with Annotative
Advance OperationsUsing Design Center PalettesUsing Tool PalettesUnderstanding & Using QSELECTSelect Similar – Pick It OnceAdd Select - Start a Command when you don't have toRenaming objectsUsing Quick Calculator
3DAutoCAD 3D
7 chapters · 52 topics
Getting Started with 3D ModelingIntroduction to AutoCAD 3D interfaceSetup 3D WorkspaceUnderstanding the View Cube and Orbit ToolsUnderstanding the 3D Object SnapUnderstanding the Visual StylesUnderstanding Allow/ Disallow Dynamic UCSManipulating the User Co-ordinate SystemUnderstanding Viewport Configuration
Creating Solid 3D Objectsworking with Solid Primitives
Creating 3D Objects from 2D ProfilesUnderstanding the 2D Profiles and its worksUsing the Extrude CommandUsing the Revolve commandUsing the Loft CommandUsing the Sweep commandUsing the Polysolid CommandUsing the Press-pull Command
Working with Meshing ToolsControlling mesh primitive optionUsing Revolved Mesh, Edge Mesh, Ruled Mesh & Tabulated MeshSmoothing Mesh with Smooth Object, Smooth More, Smooth Less & Refining MeshUsing Adding/Removing a Crease and Controlling mesh Tessellation option commandUsing Extruding, splitting and Merging mesh faces CommandUsing Creating & Closing a Hole in a Mesh, Collapsing a Face/Edge and Spinning a Triangle Face CommandUsing Converting a Mesh to a Solid and Surface CommandConverting 3D Object in to a Mesh
Modifying 3D ObjectsUsing Gizmo Command- Move, Rotate and ScaleUsing object CullingMirroring and Aligning object in 3DMirroring and Aligning object in 3DCreating a Composite Solid- Using Boollion Operation: Union, Substract and IntersectAdding a Chamfer/ Chamfer Edge and Fillet/ Fillet EdgeEditing Edges of a Solid - Extracting, Imprinting, Coloring and Copying EdgesEditing Faces of a Solid- Extruding, Tapering, Moving/Offsetting, Copying, Deleting, Rotating and Coloring facesEditing Entire Solid- Separating and Shelling SolidsChecking Solids for Interference, Slicing Solids and Thickening SurfaceCreating a Curve using Offsetting EdgesAdding Automatic 2D Profile Views From 3D Solid View
Working with Surface ToolsCreating a Surface with Network, Lofted, Swept, Planer, Extruded and Revolved Surface CommandCreating a Blend, Patch and Offset SurfaceConverting a Surface into a Nurbs SurfaceEditing Control Vertices on a Nurbs SurfaceDisplaying and Hiding Control Vertices on Nurbs SurfaceRebuilding, Adding and Removing Control VerticesProjecting curves on to a Surface
Rendering and presentationAssigning Material to 3D ObjectModifying Material PropertiesAdding Sun, Geolocation, date and timeAdding Lights-Point, Spot, Web and Distance lightModifying Light Properties using with Light listAdding environment- Display, Sky background and ShadowCreating and Modifying Camera ViewCreating Named ViewCreating and Saving renderings as image file
Getting StartedCourse overviewHow to Get the softwareTips: How to Crack this examUnderstanding the Exam objectivesResources: for Exam Prepartion
Advanced Drawing ObjectsCreatIng and working with Polylines: Part 1CreatIng and working with Polylines: Part 2Creating and modifying ArcsCreating and Working with PolygonsWorking with Splines: Part 1Working with Splines: Part 2Creating and working with RegionsCreating and Working with RaysCreating and working with XlinesCreating and Working with Multilines: Part 1Creating and Working with Multilines: Part 2Creating 2D isometric Drawings
Organize ObjectsSelecting and Organizing ObjectsManaging Layers with Layer StatesUsing Layer FiltersHave You Tried: Creating and Applying a Layer FilterApplying and Removing Layer OverridesUsing the Layer Walk toolMerging and Removing Layers StepPractice Exercise
Draw with AccuracyControl the User Coordinate SystemUnderstanding and Editing Multifunctional GripsUnderstanding the Concept of HatchingHave You Tried Hatch and Hatch Editing StepPractice Exercise
Layouts, Printing, and OutputsCreating and Managing Layouts and ViewportsHave You Tried Create and Import Page SetupsPublishing DrawingsCreate a Zipped Transmittal Package
Annotation techniquesCreating and Modifying Revision CloudsWorking with WipeoutsComparing DrawingsFormating text: Part 1Formating Text: Part 2Using Tables in DrawingsCreating and Adjusting Multileaders and LeadersHave You Tried Multileaders for Labels and CalloutsCreating and Editing Annotation with Advanced Dimensioning TechniquesHave You Tried Creating Dimensions Quickly and EfficientlyApply Annotative Properties and Styles
Reusable Content and Drawing ManagementCreating Blocks and Apply AttributesHave You Tried Working with Attributes in BlocksControl External References and Properties of Referenced LayersCreating a Hyperlink to Another FileWorking with GroupsPractice exercise
Productivity tipsHow to Work with Smarter not HarderHave You Tried Creating Tools on Tool
AutoCAD Mechanical EnvironmentGetting StartedIntroducing the User InterfaceChanging Color SchemeAccessing the Help ResourcesUnderstanding Layer ManagementUsing the Layer Management ToolsWorking with the Layer Management Tools
Getting Started With AutoCAD MEPIntroduction & Starting AutoCAD MEPUnderstanding AutoCAD MEP Interface & WorkspacesUnderstanding the Project BrowserUnderstanding the Project NavigatorReviewing the Project Tab of Project NavigatorReviewing the Constructs Tab of Project NavigatorReviewing the Views Tab and Sheets Tab of Project NavigatorAdding Categories in Project NavigatorCreating and Modifying Constructs in Project NavigatorUnderstanding and Adding Client Drawings as Elements with Project NavigatorAdding Views in Project NavigatorAdding and Creating Section and Elevation Views in Project NavigatorCreating Sheets and Adding Views to Sheets in Project NavigatorUsing the Repath Project Command in Project Navigator
Controlling AutoCAD MEP OperationsCustomizing and Using AutoCAD MEP SnapsCustomizing and Using MEP CompassUnderstanding the Display ConfigurationsUnderstanding the Display ManagerUnderstanding More About Option Settings for AutoCADMEP UsersControlling Tab and Panel Visibility on the Ribbon
Schematic DrawingsUnderstanding About Schematic DiagramsCreating a Schematic View DrawingCreating Schematic SystemsAdding Schematic Lines in Orthographic/Isometric ModeAdding Schematic Symbols in Orthographic/Isometric ModeAdding Schematic Lines Using GripsCreating a Schematic Line from an AutoCAD Line, Arc, or PolylineModifying Schematic Line /Symbols Styles and PrioritiesModifying Schematic Line and Symbols
MEP Designing with Space and Zone ObjectsUnderstanding Spaces and ZonesGenerating SpacesUnderstanding Space Properties and Engineering DataAdding ZonesExporting and Importing Space Engineering DataSetting Space HatchingModifying SpacesAdding Ceiling Grids to SpacesAdding Holes to a Ceiling Grid
Drawing HVAC SystemsUnderstanding HVAC System Workflow
Revit FundamentalsIntroduction to RevitUnderstanding About Parametric Modeling RelationshipsUnderstanding The Revit ElementsUnderstanding Elements Properties Behavior in RevitOpening a Project FileIdentifying the User Interface ComponentsWorking with the mouse and keyboardWorking With Different Project View Windows, Zooming/Navigation Project ViewsUsing Visualization Aids When Working in 3D ViewsSaving and Closing Project FileGet the Revit software
Getting Started With Revit ArchitectureStarting a New ProjectSpecify Project InformationUnderstanding the Units and SnapsCreating and Modifying LevelsSetting and Showing the Active Work PlaneUnderstanding the Work Planes & Creating Reference Planes
Basic Modifying and Reporting toolsCopying and Pasting Revit Elements In-Depth-LookRotating and Aligning Revit ElementCreating Arrays of Elements in RevitMirroring and Flip Elements in RevitTrimming and Extending Elements in RevitOffsetting Revit ElementsCreating Elements Consistently with Match Type Properties and Create SimilarPinning, Splitting and Deleting Revit ElementsUndo, Redo, Cancel an Action and Repeating the Last CommandMoving Revit Elements In-Depth-LookResizing Elements in Revit
Families and ComponentsUnderstanding the Families in RevitComponents and Placing Components/ Hosted Components in ContextUnderstanding and Loading System Family TypesPlacing Elements/Families/Components from the Project BrowserLoading Families and Setting the Default Family Library LocationHow to Download Revit Families/ ComponentsMoving family/Component to a Different HostLoading Autodesk FamilyLoading a Family with a Type CatalogOpening the Family/ Family EditorLoading the Current Family and Reloading a Family into a Project
Annotation Part - I (Dimensions)Creating Permanent Dimensions: Aligned, Linear, Angular, Radial, Diameter & Arc LengthWorking with Permanent DimensionsWorking With Spot Elevation, Coordinates & SlopesModifying DimensionsOverriding Dimension Text & Locking DimensionsControlling Dimension Units & Using Equality ConstraintCreating & Modifying Dimension StylesDimensioning Entire Walls & Change Dimensions from Temporary to PermanentChange the Appearance & Show Temporary Dimensions with Multiple Elements Selected
Views and SheetsCreating Plan Views: Floor/Reflected Ceiling/StructuralUnderstanding Plan Region, View Range, Cut Plan View & UnderlayCreating Elevation Views: Building, Interior, Framing & ReferenceCreating Section, Callout & Reference section/Callout ViewSheet Views: Add a Sheet, Add Views to a Sheet, Use Guide Grids & Using Many More...Complete: Creating/Modifying a Title BlockUnderstanding & Creating/Applying a Viewport Type/View TitleWorking With Placing Schedules on SheetsUnderstanding & Creating a Sheet ListUsing Revision Cloud & Sheet Issues/RevisionsUnderstanding & Using Crop Region/Annotation Crop Region
Schedules/Quantities and Material TakeoffsCreating Schedule By: Fields, Filter, Sorting/Grouping, Formating & AppearanceAdding New Parameter to a ScheduleModify a Schedule By: Parameter, Column, Row, Title & Header & AppearanceWorking With Key ScheduleWorking With Room and Area SchedulesCreating Material Takeoff Schedules
Annotation Part - II (Text Notes, Keynotes, Tags & Symbols.)Adding Text Note, Check Spelling, Find/Replace & Modifying Text PropertiesUsing Keynotes (Element/Material/User) and Keynotes SettingCreating Keynote LegendsUsing Tag By Category & Tag AllUsing Material Tag & Sequential Room/Door/Window TagsEditing Tag & Tag FamilyAdding Symbol & Creating New Symbol
Drafting, Detailing, Legend & Managing Other VIewsCreate a Drafting View & Inserting/Importing/Saving Drafting ViewWork with Detail Line, Detail Component, Repeating Details & InsulationWork with Filled Regions & Masking RegionsCreating a Legend View & Adding Legend ComponentsCreating/Modifying View TypesCreating Duplicate Views: Duplicate/As Dependent/with Detailing
Managing Project Settings & Visibility/GraphicsCreating/Modifying/Using New/Custom Drafting Fill PatternCreating/Modifying/Using New/Custom Model Fill PatternCreating/Modifying/Using New/Exist MaterialCreating New Material LibraryCreating/Modifying/Using Line StyleCreating/Modifying Line Weight & Line PatternCreating/Modifying Object Styles with Using Line Weight/Line PatternUnderstanding & Using Detail LevelElements: Hide/Unhide & Temporarily Hide/IsolateUnderstanding & Controlling Visibility and GraphicOverride Visibility and Graphic Display of an ElementsUnderstanding & Creating View Filters using AND, OR & Nested Rule Sets
Working With Groups, Design Options & Project PhasingUnderstanding the Group ElementsCreating a Detail and a Model GroupsAttaching a Detail GroupModifying Group ElementsLoad and Place GroupsConverting Groups to Linked Models and Linked Models to GroupsSaving and Deleting GroupsUnderstanding Phase and Phase FiltersCreating a Phase and Combining PhasesDemolish Elements toolCreating and Applying a Phase FiltersUnderstanding Design OptionsWorking with Design Options and Option SetsDuplicating, Deleting & Editing Design OptionsPromoting and Accepting Design Options
Managing SettingsManaging & Creating Project Browser View OrganizationTransfer Project StandardsUnderstanding Project Template FilesCreating Own Template FilesDeleting Unused Items from a ProjectAdding/Removing Keyboard ShortcutsUsing the Options Dialog
Sketching ElementsWorking with Listening DimensionsUnderstanding the Sketching Terminology and ElementSketch a Line, Rectangle and CircleSketch an Inscribed and Circumscribed PolygonSketch a Start-End-Radius, Center-Ends and Tangent ArcsSketching Ellipses in RevitSketching Splines in RevitModifying Sketched ElementsClosing an Open LoopSketching a Fillet Arc
Working with Selection Method in RevitUnderstanding Ways to Select Revit ElementsSelecting Elements with Polygon MethodSelecting Multiple ElementsSelecting Family Type ElementsDetermining How Many Elements Are SelectedSelecting Revit Elements Using a FilterSelecting Chain Elements in RevitSelecting Part of a Chain in RevitSelecting Joined Elements at a PointUnderstanding and Selecting an Element with/without the Element IDRestore a Selection and Removing Elements from a Selection
Intorduction & Understanding to Creo Parametric ConceptsCreo Parametric Basic Modeling ProcessUnderstanding Solid Modeling ConceptsUnderstanding Feature Based ConceptsUnderstanding Parametric ConceptsUnderstanding Associative ConceptsUnderstanding Model Centric ConceptsRecognizing file Extensions
Using the Creo Parametric InterfaceUnderstanding the Main InterfaceUnderstanding the Folder BrowserSetting the Working Directory and Opening and Saving FilesManaging Files in Creo ParamatricUnderstanding Datume Display OptionsAnalyzing Basic 3-D OrientationUnderstanding the View ManagerSetting Up New Part ModelsUnderstanding the Ribbon Interface
Selecting & Editing of Geometry, Features ModelsUnderstanding Creo Parametric Basic ControlsUsing Drag Handles and Dimension DraggersUnderstanding the Model TreeSelecting Items using Direct SelectionSelecting Items using Query SelectionsUsing the Smart Selection FilterUtilizing Undo & Redo OperationsUnderstanding Regeneration and Auto RegenerationsEditing FeaturesEditing Features using Edit DefinitionDeleting & Supressing Iteams
Creating Sketchers Geometry & Using Sketcher ToolsReviewing Sketcher TheoryUnderstanding Design IndentUtilizing ConstraintsSketching LinesSketching Rectangles and ParallelogramsSketching CirclesSketching ArcsUnderstanding Construction Geometry TheoryUsing Geometry Tools within SketcherDimensioning Entities within SketcherModifying Dimensions within Sketcher
Using Sketching & Datum FeaturesCreating SketchesSpecifying and Manipulating the Sketch SetupUtilizing Sketch ReferencesUsing Entity from Edge within SketcherCreating Datum Features TheoryCreating Datum AxesCreating Datum Planes
Creating Extrudes, Revolves, and RibsCreating Solid Extrude FeaturesAdding Taper to Extrude FeaturesCommon Dashboard Option : Extrude DepthCreating Solid Revolve Features
Creating Holes, Shells, Draft & PatternCommon Dashboard Option : Hole DepthCreating Coaxial HolesCreating Linear HolesCreating Radial & Diameter HolesCreating Shell FeaturesCreating Draft FeaturesCreating Basic Split DraftsDirection Patterning in the First DirectionAxis Patterning in the First DirectionCreating Reference Patterns of Features
Creating Rounds, Chamfers & Using LayersCreating Rounds TheoryCreating Rounds by Selecting EdgeCreating Rounds by Selecting a Surface and EdgeCreating Rounds by Selecting a Two SurfaceCreating Full RoundsCreating Chamfers by Selecting EdgeAnalyzing Basic Chamfer by Selecting EdgesUnderstanding LayersUtilizing Layers in Part ModelsCreating and Managing Layers
Assembling with ConstraintsUnderstanding Assembly TheoryCreating New Assembly ModelsUnderstanding Constraint TheoryAssembly Components using the Default ConstraintCreating Coincident Constraints using GeometryCreating Coincident Constraints using Datum FeaturesCreating Distance ConstraintsCreating Parallel, Normal, and Angle ConstraintsAssembling using Automatic
Exploding, Replacing Componants, Cross-section in AssembliesCreating and Managing Explode StatesAnimating Explode StatesUnderstanding Component ReplaceReplacing Components using Family TablesUnderstanding Assembly Cross- SectionsCreating Assembly Cross-SectionsCreating Offset Assembly Cross-SectionsCreating Display Styles
Advanced Selection, Creating Sweeps and BlendsAdvanced Chain SelectionAdvanced Surface SelectionCreating Sweeps with Open TrajectoriesCreating Sweeps with Closed TrajectoriesCreating Blends by Sketching SectionsCreating Rotational Blends by Selecting Sections
Sweeps with Variable SectionsUnderstanding Sweeps with Variable Sections TheoryCreating Sweeps Normal to TrajectoryCreating Sweeps using Constant Normal DirectionCreating Sweeps with Variable Sections Normal to ProjectionCreating Sweeps with Variable Sections Utilizing Multiple Trajectories
Helical Sweeps & Swept BlendsUnderstanding Helical Sweeps TheoryCreating Helical Sweeps for SpringsUnderstanding Swept Blend TheoryCreating Swept Blends by Selecting SectionsCreating Swept Blends by Sketching Sections
Relations, Parameters & Family TablesUnderstanding Relation TheoryUnderstanding Relation TypesCreating ParametersCreating RelationsUnderstanding Family Table TheoryCreating a Family Table
Groups, Copy & MirrorCreating Local GroupsCopying and Pasting FeaturesMoving and Rotating Copied FeaturesMirroring Selected Features
Measuring, Inspecting Models & Seeking HelpViewing and Editing Model PropertiesInvestigating Model UnitsAnalyzing Mass PropertiesCreating Planar Part Cross-SectionsUsing Creo Parametric Help
Capturing, Managing Design Intent & Resolving FailuresHandling Children of Deleted and Suppressed ItemsReordering FeaturesInserting FeaturesRedefining Features and SketchesUnderstanding and Identifying FailuresAnalyzing Geometry FailuresAnalyzing Open Section FailuresAnalyzing Missing Part Reference Failures
Introduction to Flexible ModelingUnderstanding Flexible ModelingThe Flexible Modeling ProcessApplying Shape SelectionApplying Boss Selections
EditingApplying Flexible Move using the DraggerUsing Flexible MirrorUsing the Edit Round FeatureWorking with Pattern RecognitionUsing the Flexible Attach Feature
Component Interfaces, Flexible Components, Restructuring, Simplified RepsUnderstanding Component InterfacesUsing a Placing Component InterfaceUsing a Receiving Component InterfaceAdding Flexibility to a ComponentPlacing Flexible Components in an AssemblyUnderstanding Standard Simplified RepsExcluding Components using Simplified Reps
Sheetmetal Design Process & FundamentalsCreo Parametric Sheetmetal Design ProcessSheetmetal Model FundamentalsUnderstanding Developed LengthCreating a New Sheetmetal Model in Part Mode
Bending, Unbending & Modifying Sheetmetal ModelsCreating Bend FeaturesAdding Transition to BendsCreating Unbend FeaturesCreating Bend Back FeaturesCreating Flat StatesSheetmetal CutsDie Form FeaturesPunch Form FeaturesCreating Rip Features
Introduction, Creating New Drawings & Drawing ViewsExploring Drawing Ribbon CommandsCreating Drawings Using Formats and SheetsConfiguring Drawing ModelsAdding General ViewsAdding Projection ViewsEditing Drawing ViewsEditing Visible View AreaAdding Detailed ViewsAdding 2-D Cross-Section ViewsAdding Assembly Exploded Views
Adding Model Details & Tolerance Information to DrawingsShowing Erasing and Deleting AnnotationsAdjusting Dimensions and Detail ItemsChanging Dimension DisplayConfiguring Dimensional TolerancesSetting Up Geometric Tolerance ReferencesApplying Geometric Tolerances
Adding Notes, Symbols, Tables, Balloons & Layers in DrawingsAdding and Editing NotesUsing Surface Finish SymbolsInserting TablesCreating Report TablesCreating BOM BalloonsUsing Layers in DrawingsConfiguring the Drawing Environment
Creo for Industrial Designer11 chapters · 66 topics+
ConceptIntroduction to surfacingSurface modeling usesSurface modeling paradigms
Advanced Datum FeaturesCreating Datum coordinate systemsCreating points on or offset from EntitiesCreating points using an offset coordinate systemsCreating curve through a point or vertexCreating a curve through a point ArrayCreating composite curvesProjecting and wrapping curvesTrimming curves
Basic And Boundary Blend SurfacesCreating surface Extrude FeaturesCreating surface Revolve FeaturesCreating Fill surfacesUnderstanding Boundary curve conceptsCreating Boundary Blends in One DirectionCreating Boundary Blends in Two Direction
Surface Analysis ToolsAnalysis surfaces TheoryDefining CurvatureAnalyzing curvature of curvesAnalyzing curvature of surfaceUsing Shaded curvature Analysis for SurfaceUsing Shaded curvature Angle Analysis optionUsing the Draft Analysis OptionUsing the Reflection Analysis Option
Extending, Trimming And Manipulating SurfacesExtending surfaceCreating a surface TrimTrimming surface with GeometryTrimming surface with Quite OptionCopying and pasting surfaceOffsetting SurfaceMoving and Rotating QuiltsMirroring QuiltsMerging surfaces
Creating And Editing Solids using QuiltsThickening Surface QuiltsSolidifying Quilts to Add materialsSolidifying Quilts to remove material
Introduction and understanding freeform surface modeling conceptsIntroduction to free form surface modelingTypical Style Modeling ProcessUnderstanding the style ToolsUnderstanding style FeaturesUnderstanding the style Modeling Environment
Introduction and creo Direct and creating sketches in 2D modeLine, Arc ToolsRectangle, circle toolsTrimming sketches
Creating Feature And Assemblies creo DirectUnderstanding Sketches and Sketch RegionsCreating ExtrusionsRevolving sketchesCreating HolesCreating Rounds and chambersAssembling Components
Selecting, modifying And Reusing 3-D Geometry in Creo DirectUnderstanding SelectionUsing Shape SelectionUnderstanding the CopilotUsing the Move/Rotate ToolEditing RoundsRemoving Surface From a Solid
Creo for Production Engineering10 chapters · 49 topics+
Creo Parametric BasicsCreo interface, ribbon and model treeWorking directory and file managementDatum planes, axes, points and coordinate systemsView controls and display stylesParametric design concepts
SketcherSketch entities and construction geometryConstraints and dimensionsWeak and strong dimensionsSketch editing and diagnosticsSketch palette and reuse
Part ModellingExtrude and revolveHole, round, chamfer and shellRib, draft and patternSweep, blend and swept blendRelations, parameters and family tables
Assembly DesignPlacement constraints and mechanism connectionsAssembly with standard partsInterference and clearance checksExploded viewsSimplified representations for large assemblies
Detailed Production DrawingsDrawing templates and formatsGeneral, projected, section and detail viewsDimensions and tolerancesGD&T: datums and geometric tolerancesSurface finish, notes, BOM tables and balloons
Sheet Metal DesignPlanar, flat and flange wallsBend, unbend and bend backBend tables and developed lengthForms and punchesFlat pattern and drawing
Mold DesignMold model and reference partShrinkage and workpieceParting line and parting surfacesVolume split into core and cavityMold opening and draft checks
NC Machining: MillingManufacturing model, stock and operation setupWork centres, tools and fixturesFace, roughing, profile and pocket millingHole making sequencesMaterial removal simulation
NC Machining: Turning and Post-ProcessingLathe setup and turning profilesArea turning, grooving and threadingToolpath verificationCL data and post-processing to G-codeShop documentation
Production ProjectProject: part, assembly and drawing setSheet metal or mold componentNC toolpath for a machined partCertificate assessment
CATIA for Design Engineer25 chapters · 182 topics+
Basic Features of CATIAIntroduction To CAD/CAM/CAEIntroduction to CATIACATIA V5 WorkbenchesSystem RequirementsImportant Terms & DefinitionsUnderstanding the Function of Mouse and HotkeysToolbarsColor Scheme
Drawing Sketches Using Sketcher Tools-IThe Sketcher WorkbenchStarting a New FileSetting the Sketcher WorkbenchModifying UnitsModifying the Grid SettingsDrawing LineDrawing Centre LineCreating PointDrawing ProfileDrawing Rectangles, Oriented Rectangles, and ParallelogramsDrawing Circle & Arc
Editing and Modifying Sketches (Operation Tools)Trim & Break Sketched ElementsTrimming by Using the Quick Trim ToolFilleting Sketched ElementsChamfering Sketched ElementsMirroring Sketched ElementsSymmetry ElementsTranslating Sketched ElementsRotate Sketch ElementOffset & ScaleProjection of 3D Elements on a Plane
Sketch Tools & User selection FilterSpecification TreeGrid & Snap to PointConstruction/Standard ElementGeometric Constraint & Dimensional ConstraintSelection Filter
Constraining SketchesConcept of Constrained SketchesIso-ConstraintUnder-ConstraintOver-ConstrainedInconsistentNot ChangedAnalyzing and Deleting Over-Defined ConstraintsAnalyzing Sketch using the Sketch Analysis ToolExiting the Sketcher Workbench
Reference ElementsImportance of SketchingReference PlanesCreating PointsCreating Reference Lines
Sketch-Based Features-ICreating PadCreating Drafted Fillet PadCreating Multi PadCreating PocketFeature Termination OptionsCreating Drafted Fillet PocketCreating Multi Pocket
Creating Dress-up and Hole FeaturesCreating FilletsCreating ChamfersAdding a Draft to the Faces of the ModelThread/TapThicknessShellRemove FaceReplace FaceCreating Hole Features
Transformation FeatureMirrorTranslationRotationSymmetryCreating Rectangular PatternsCreating Circular PatternsCreating User PatternsUniform ScaleAffinity
Editing FeaturesEditing Features of a ModelEditing Using the Definition OptionEditing by Double-ClickingManaging Features and Sketches by using the Cut, Copy, And Paste FunctionalitiesUnderstanding the Concept of Update DiagnosisCut, Copy, and Paste Features and SketchesCopying Features Using Drag and DropCopying and Pasting Part BodiesActivating & Deactivated FeaturesDefining Features in Work ObjectReordering FeaturesUnderstanding the Parent-Child RelationshipsMeasuring Elements
Working with Additional BodiesInserting a New BodyInserting Features in the New BodyApplying Boolean Operations to BodiesAdding Stiffeners to a ModeGenerating Solid Combine
Assembly Modeling-ITypes of Assembly Design ApproachesEntering and preparing assembly design workbenchInserting Components in a Product FileMoving Individual ComponentsApplying Constraints
Assembly Modeling-IICreating Top-down AssembliesCreating Base Part in the Top-Down AssemblyEditing AssembliesDeleting ComponentsReplacing ComponentsEditing Components inside an AssemblyEditing Subassemblies inside an AssemblyEditing Assembly ConstraintsSimplifying the AssemblyInterference DetectionSectioning an AssemblyExploding an Assembly
Analyzing AssemblyComputing clash and Clearance between ComponentsAnalyzing ConstraintsAnalyzing updatesAnalyzing degree of freedomManipulatingStop manipulation on clashSnapping componentsSmart move
Working with the Drafting WorkbenchCreating New DrawingGenerate front viewProjection viewGenerate Section viewDetail viewClipping viewBroken view
Drawing DimensionGenerating Dimensions in One SlotFiltering Dimensions GenerationAnalyzing Generated DimensionsPositioning DimensionsRerouting DimensionsInterrupting Extension LinesLining up DimensionsCreating Driving Dimensions
Adding Annotations to the Drawing ViewsCreating a Geometrical ToleranceConstraint Tolerance in Sketcher (dimensional tolerance in Sketch)Creating a Text with a LeaderCreating an Associated TextCreating Threads and TapsEditing Dimension Line PropertiesEditing Text PropertiesBill Of Material (BOM)
Dress up ElementAxis and ThreadArea FillCreating Bolloon
working with sheet metal componentAccessing the Sheet Metal WorkbenchDefining the Sheet Metal ParametersCreating the First WallCreating the Side WallsCreating a CutoutCreating ExtrusionFlange WallHem WallTier Drop wallUser Flange Wall
Bending, Unbending & PatternModifying the Bend ExtremitiesDefining the Bend AllowanceCreating a Sheet Metal Part from an
Existing SolideGenerating Bends from WallsAdding a Sheet Metal Feature
Sheetmetal StampingCreating a Surface StampExtruded HoleCurve StampBridgeCreating a LouverStiffening RibPatterning
CATIA for Industrial Designer6 chapters · 30 topics+
Generative shape designingIntroduction to GSDIntroduction to Surface DesignThe Generative Shape Design WorkbenchAccessing the GSD WorkbenchGSD Workbench User InterfaceGSD Workbench TerminologyGSD Workbench General Process
Wireframe Creation3D Curve CreationConcept of Curve ContinuityThe Tension ConceptCurves from ScratchCreating a SplineCurves to Connect Existing CurvesCreating a Connect CurveCreating a 3D CornerCurves Based on Supporting SurfacesCreating a BoundaryCreating a Parallel Curve
Curve Continuity management:
Surface creationExtruding or Revolving ProfileExplicit Sweep & Sweeping a ProfileLinear Sweep Circle SweepConical SweepWhat are Laws & Sweeping a Profile Using LawCreating the Multi-Section SurfaceCreating an Adaptive SweepCommon Tools to Limit Surface and CurvesSplit & Trim,Difference Between Split and TrimExtrapolating ElementsCreating Biw
IntroductionUnderstanding CAD/CAM/CAE Design CycleIntroduction to Parametric TechnologyIntroduction to Siemens NX & Its HistorySystem Requirements for Siemens NX InstallationHow to Download & Install Siemens NX
Getting StartedLaunching Siemens NXOpening a Existing Project fileUnderstanding Siemens NX InterfaceCreating, Saving & Closing Part fileWorking with Different File View WindowsExit an Siemens NX Session
Display & View ManipulationWork Coordinate System & TriadUnderstanding Mouse FunctionalityGeometry SelectionWorking with Orient ViewViewing Section ViewShow/Hide FeaturesChanging Model Display Style & Background ColorUnderstanding User Interface & Visualisation PreferencesUnderstanding & Working with Layers
Part Design WorkflowCreating a sketchConverting Existing Sketch in to a SolidApplying Detailed FeaturesEditing Method
Understanding Sketch Option and SettingsPositioning a SketchEntering and exiting SketcherSketcher Options
Creating and modifying SketchesDifference between direct sketch and sketch in task environmentCreating Basic CurvesUsing Basic Modifying Tools
Applying Geometric and Dimensional Constraints to SketchesWhat is Constraints and Constraints Types ?Applying Geometric Constraints Relation Automatically & ManuallyUnderstanding Degree of Freedom ArrowsUsing Shortcut to Applying Geometric RelationshipUsing Quick PickShowing/Removing ConstraintsControl Automatic Geometric RelationApplying Dimensional ConstraintsUnderstanding Sketch TypesSolving Fully Constraints and Over ConstraintsConverting a Sketch Entity into a Reference Entity
Getting Started Part ModelingUnderstanding and Creating Datum Plane, Axis and CSYSUnderstanding Sketch Based & Non-Sketch Based FeaturesUnderstanding the Parent and Child RelationshipPreparing Sketch for 3D Modelling
Basic 3D Modelling FeaturesUsing Extrude FeatureSection Option in Extrude FeatureLimit Option in Extrude FeatureBoolean Option in Extrude FeatureOffset Option in Extrude FeatureCurve Rule Option in Extrude FeatureUsing Revolve FeatureUsing Sweep Along GuideUsing TubeCreating Swept Feature
Advanced 3D Modelling Features & OperationsCreating Direct Modelling FeaturesCreating Helix and ThreadUsing Boss, Pocket and PadUsing Slot FeatureUsing Groove FeatureUsing Dart FeatureUsing Emboss FeatureUsing Boolean Operations
Assembly ModellingUnderstanding the Assembly EnvironmentTypes of Assembly Design ApproachesAdding Components in the Assembly EnvironmentMoving PartUnderstanding & Using Constraints & RelationshipUnderstanding & Changing the Reference Set of a ComponentContextual EditingCreating Exploded View in Assembly
Drawing & DraftingUnderstanding Drawing page setup and creating viewsAdding Section View and Breakout Section ViewAdding Detail ViewApplying Dimension in Drafting ViewsAdding TextAdding Annotation in to the Views
Sheetmetal DesignIntroduction of sheetmetalUsing Tab featureUsing Flange and Countour FlangeUsing Hem & Lofted FlangeUsing Bend, Unbend & Rebend ToolsUsing JogApplying Corner & Chamfer FeaturesApplying Punching Features
NX Environment for Industrial DesignNX interface, ribbon and resource barPart Navigator and model historyShape Studio application overviewView orientation, display and selection toolsLayers and file organisation
Sketching and Concept ImagesSketch task environment and constraintsRaster images for concept tracingStudio Spline and control pointsCurve degree and smoothnessPlanning a product shape from sketches
Curve Creation and EditingBridge Curve and Offset CurveProject Curve and Intersection CurveCombined ProjectionCurve editing with X-formCurve analysis with curvature combs
Freeform Surface ModellingThrough Curves and Through Curve MeshSwept and Studio SurfaceRuled and N-sided surfacesBridge Surface and Face BlendExtension, trimming and sewing surfaces
Subdivision Modelling with Realize ShapeRealize Shape task environmentPrimitive shapes and cage editingTransform cage, extrude and subdivide facesSymmetric modellingCombining Realize Shape bodies with features
Surface Quality and AnalysisG0, G1 and G2 continuityReflection and surface curvature analysisDraft analysisDeviation checkingRepairing and improving surfaces
From Surfaces to Product PartsSewing surfaces into solidsThicken and shell styled bodiesSplitting a product into partsParting lines and draft for mouldingBasic assembly of product parts
Visualisation and RenderingMaterials, textures and coloursLighting and studio scenesRay Traced Studio renderingImage output for presentationsPresentation views and exploded views
Industrial Design ProjectProject: styled consumer product from concept sketchSurface quality reviewFinal render and presentation sheetCertificate assessment
Environment & UtilitiesInserting Library featureAdding ConfigurationInserting Design tableMeasuring GeometriesCalculating Mass PropertiesFeature StatisticsWorking With Equations
AssembliesUnderstanding Top Down /Bottom Up AssembliesStarting an AseemblyInserting ComponentPositioning PartAdd MatesApplying Standard MatesApplying Advanced MatesApplying Mechanical MatesApplying Smart matesRotating Components,& Move ComponentsCollision Detection, & Physical DynamicsDynamic Clearance
Exploding, Replacing Components, Cross-Section in AssembliesCreating Explode ViewsReplacing ComponentsUnderstanding Assembly Cross-SectionsCreating Display StylesLayout SketchWork Part In the Context of an assemblySmart Components
Introduction, Creating New Drawings & Drawing ViewsIntroduction To Angle Of ProjectionExploring Drawing Ribbon Commands TheoryCreating DrawingsGenerating Model ViewProjected ViewsAuxiliary Views,Detailed Views & Section ViewExploded Views
Adding Model Details & Tolerance Information to DrawingsBroken Out Section, Break View, Crop viewAligned Section View, Alternate Position ViewDrawing propertiesAdding Drawing DimensionUnderstanding Dimensional TolerancesAdding Dimensional Tolerances & Geometric Tolerances
Adding Notes, Symbols, Tables, Balloons & Layers in DrawingsAdding , Editing Notes & Spell checkUsing Surface Finish & Weld SymbolsInsert General TableCreating BOM BalloonsUsing Layers in Drawings
Sheetmetal DesignIntroduction of Sheet MetalLinear Edge FlangeMiter FlangeClosed CornerGauge TablesBending calculation optionsBend Allowance and Bend DeductionK-FactorHemJogSketched BendForming ToolUnfold and FoldFlatten
PhotoworksIntorduction to PhotoviewApply AppearanceApplying Scene & Scene EditorApplying Metarial & DecalCreating Camera & LightsRendering the Image
Solidworks for Production Engineer10 chapters · 50 topics+
SolidWorks Interface and SketchingUser interface, CommandManager and FeatureManager design treeDocument templates, units and optionsSketch entities: line, circle, arc, slot, splineSketch relations and Smart DimensionFully defined sketches and design intent
Part Modelling FundamentalsExtruded boss/base and extruded cutRevolved boss and revolved cutFillet, chamfer and shellReference geometry: planes, axes, pointsHole Wizard and threads
Advanced Part FeaturesSweep and loftLinear, circular and curve-driven patternsMirror featuresRib and draftEquations, global variables and configurations
Assemblies for ProductionBottom-up assembly and standard matesAdvanced and mechanical matesToolbox standard hardwareInterference and clearance detectionExploded views and motion study basics
Manufacturing DrawingsDrawing sheets and title blocksStandard, section, detail and auxiliary viewsDimensions, tolerances and hole calloutsGD&T: feature control frames and datumsSurface finish and weld symbolsBill of materials and balloons
Sheet Metal DesignBase flange, edge flange and miter flangeBend allowance and K-factorHems, jogs and sketched bendsForming toolsFlat pattern and DXF export for laser cutting
Weldments and Structural FramesStructural members and profilesTrim/extend and end capsGussets and fillet beadsCut list propertiesWeldment drawings
Mold Tools and ManufacturabilityDraft analysis and undercut analysisParting lines and parting surfacesShut-off surfacesTooling split: core and cavityDFMXpress manufacturability check
Costing, Simulation and DataSOLIDWORKS Costing for machined and sheet metal partsSimulationXpress static checkCustom properties for production dataPack and Go and file managementExporting STEP, IGES, DXF and STL
Production ProjectProject: machine sub-assembly with sheet metal and weldment partsComplete drawing set with GD&T and BOMManufacturability and cost reviewCertificate assessment
Introduction of SolidedgeIntroduction of CADIntroduction of SolidedgeInstalling SolidedgeIntroducing of User interfaceNew/Open FileSave & Closed FileChange Unit
ModellingCreating ExtrudeCutCreating RevolveRevolved CutCreating Hole and ThreadCreating SlotCreating Rib and Web NetworkCreating Sweep and Solid SweepCreating LoftUse Normal
Modify ToolsRound and BlendChamfer equal and unequalDraftThin wallLipVentEmboss
Create PatternMirrorRectangular Pattern & Circular PatternAlong CurvePattern by TableFill Pattern
Creating AssemblyInsert componentCreate part in- placeMove on selectDrag Component ModifyReplace part
Ansys for Structural Analysis11 chapters · 54 topics+
Introduction to FEA and Ansys WorkbenchFinite element method basicsWorkbench project schematic and analysis systemsEngineering Data and material propertiesUnits and project file managementGeneral analysis workflow: pre-processing, solution, post-processing
Geometry PreparationImporting CAD models (STEP, IGES, Parasolid)SpaceClaim: pull, move, fill and splitDesignModeler sketches and featuresDefeaturing and mid-surfaces for shellsNamed selections and shared topology
MeshingElement types: line, shell and solidGlobal mesh controls and sizingMethod controls: tetrahedral, hex dominant, sweep, MultiZoneInflation and local refinementMesh quality metrics and convergence
Static Structural AnalysisSupports: fixed, displacement, frictionlessLoads: force, pressure, moment, bolt pretensionEquivalent (von Mises) stress and deformationStress tool and safety factorResults probes and convergence check
Contacts and ConnectionsBonded, frictionless and frictional contactContact detection and formulationJoints and springsBeam connections and boltsContact tool and troubleshooting
Modal and Harmonic AnalysisNatural frequencies and mode shapesPre-stressed modal analysisHarmonic response setupFrequency response plotsDamping basics
Linear Buckling and Beam/Shell ModelsEigenvalue buckling setupLoad multipliers and buckling modesLine bodies and beam cross sectionsShell thickness and shell resultsFrame and plate structure examples
Thermal and Thermal-Stress AnalysisSteady-state thermal analysisConvection, heat flux and temperature loadsTransient thermal basicsCoupling thermal results into structuralThermal stress evaluation
Transient Structural and Nonlinear AnalysisTransient structural setup and time stepsGeometric nonlinearity (large deflection)Material nonlinearity: bilinear plasticityAnalysis settings and solver controlsConvergence monitoring
Fatigue and Design OptimisationFatigue tool: stress-life basicsFatigue life and damage resultsParameters and design pointsResponse surface and optimisation overviewReport preview and exporting results
Analysis ProjectProject: complete static and modal study of a componentMesh convergence and result validationTechnical report preparationCertificate assessment
CFD FundamentalsWhat CFD is and where it is usedGoverning equations: continuity, momentum and energyFinite volume method basicsLaminar vs turbulent flow and Reynolds numberCFD workflow in Ansys Workbench
Geometry and Fluid DomainImporting CAD into SpaceClaimVolume extract for internal flowEnclosures for external flowNamed selections for boundariesGeometry cleanup and simplification
Meshing for CFDAnsys Meshing for fluid domainsInflation layers and y+Fluent watertight geometry meshing workflowPoly-hexcore and tetrahedral meshesMesh quality: skewness and orthogonal quality
Fluent Setup and SolutionFluent interface and outline viewGeneral settings: pressure-based and density-based solversMaterials and cell zone conditionsInlet, outlet and wall boundary conditionsSolution methods, initialisation and residual monitors
Turbulence Modellingk-epsilon and k-omega SST modelsNear-wall treatmentPipe and duct flow examplesExternal flow over a body: lift and dragGrid independence study
Heat TransferEnergy equation and thermal boundary conditionsConjugate heat transferNatural and forced convectionRadiation model basicsHeat exchanger example
Transient and Moving Zone FlowsTransient time steppingVortex shedding exampleMoving reference frame for fans and pumpsSliding mesh basicsMonitoring transient results
Multiphase and Species FlowsVolume of Fluid (VOF) modelMixture and Eulerian models overviewDiscrete phase model basicsSpecies transportFree-surface tank example
Post-ProcessingContours, vectors and pathlinesPlanes, iso-surfaces and probesXY plots and surface reportsCFD-Post and Fluent resultsAnimations and images for reports
CFD ProjectProject: complete flow and heat transfer studyMesh independence and validationTechnical report and presentationCertificate assessment
Getting Started Microsoft ProjectIntroduction of Microsoft Project and It's Release HistoryHow to download and install MSPWhat is Project Management & Understanding It's WorkflowExplore the Project user interfaceManage files and set options in the Backstage viewSetup A New Project FileEntering Project Properties And InformationUsing One Of The Project Template
Project TasksAdding tasks with durationOrganizing Tasks Into Logical GroupMoving, Deleting And Inserting New Task RowMaking A Task Inactive/ ActiveCreating MilestonesWorking with Task Duration and Estimated task DurationAdding Extra Notes And Attachment To TasksAdding The Project Summary TasksUsing Method Of Linking The TasksUnderstanding & Defining Different Task Link TypeAdding A Lag And Exploring Elapsed TypeSpell Check And Format The Task PaneFinding And Replacing Text In The Task Pane
Working with a Project FileNavigating To A Date Or TaskChanging The Date Zoom In The Gantt ChartShorting Project TasksFiltering Project Tasks And Filtering OptionHighlighting importance Project tasksGrouping Project task into logical groupAssigning Deadline constraintsExploring constraints typeInvestigating calendar and network diagram viewMaking use of the task inspectorDetermining the critical path
Resourcing Your ProjectUnderstanding the Resource Type AvailableAdding Resource in the ProjectAssigning Resource to TasksUnderstanding the Task Type and their Effect on Assigning Work ResourcesMultiple Resource Assignment to Multiple TaskAdding Fixed Costs to a ProjectUsing a Split View to Dig Deeper in to a ProjectOption for Dealing with Resource OverallocationAdding Overtime in to a TaskApplying resource leveling
The TimelineDisplay or Hide the Timeline and Add/Remove taskFilter Displayed Tasks and Use Callout TaskZoom and pan in or outEditing date and text formattingExporting the timeline to other program
Tracking and Managing Your ProjectMoving the Project Start Date and The Save BaselineChanging the Current Date and Format the Current Date LineUpdating Individual Task ProgressionUpdating Multiple Task ProgressionTracking Gantt View for Monitoring ProjectManually Splitting Tasks
Working with Calendar and Working TimeThe Working Time DefaultViewing and Amending the Standard CalendarAmending Work Resources CalendarCreating Recurring Absence PatternsCreating and Assigning a Custom CalendarAssigning a Calendar Directly to a TaskMaking Your Custom Calendar Available to Other Projects
Reporting Project InformationPrinting Setup for Gantt ChartChoosing One of The New Project ReportsCreating Your Own Chart ReportCreating New Report From NothingCopying Reports Between Projects and Deleting ReportsDeleting ReportExporting New Report to pdfUsing the visual Reports Export OptionExporting Project Data to Excel
Working with Multiple Project and Master ReportWhy Have Master Projects?Creating and Using the Master ProjectCreative Link Between Sub ProjectCreating a Resource PoolUsing the Resource in Multiple ProjectKeeping the Resource Pool Updated
Recurring task in actionRecurring task in actionEditing and removing recurring task
WBS (Work Breakdown System) CodeWhat is WBS?Creating and Using Your Own WBS Code
Global Template and Global SettingUnderstanding the Global Template and Using The organizerCreate and Customize Your Own Gantt Chart
IntroductionIntroduction of Primavera P6 ProfessionalPrimavera Release HistoryWhat is Project and Project Management?Why Use Project Portfolio Management?Understanding the Your Role in the OrganizationUnderstanding the Project Management Process OverviewProject Management Life Cycle (Planning, Controlling, and Managing Projects)
Getting started project management modulePrimavera P6: Downloading, Installing and Configuring the DatabaseSet Language, Industry Terminology, and Custom CurrenciesLaunching & Understanding the Primavera P6 Professional WorkspaceCustomizing the Toolbars & Managing the P6 workspaceCustomizing Menus Bars in Primavera P6Reset the toolbars and menus to factory defaults in Primavera P6
Understanding and Setup User Preferences SettingDefine user preferencesFormatting Time UnitsFormatting DatesSetting Currency SymbolUnderstanding the WizardSetting Mail PreferencesSetting Startup, Group, Sort, and Column DefaultChanging your PasswordSetting Profile and Spreadsheet Data OptionsSetting Calculation Options for Resource and RoleSelecting Startup Filters
Working with Projects and PortfoliosCreating a ProjectOpening and Closing a ProjectCopying, Pasting and Deleting a projectRefresh data and Updating data to the databaseUnderstanding "what-if" scenarios and Set-up Default projectCreating, Renaming and Deleting a portfolioAdding Projects to a Portfolio and Removing Projects from a PortfolioAdding Users to a portfolioChange the Current Portfolio and Viewing Portfolio Details
Working with EPS, OBS and WBSUnderstanding and Defining Enterprise Project StructureOrganizing the EPS structureAdding/Deleting a project to the EPS hierarchyCopy an EPS node or projectUnderstanding, Adding & Editing Organizational breakdown structure (OBS)Cut, Copy, Paste and Delete an OBS elementViewing/Changing the OBS/OBS Chart Display & OBS Chart InformationMove around the OBS chartUnderstanding WBS (Work Breakdown Structure) and Top-Down PlanningAdding, Editing and Deleting a WBS elementUnderstanding & Assigning WBS weighted milestonesUnderstanding and Determining a WBS element's statusCut, Copy and paste a WBS elementViewing/Changing the WBS, Chart/Table display and Moving WBS chart
CalendarsDefining default hours per time period in calendarsUnderstanding the Global vs. Project vs. Resourse CalendarsCreating and Deleting a Project CalendarEditing and Viewing Project Calendar; AssignmentsCreating, Editing and Setting Default a global calendarViewing Global Calendar Assignments and DeletingCreating/Editing/Deleting a shared/Personal resource calendarView resource calendar assignments & Convert calendar to ...
Working with ActivitiesUnderstanding & Adding the ActivityUnderstanding the Activity datesEnter Activity Durations, Activity Start and Finish datesUnderstanding & Defining the Activity TypesUnderstanding & Defining the Activity Duration TypesDeleting an Activity & Defining MilestonesCut, Copy and Paste an ActivitiesUnderstanding the Activity Relationships and TypesAdding Relationships B/w Activities (in depth-look)Dissolving an ActivityAssigning a Calendar to an ActivityAdding Lead and Lag Duration to an ActivityChanging/Removing Relationships from Predecessor & Successor TABEditing/Deleting Relationships in the Gantt Chart & Activity NetworkRenumber activity IDs in the Activity TableViewing activity relationships
Resources, Roles and Resource CurvesUnderstanding the ResourcesUnderstanding the Resource SecurityAdding resourcesCreating & Assigning Shared/Personal Resource Calendars to ResourcesDisplay, Edit, Cut, Copy Paste and Delete a ResourcesChanging the Resource Type for ResourcesDefining, Deleting & Specifying the Unit of Measure for Material ResourcesUnderstanding & Adding RolesViewing, Editing and Deleting RolesChanging the Proficiency of a RoleDefining price/unit rates and Role Limits Over TimeUnderstanding, Adding and Deleting the Resource curves
Managing Project Default DataManaging Projects using the EPS & Defining Project DetailsEntering Project Dates & Specify a Fiscal Start MonthChange the Project Name & IDChanging the Project's StatusChanging the Project Leveling PrioritySetting-up Activity ID optionsSet the Default Price for Activities & Rate Type for Resource AssignmentsSet the Project Default Activity Type & Activity Duration TypeSet the Project Default Activity Percent Complete Type & Activity CalendarSet the Default Cost Account & the Float Time for Identifying Critical Activities
Defining Project, Resource, and Activity CodesUnderstanding & Creating Project Codes and ValuesEditing, Deleting & Assign Project Codes and ValuesUnderstanding & Creating Resource Codes and ValuesEditing, Deleting & Assign Resource Codes and ValuesUnderstanding the Activity codes and valuesDefining Global Activity Codes, Values and Values ColorsDefining Project Activity Codes, Values and Values ColorsDefining EPS-level Activity Codes, Values and Values ColorsAssigning/Changing/Removing Activity Codes & Values to/From Activities
Assigning Resources, Roles and Resource CurvesAssigning and Removing Resources to ActivitiesAssociate a Primary Resource with an ActivityReplacing Resources Assigned to ActivitiesAssigning a Rate Type to a Resource AssignmentChoosing the Rate Source for an AssignmentAssign Roles to Resources from the Resources Window and Roles Dialog BoxAssigning resources to activities by roleChanging the Resource's Role Assignments for an ActivityAssigning Roles to ActivitiesAssigning and Removing a Curve to a Resource or Role Assignment
Defining Custom Fields, Grouping & Sorting, Filtering, and Summarizing DataUnderstanding and Defining Custom User FieldsGrouping & Sorting Data in Depth LookFiltering Data in Depth LookSummarizing Data
Entering Cost Information and Expenses for an ActivitiesUnderstanding and Adding ExpensesAssigning Expense Categories & Customize Expense ColumnsSpecifying an Accrual Type, Entering cost information & Changing an expense's activity assignmentCuting, Copying, Pasting and Deleting ExpensesUnderstanding and Creating a Cost Account HierarchyCuting, Copying, Pasting and Deleting Cost AccountSeting the Project Default & Editing a Cost account
Adding Activity Steps/=Template & Assigning Templates & NotebooksUnderstanding & Adding Activity StepsUpdating & Removing Activity StepsAdding Weights to StepsUnderstanding & Creating Activity Step TemplatesConvert Steps into an Activity Step TemplateAssign Activity Step Templates to ActivitiesAssigning/Removing Notebooks to/from Activities
Managing Primavera Projects - IWorking with Budgets, Funding Sources and Spending AmountsWorking with Baseline in PrimaveraWorking with Updating Projects ScheduleUnderstanding and Calculating the Earned ValueWorking with Creating and Using ReflectionsUnderstanding the Scheduling Projects and "Nondriving" Resource AssignmentsUnderstanding and Assigning the Types of constraintsUnderstanding the CPM (Critical Path Method - Manually)Working with CPM (Critical Path Method) in PrimaveraWorking with Scheduling Projects
Managing Primavera Projects - IIWorking with Leveling ResourcesAdding and Assigning IssuesAdding and Assigning ThresholdsAdding and Assigning Risks (P6 Professional Only)Adding and Assigning Work Products and Documents
Customizing LayoutsCustomizing Activity Table - in Depth LookCustomizing Detail Window & Adding Line No.Using Timescaled Layout OptionsCustomizing The Gantt Chart - in Depth LookCustomizing The Activity Network - in Depth LookUnderstanding and Using Trace Logic OptionsActivity Usage Profile - in Depth LookActivity Usage Spreadsheet - in Depth LookResource Usage Profile - in Depth LookResource Usage Spreadsheet - in Depth LookPreparing, Saving, Opening & Deleting a Layout
Tracking Primavera ProjectsUnderstanding the Tracking, Tracking Layouts and Types of Tracking LayoutsSaving, Exporting, Importing and Deleting the Tracking LayoutsManaging the Tracking LayoutsWorking with Project Table layoutsWorking with Project Bar Chart LayoutsWorking with Project Gantt/ProfilesWorking with Resource Analysis layoutsWorking with the Gantt ChartWorking with the Profile and Spreadsheet
Introduction to CAM and CNC MachiningCNC machine types: VMC, HMC and CNC latheMachine axes, work zero and tool offsetsG-code and M-code basicsCAD to CAM to CNC workflowMastercam interface, ribbon tabs and Manager panels
Wireframe Geometry and Model PreparationLines, arcs, rectangles and splinesTrim, break, join and offsetTransform: translate, rotate, mirror and arrayLevels, attributes and selection methodsImporting STEP, IGES, DWG and native CAD filesSolids and Model Prep tools: push-pull and simplify
Machining SetupMachine definition and machine groupStock setup: block, cylinder and from solidPlanes, WCS and tool planeTool Manager and creating custom toolsFeeds, speeds and material library
2D Milling ToolpathsFace toolpathContour with lead-in and lead-outPocket and island pocketingDrill, peck drill, tap and Circle MillSlot Mill and ChamferEngrave and text machining
Dynamic and High-Speed 2D MachiningDynamic Mill and Dynamic ContourArea Mill and Peel MillRest material machiningStepover, stepdown and micro-lift settingsToolpath optimisation for cycle time
Toolpath VerificationToolpath Manager: edit, copy and regenerateBackplot and step-by-step displayMastercam Simulator and stock verificationCollision and gouge checkingComparing stock with the model
3D Surface MachiningOptirough and Area RoughingRaster, Waterline and Scallop finishingHybrid, Pencil and Project toolpathsContainment boundaries and machining regionsBall, bull and flat end mill selection for 3D work
Lathe (Turning) ProgrammingLathe machine group and stock/chuck setupFace and Rough toolpathsFinish and Groove toolpathsThread and Drill on latheCutoff and stock flip operationsLathe simulation
Multiaxis Overview and Fixtures4-axis rotary machining conceptsIntroduction to 5-axis toolpathsFixtures, clamps and workholding in simulationMultiple setups and work offsets
Post Processing and Shop DocumentationPost processor selectionGenerating NC files (G-code)Reading and checking the NC programSetup sheets and tool listsSending programs to the machine safely
Final Machining ProjectComplete milling project from drawing to G-codeComplete turning projectCycle time review and toolpath improvementProject review with the trainer
ARTCAM FundamentalIntroduction About ARTCAMStarting ArtCAMOpening Existing ArtCAM FileUnderstanding the Interface of ArtCAMKnowing ArtCAM TerminologyCustomizing the InterfaceUsing ArtCAM WorkspacesReseting the Workspace
Getting StartedCreating a New ModelUnderstanding the ArtCAM WorkflowUsing Mouse ControlsUsing Zoom Commands in 2D & 3DUnderstanding the Concept Behind the ZoomUsing Viewing ToolsSecure your data with Save, SaveAS & Auto-RecoverUsing Close & Exit
Creating Vector Using With Drafting toolsUnderstanding About VectorsCreating Free-Form ShapesCreating Rectangular ShapeCreating Circular ShapeCreating Elliptical ShapeCreating Polygonal ShapeCreating Star ShapeCreating Arc ShapeCreating Text Shape in Depth
Basic OperationsCreating, Editing and Deleting the Current/New 2D ViewSetting & Displaying the Co-ordinate ValueSetting & Displaying the GridSetting & Displaying the RulerCreating, Displaying and Deleting the GuidelinesUnderstanding the UNDO and REDO OperationUnderstanding and Controlling the Object SNAPsWorking With SnapsUsing other Basic Operations Tools
Manipulation Command in ArtCAMUsing TRIM Tool and TechnicsUnderstanding and Using OFFSET ToolUsing Transform ToolUsing Advanced Technics to Copy, Rotate and MoveWorking with Node EditingEditing Vector Spans in ArtCAM
Manipulation Command in ArtCAM - IIMirroring ObjectUsing Boolean OperationsJoining Vectors and Vector NodesClossing and Aligning Vector NodesUsing Rectangular and Polar ArrayCopying object Along the PathAligning VectorsCreating and Editing Vector Fillets
Working with LayersUnderstanding and Creating a Vector LayerAssigning Layer into Existing ObjectMoving, Deleting, Duplicating, Renaming and Merging Vector LayersControlling the Layer Visibility, Locking/Unlocking, and SnappingExporting and Importing Vector Layer and ObjectsSelecting Vectors and Understanding the colour-coding of vectors
Creating and Editing Vector Using Advance ToolsImporting the VectorsCleanup the Vector IntersectionCleanup the Vector Nodes/Convert Vector into SplineConvert Spline Vector into fit ArcUsing Selection TechnicsUnderstanding the Grouping ConceptCreating Vectors from Intersecting BoundariesSeparating Vector with Specific Intersecting BoundaryConverting Vectors into Regular Shapes
Working with BitmapUnderstanding About the BitmapsImporting an Images and Understanding the Technical TermsUnderstanding and Selecting the primary and secondary coloursReducing the Number of Colours from ArtworkCreating Vectors from BitmapUnderstanding and Creating a bitmap layerImporting and Exporting Bitmap ArtworkDuplicating, Deleting and Renaming Bitmaps LayersViewing and Clearing a Bitmap Layer
3D Modeling (Relief Creation)Understanding, Creating and Selecting a Relief Layer/Layer GroupImporting and Exporting a Relief LayerMoving, Deleting, Duplicating and Renaming a Relief LayerMerging and Controlling the Visibility of Relief LayersUnderstanding the Shape Editor ToolCreating Basic Shapes Using Closed VectorsCreating Constant-Height LetteringCreating a Male/Concave or Female/Convex Dome ShapeUnderstanding and Create Weave ReliefsCreating an Angled Plane on a Relief Layer
3D Modeling (Relief Creation)- IICreating a Extruded ShapesCreating a Spun ShapeCreating a Turned ShapePasting Relief Along a CurveUnderstanding and Creating a Blended ShapeUnderstanding and Creating Blended Text and ShapesCreating Latent Images within Reliefs
Modifying 3D Model (Relief Editing)Reset a Selected Relief LayerScale the Z Height of a Relief LayerScale the Volume of Relief LayersRemove Surface Irregularities on a Relief LayerRemove Small Holes on the Surface of a Relief LayerReset, or Zero, the Height of a Selected Relief LayerMirroring the ReliefsOffset and Fade a Selected Relief LayerChanging Vertical Faces on a Relief LayerExtract the Pieces from Relief Layer For ClipartDivide the Content on a Relief Layer into SlicesApplying Texture to a Relief LayerInvert Selected Relief Layers
MachiningUnderstanding the 2D Machining and 2D Toolpath ToolsUnderstanding the 3D Machining and 3D Toolpath ToolsUnderstanding and Using the Tool DatabaseReviewing and Editing the available Database ToolsAdding, Copying and Deleting the ToolsAdding, Copying and Deleting the Tool GroupOpening, Importing and Saving the Tool DatabaseCreating the Form ToolsSpecifying the Material Setup and Deleting MaterialAdding and Editing bridgesSelecting, Editing, Calculating and Deleting a single toolpathSetup the toolpath orderAdjusting the Machining Parameters for CNC Machine ToolEditing a Profile Pass within a Selected ToolpathSetting the Machining Order in ArtCAMViewing and Simulating the ToolpathsControlling the Visibility/ Colour of Toolpaths/ Simulated ToolpathsUnderstanding Cut Direction and Ramping MovesSpecifying the cut sequence
2D Machining OperationsUnderstanding and Using Profile ToolpathUnderstanding and Using Fluting ToolpathUsing 2D Area-Clearance ToolpathUsing V-Bit Carving ToolpathUsing Bevel-Carving ToolpathUsing Smart Engraving ToolpathUsing Drill-Holes ToolpathUsing Inlay wizardUsing Raised-Round ToolpathUsing Texture ToolpathUsing Drill-Bank ToolpathUsing Grid-Creator Toolpath
Working With Sheets and PlatesUnderstanding and Creating a New SheetSelecting, Renaming and Deleting the Existing SheetPreparing Data File for Creating Sheets of Badges or Name-PlatesCreating Sheets of Badges or Name-PlatesCreating Sheets with Nest Selected Vectors ToolUsing 2D Machining Wizard Tool
3D Machining OperationsUsing Machine-Relief ToolpathUsing Feature-Machining ToolpathUsing Z-Level Roughing ToolpathUsing Laser-Machining ToolpathUsing 3D Cut-Out Toolpath
Post-Processing Tool PathsSaving a ToolpathCreating a Toolpath TemplateLoading a Toolpath TemplateTransforming ToolpathsCopying ToolpathsCreating Toolpath PanelsMerging ToolpathsCalculating a Batch of ToolpathsUsing a Toolpath Summary
Advanced Modeling & Editing in ARTCAMWorking with BitmapWorking with Bitmap Colour - IWorking with Bitmap Colour - IICreating Relief with Bitmap ColoursAdvance Modeling with Two Rail SweepManipulating the Reliefs Using the Sculpting ToolsManipulating the Reliefs Using the Boolean ToolsAssigning a Combine Mode to a Relief LayerProjecting the Vectors Across the Surface of a ReliefCreating Sheets of Badges or Name-Plates
Advanced OperationsModifying the Dimensions of an Open ModelSet the Model Position and ResolutionMirroring and Rotating the ModelCreating a Greyscale Image and Removing any Isolated PixelsAdjust the Appearance of the Composite ReliefFind out the Size, Position and Angle of any objectSpecify the Graphics SettingsModifying a Vector, or Piece of Relief Clipart, within the ModelAltering the Parts of Your ModelPasting the Consecutive Copies of Relief ClipartUsing Keyboard ShortcutsAssigning or Changing Keyboard Shortcuts
Engineering Drawing and GD&TOrthographic views, sections and auxiliary viewsDimensioning, limits and fitsSurface finish and machining symbolsGD&T: form, orientation, location and runoutReading assembly and detail drawings
Engineering Metrology and InspectionVernier, micrometer and height gauge practiceDial indicators, bore gauges and slip gaugesThread measurement and gaugesIntroduction to CMM inspectionInspection reports and calibration records
Workshop Technology and ToolingConventional lathe and milling operationsCarbide inserts, grades and ISO designationTool holders, collets and boring barsFixtures and workholding design basicsTool life, wear and chip control
Workshop Calculation and ScienceSpeeds, feeds and machining timeTaper, thread and gear calculationsTrigonometry for coordinate pointsMaterial properties and heat treatment basics
CNC Fundamentals and SafetyCNC machine construction and axesMachine, reference and work zeroProgram format, G-codes and M-codesControls and their programming formatsCNC safety and daily maintenance
CNC Turning ProgrammingInterpolation and tool nose radius compensationStock removal cycles G71, G72, G73 and G70Peck drilling and grooving cyclesThreading with G76 and G92Bar feeding, part-off and multiple operations
Advanced Turning and Macro ProgrammingMulti-start threads and special profilesSubprograms for repeated featuresVariables, arithmetic and conditional statementsWriting parametric programs for part familiesProgram optimisation for cycle time
VMC Milling ProgrammingWork offsets and tool length compensationCutter radius compensation and lead-in movesDrilling, boring and tapping cyclesPocket, slot and contour millingSubprograms, coordinate rotation and mirror image
Advanced Milling and IndexingIntroduction to 4th-axis indexingHelical interpolation and thread millingPolar coordinates and bolt-hole patternsHigh-speed machining concepts
CNC Machine Operation and SettingControl panel modes and program editingTool and work offset settingDry run, single block and first-piece approvalAlarms, troubleshooting and machine careProduction setting and tool change planning
CAM ProgrammingImporting CAD models into CAM2D mill toolpaths and drillingLathe roughing, finishing and threading toolpathsSimulation, post-processing and setup sheetsEditing and checking posted G-code
Quality Management and ProductivityISO 9001 documentationSPC, control charts and process capability basics5S, Kaizen, Poka-Yoke and PDCASeven QC tools and root cause analysis
Communication, Project and AssessmentWorkplace English and group discussionInterview preparation and resume writingProject: complete turned and milled componentPractical and written assessment
Introduction to ZWCADWhat ZWCAD is and DWG compatibilityRibbon and classic interfaceCommand line, status bar and workspacesCreating, opening and saving drawingsUnits, limits and drawing setup
Accurate 2D DrawingAbsolute, relative and polar coordinatesLine, polyline, circle, arc and rectangleObject snaps, ortho and polar trackingSmart Mouse gesturesEllipse, polygon, spline and points
Editing DrawingsSelection methods and Smart SelectMove, copy, rotate, scale and mirrorTrim, extend, offset, fillet and chamferArray, stretch and breakEditing with grips and properties
Layers and Object PropertiesLayer manager and layer statesColours, linetypes and lineweightsMatch propertiesIsolating and freezing layers
Blocks and External ReferencesCreating and inserting blocksAttributes and attribute extractionBlock editor and dynamic block basicsTool palettes and design centreAttaching and managing xrefs
Annotation and HatchingText styles and multiline textDimension styles and dimensioningMultileaders and tablesHatch and gradient fillsAnnotative scaling
Layouts and PlottingModel space and paper spaceViewports and viewport scalesPage setup and plot stylesSmart Plot for batch printingExporting PDF and image files
Productivity and 3D BasicsFile Compare for drawing revisionsInquiry tools: distance, area, listIntroduction to 3D views and UCSBasic 3D solids: extrude, revolve, union, subtractGenerating 2D views from 3D
ZWCAD ProjectProject: building plan with sections and elevationProject: mechanical part drawing with dimensionsPlot-ready drawing setFinal review and assessment
Introduction to Plant Design and AutoCAD Plant 3DRole of P&IDs, 3D models, orthos and isometrics in a plant projectPlant 3D workspaces, ribbon and tool palettesProject Manager and the project folder structureCreating a new project with the Project Setup wizardUnits, drawing templates and shared project files
P&ID DraftingP&ID workspace and symbol tool palettesPlacing equipment, valves, reducers and instrumentsDrawing primary and secondary linesLine numbers, tags and annotationOff-page connectors and line breaksEditing, substituting and relocating components
P&ID Data and Project SetupData Manager views and editing component dataImporting and exporting data with ExcelTag formats and class propertiesAdding custom properties and symbols in Project SetupP&ID reports and audit checks
Piping Specs and CatalogsHow piping specs, catalogs and the spec sheet workOpening and reviewing specs in the Spec EditorAdding pipes, fittings, flanges and valves to a specBranch tables and size rangesUsing the Catalog Builder for custom partsLoading specs into the project
Equipment and Structural ModellingCreating pumps, tanks, vessels and heat exchangersEquipment templates and parametersAdding and editing nozzlesConverting AutoCAD solids to Plant equipmentGrids, columns, beams and bracingPlatforms, stairs, ladders and railings
Pipe RoutingRouting from nozzles with the routing compassElevation, offsets and direction changesInserting valves, fittings and inline componentsBranches with tees, olets and reducersSloped pipes and gravity linesEditing routes with grips and the Plant Substitute tool
Pipe Supports and Model CheckingPlacing standard pipe supportsCustom support types and support propertiesP&ID-to-3D line list and validationValidation settings and error reviewInterference checking inside the plant modelExporting models for review in Navisworks
Orthographic DrawingsCreating ortho views from the 3D modelPlan, elevation and section viewsOrtho annotation, dimensions and tagsUpdating orthos after model changesOrtho drawing templates and title blocks
Piping IsometricsIsometric drawing types: quick ISO and production ISOISO styles, title blocks and annotation settingsIsometric message and spool numberingContinuation symbols and line breaksReviewing and correcting isometric output
Material Take-off and ReportsBill of materials on isometric drawingsData Manager reports for the 3D modelReport Creator basicsExporting line lists, valve lists and MTO to ExcelProject audits before issue
Plant Design ProjectProject brief: small process unit with pumps, vessels and a pipe rackP&ID preparation with line numbers and tagsEquipment, steel and pipe routing in 3DValidation against the P&IDOrthos, isometrics and MTO for final submission
HVAC Design with Carrier HAP10 chapters · 56 topics+
HVAC FundamentalsPurpose of HVAC and indoor comfort conditionsVapour compression refrigeration cycleRefrigerants and their basic propertiesWindow, split, ducted, packaged, VRF and chilled water systemsUnits used in HVAC: TR, BTU/h, kW and CFM
PsychrometricsDry bulb, wet bulb, dew point and relative humidityReading the psychrometric chartSensible and latent heat processesSensible heat factor and room ratio lineApparatus dew point and bypass factorMixing of fresh and return air
Manual Heat Load CalculationOutdoor and indoor design conditions for Indian citiesConduction through walls, roofs and glassSolar gain through windowsPeople, lighting and equipment loadsInfiltration and ventilation loadsHeat load estimation sheet and safety factors
Heat Load Calculation in Carrier HAPHAP interface and project setupWeather data and design parametersWall, roof, window and door assembliesSchedules for people, lighting and equipmentCreating spaces and assigning loadsDefining air systems and zones
HAP Reports and ResultsGenerating system sizing reportsZone and space load summariesSupply airflow and coil loadsChecking results and common input errorsComparing manual and software results
Ventilation and Indoor Air QualityWhy fresh air is neededASHRAE 62.1 ventilation rate procedure basicsOutdoor air per person and per areaExhaust for toilets, kitchens and car parksFresh air units and energy recovery basics
Duct DesignDuct types, materials and shapesEqual friction methodStatic regain method basicsUsing a duct sizer and friction chartFittings, dynamic losses and external static pressureDiffusers, grilles and air distribution
Pipe Sizing and Equipment SelectionChilled water and condenser water pipingPipe sizing by flow rate and velocityPump head basicsSelecting split, ducted and VRF unitsSelecting AHUs, FCUs, chillers and cooling towersReading manufacturer selection data
HVAC Drawings in AutoCADLayer setup and drawing standards for HVACSingle-line and double-line duct layoutsPlacing diffusers, grilles and equipmentDuct sections and detailsEquipment and diffuser schedulesPlotting HVAC drawings
HVAC Design ProjectProject brief: office or commercial building floorHeat load calculation in Carrier HAPVentilation calculationDuct and pipe sizing and equipment selectionHVAC layout drawings and design summary
Introduction to CAD AutomationWhy automate AutoCAD workScripts, macros, AutoLISP, .NET and Python: an overviewCommand line, system variables and command behaviourWhere AutoLISP fits in AutoCADExamples of time-saving routines
Scripts, Action Recorder and MacrosWriting script (.scr) filesRunning scripts on single and multiple drawingsRecording and editing actions with the Action RecorderCommand macros in the CUI editorCustom ribbon buttons and tool palettes
AutoLISP BasicsSetting up the VS Code AutoLISP extensionLoading code with APPLOAD and the startup suiteacad.lsp and acaddoc.lspSyntax, parentheses and commentsDefining commands with defun c:Arithmetic and math functions
Variables, Strings and Listssetq and data typesString functions: strcat, substr, strlenConverting with rtos, atof, itoa and atoiCreating lists with list and conscar, cdr, nth, length and appendPoint lists and polar, distance and angle
User Input and the command Functiongetpoint, getdist, getreal and getintgetstring and getkwordRestricting input with initgetUsing the command functionSaving and restoring system variablesDrawing a parametric detail from user input
Conditions, Loops and Functionsif, progn and condComparison and logical operatorsrepeat and while loopsforeach and mapcar with lambdaLocal variables and user functionsError handling with *error*
Entity Selection and Dataentsel and nentselSelection sets with ssgetssget filters by layer, type and colourLooping through selection sets with ssname and sslengthEntity data lists and DXF group codesReading data with entget and assoc
Modifying and Creating EntitiesChanging entities with subst and entmodCreating entities with entmakeWorking with text and multiline textBlocks and attributesLayers and the tblsearch functionBatch changes across a drawing
DCL Dialog Boxes and File HandlingDCL file structure and tilesButtons, edit boxes, list boxes and togglesload_dialog, new_dialog and action_tileReading and writing text and CSV filesExporting drawing data to Excel through CSV
Introduction to Python for AutoCADHow Python connects to AutoCAD through COMSetting up Python with pywin32 or pyautocadDrawing lines, circles and text from PythonReading block and text data from a drawingProcessing DXF files with ezdxf
CAD Automation ProjectProject brief: a daily-use tool for your disciplinePlanning the routine and user inputWriting the AutoLISP code with a DCL dialogTesting, error handling and loading on startupDocumentation and demonstration
Getting Started with AutoCADAutoCAD interface, ribbon and workspacesDrawing units, limits and templatesCoordinate systems: absolute, relative and polarOpening, saving and managing drawing files (.dwg)
Drawing and Precision ToolsLINE, CIRCLE, ARC, RECTANGLE and POLYGONPolylines, splines and ellipsesObject snaps, polar tracking and object snap trackingDynamic input and drafting settings
Modifying ObjectsMOVE, COPY, ROTATE, SCALE and MIRROROFFSET, TRIM, EXTEND, FILLET and CHAMFERRectangular, polar and path arraysGrips, selection methods and object properties
Layers and Drawing OrganisationCreating and managing layersLinetypes, lineweights and coloursLayer states and layer filtersDesign Center and tool palettes
Annotation: Text, Dimensions and TablesText styles, single-line and multiline textDimension styles and dimensioning commandsLeaders, multileaders and tolerancesTables and fields
Hatching, Blocks and AttributesHatch and gradient patternsCreating and inserting blocksDynamic blocksAttributes and extracting block data
References and CollaborationExternal references (Xrefs)Attaching images and PDF underlaysSheet Set Manager basicseTransmit and sharing drawings
Layouts, Viewports and PlottingModel space and paper spaceLayouts, title blocks and viewportsAnnotative scalingPage setup, plot styles and PDF output
Isometric and Parametric DrawingIsometric draftingGeometric constraintsDimensional constraints and parameters
3D Modelling3D workspace, UCS and viewsSolid primitives, EXTRUDE, REVOLVE, SWEEP and LOFTBoolean operations: UNION, SUBTRACT and INTERSECTEditing solids, surfaces and meshes
3D Drawings, Visualisation and RenderingVisual styles and section planes2D drawings from 3D models (views)Materials, lights and rendering
Productivity and Final ProjectCAD standards, templates and drawing checksCustomising the interface and shortcutsFinal project: a complete 2D and 3D drawing setCourse review and practice test
Which Mechanical & Manufacturing courses can I join?
CADD Training Centre offers 33 Mechanical & Manufacturing courses at Foundation, Special, Associate, Professional, Master level: Foundation Course in Mechanical Drafting, Foundation Course in Basic Engineering Drawing, Foundation Course in 3D Modeling, Foundation Course in GD & T, Foundation Course in AutoCAD Fundamental, Special Course in Rendering and Visualization, Associate Course in AutoCAD, Associate Course in CNC Programmer…
Which software will I learn in Mechanical & Manufacturing?
Engineering Drawing, GD&T, AutoCAD Fundamental, Solidworks for Sheetmetal Design, SolidWorks for Weldment, Solidworks for Surfacing, Solidworks for Mold Design, Solidworks for Drawing tools, Solidworks for Simulation, Keyshot, AutoCAD 2D, AutoCAD 3D, AutoCAD User (2D+3D), AutoCAD Associate (2D+3D)…
How long are the Mechanical & Manufacturing courses?
From 30 Hours for a short course; every course page lists its software and duration.
Can I learn Mechanical & Manufacturing online?
Yes. Live online batches are open now (AutoCAD Professional (2D+3D+PT) Course) -- instructor-led classes in the CADD app with recordings.
Will I get a certificate?
Yes. After the course exam you get a CADD Training Centre certificate that anyone can verify online.

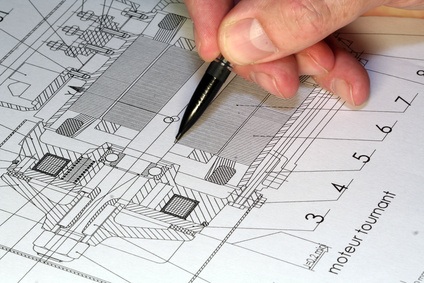 Engineering Drawing
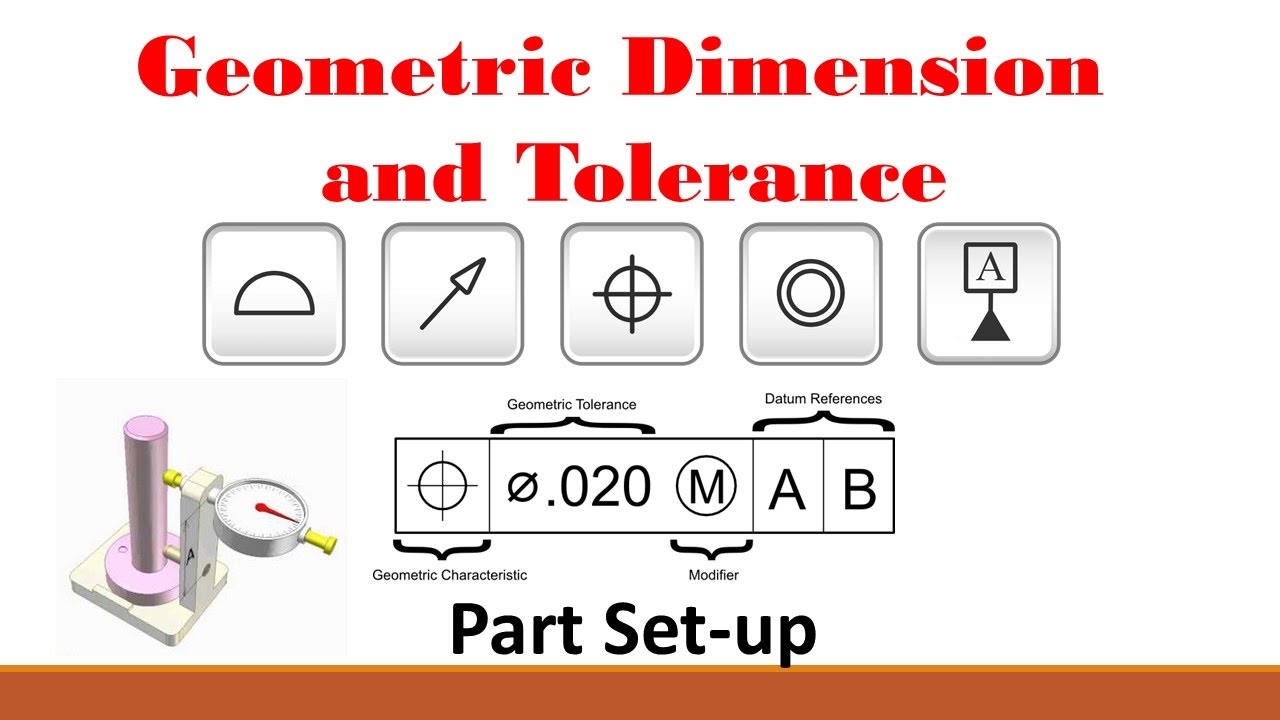 GD&T
_010624042503673050.png) AutoCAD Fundamental
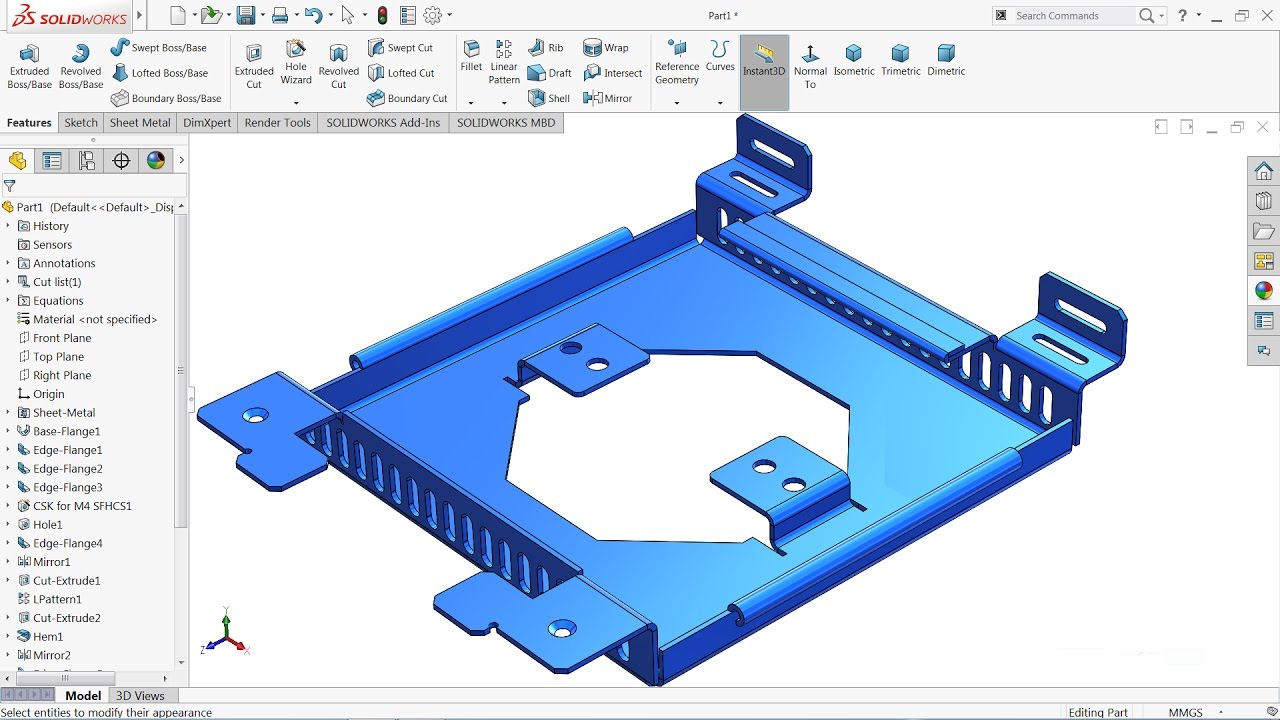 Solidworks for Sheetmetal Design
_130319084746268267.jpg) SolidWorks for Weldment
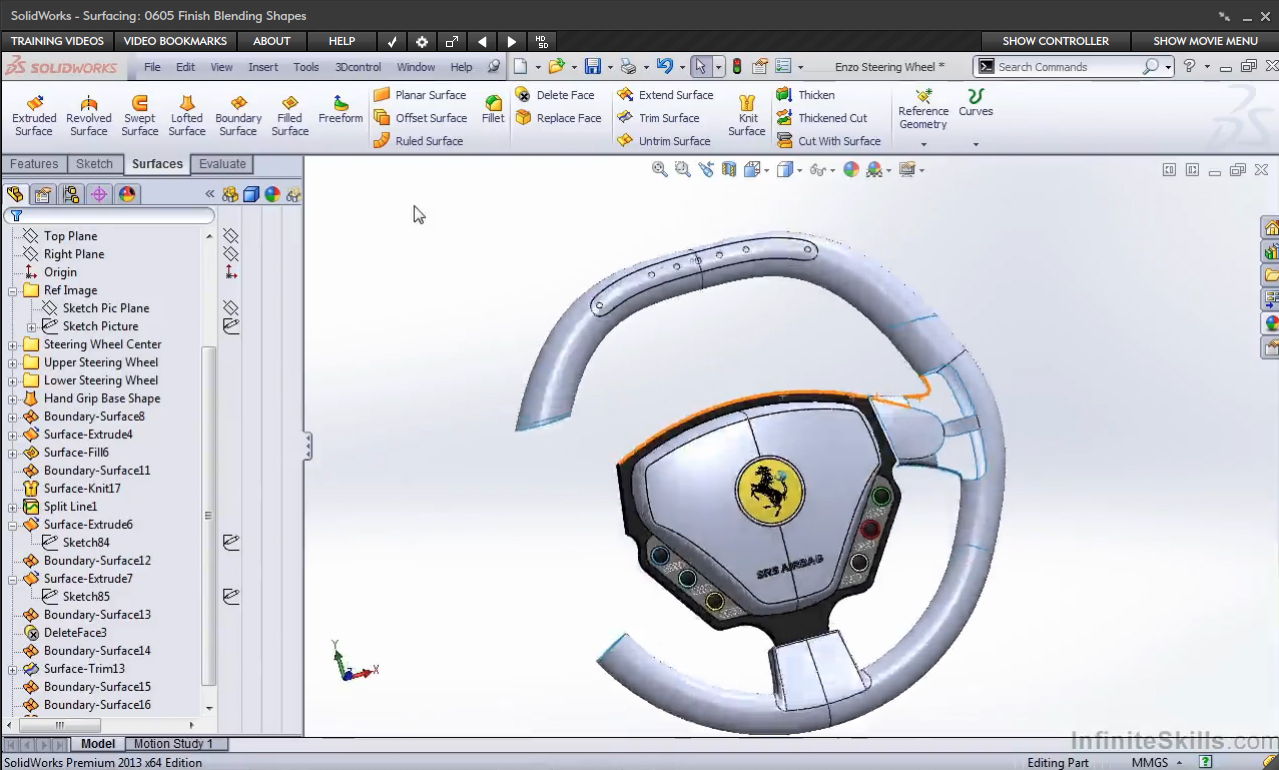 Solidworks for Surfacing
_130319085310221369.jpg) Solidworks for Mold Design
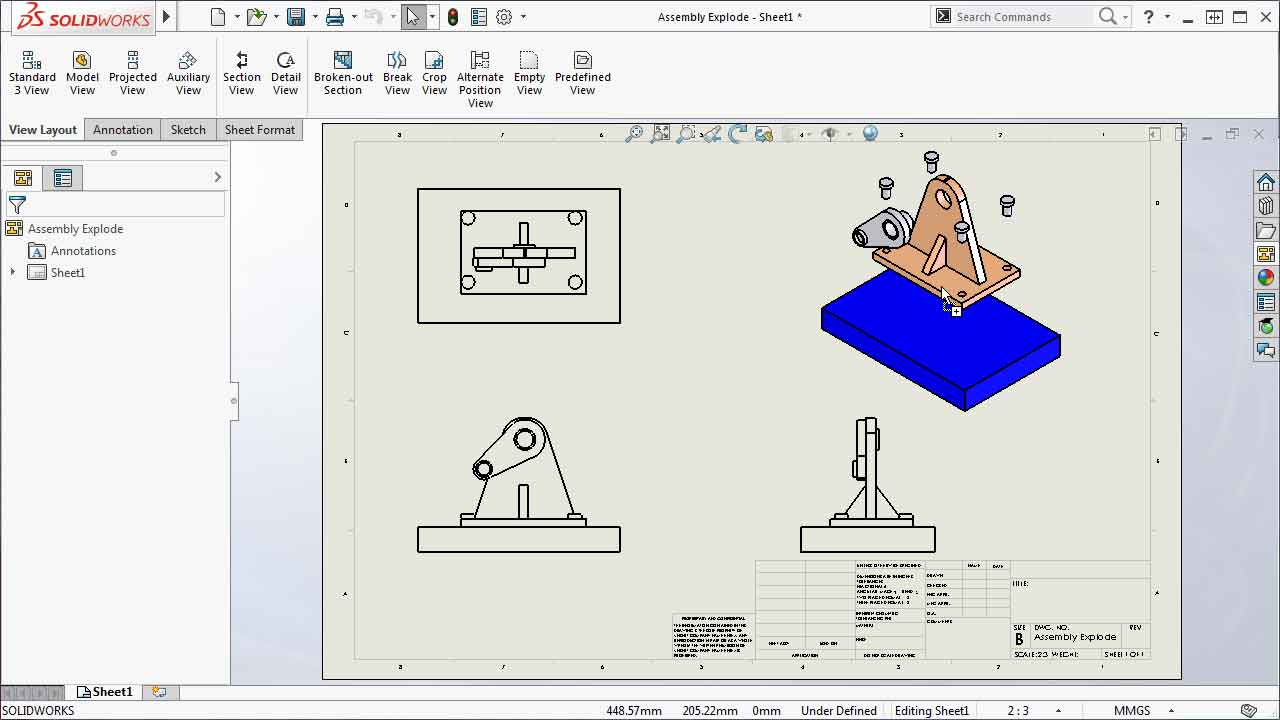 Solidworks for Drawing tools
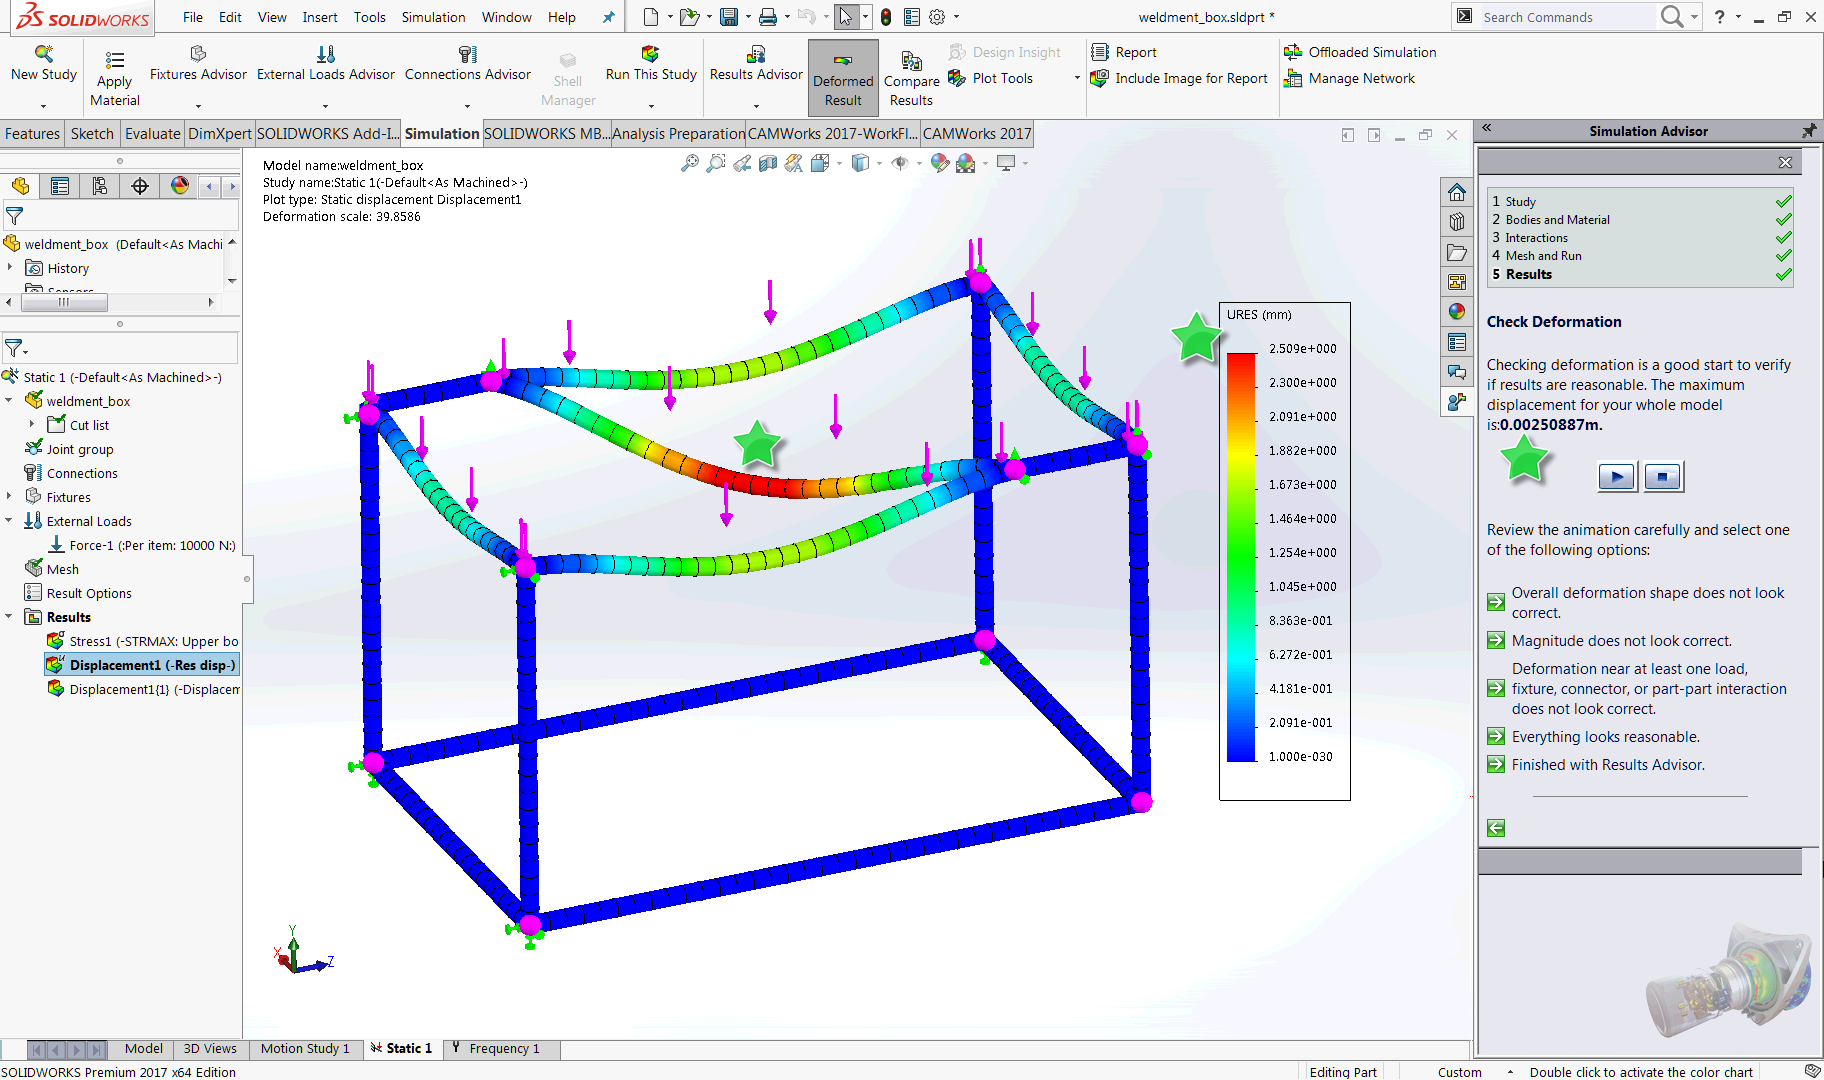 Solidworks for Simulation
 Keyshot
 AutoCAD 2D
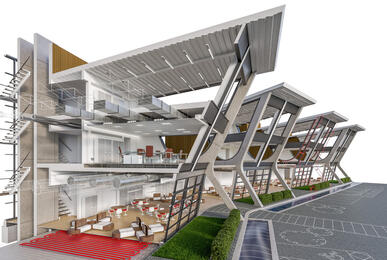 AutoCAD 3D
 AutoCAD User (2D+3D)
 AutoCAD Associate (2D+3D)
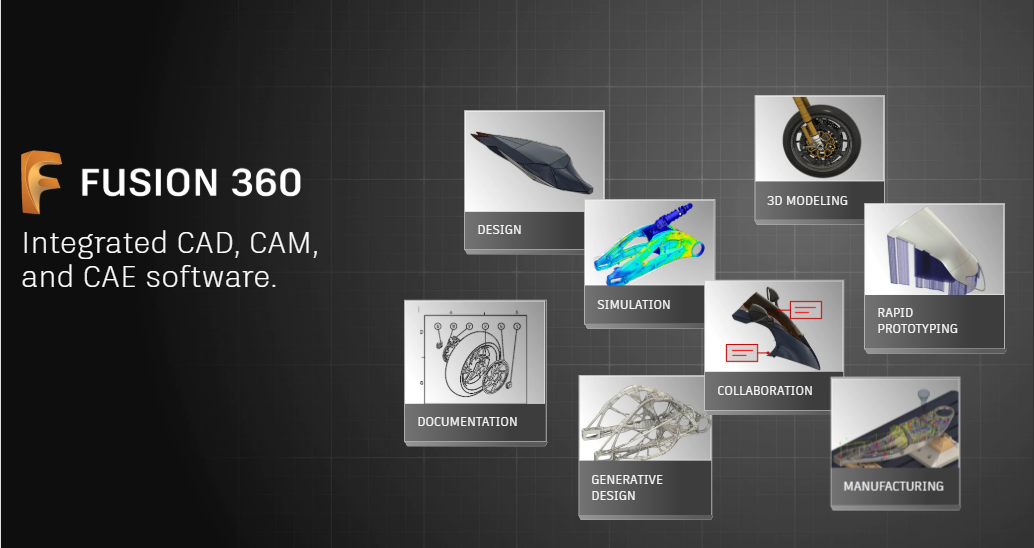 Fusion 360 User
 MATLAB Fundamentals
 Python
 CIMCO Edit
 Mastercam Associate
 CNC Turning & Milling Associate
 Primavera P6 Professional Fundamentals
 AutoCAD Professional (2D+3D)
 Autodesk Certified Professional: AutoCAD Exam Prep
 AutoCAD Mechanical
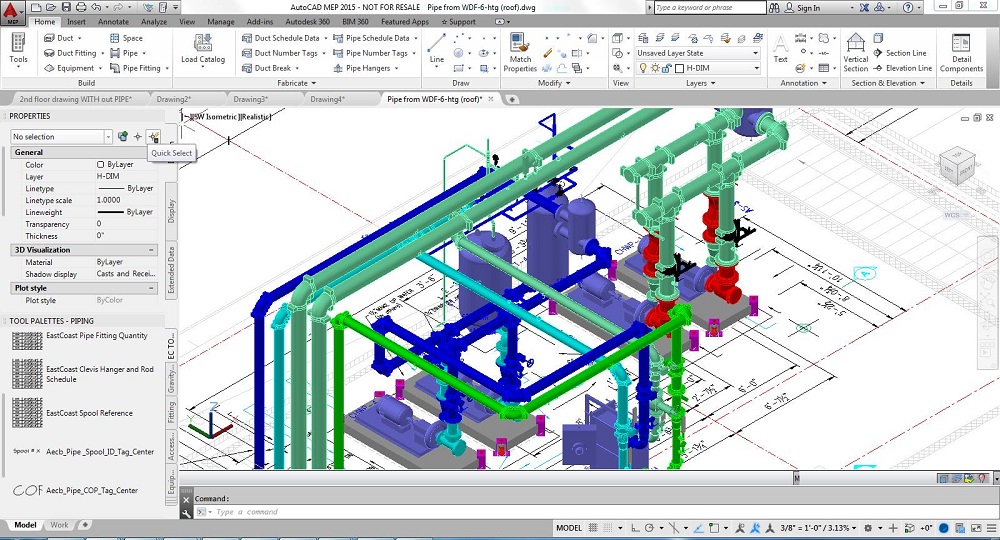 AutoCAD MEP
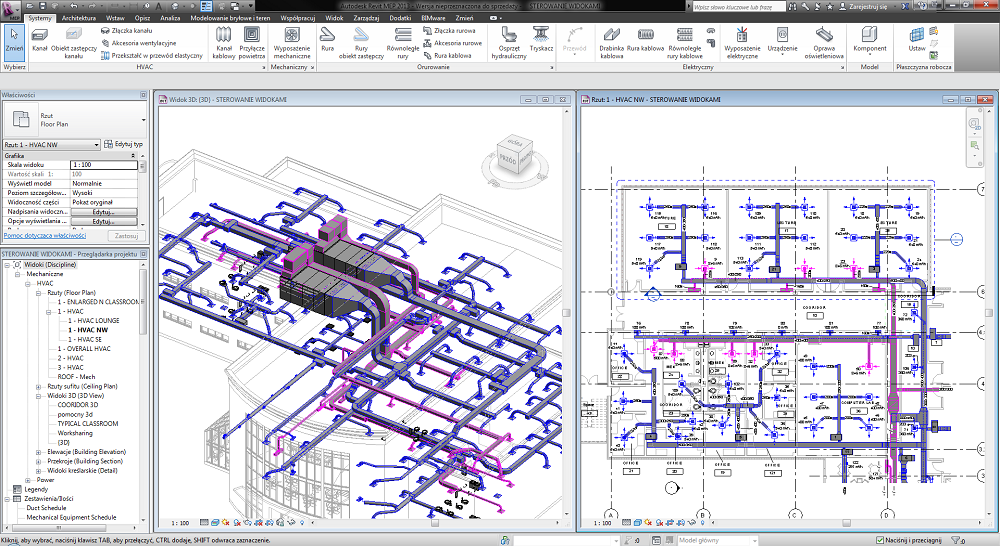 Revit MEP
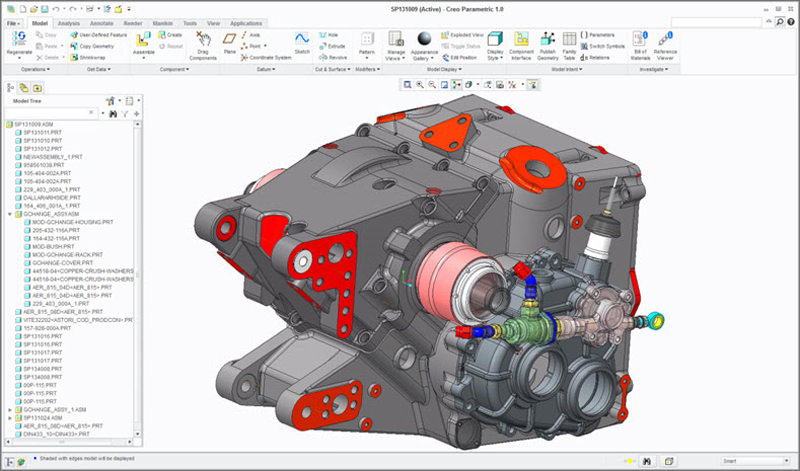 Creo for Design Engineer
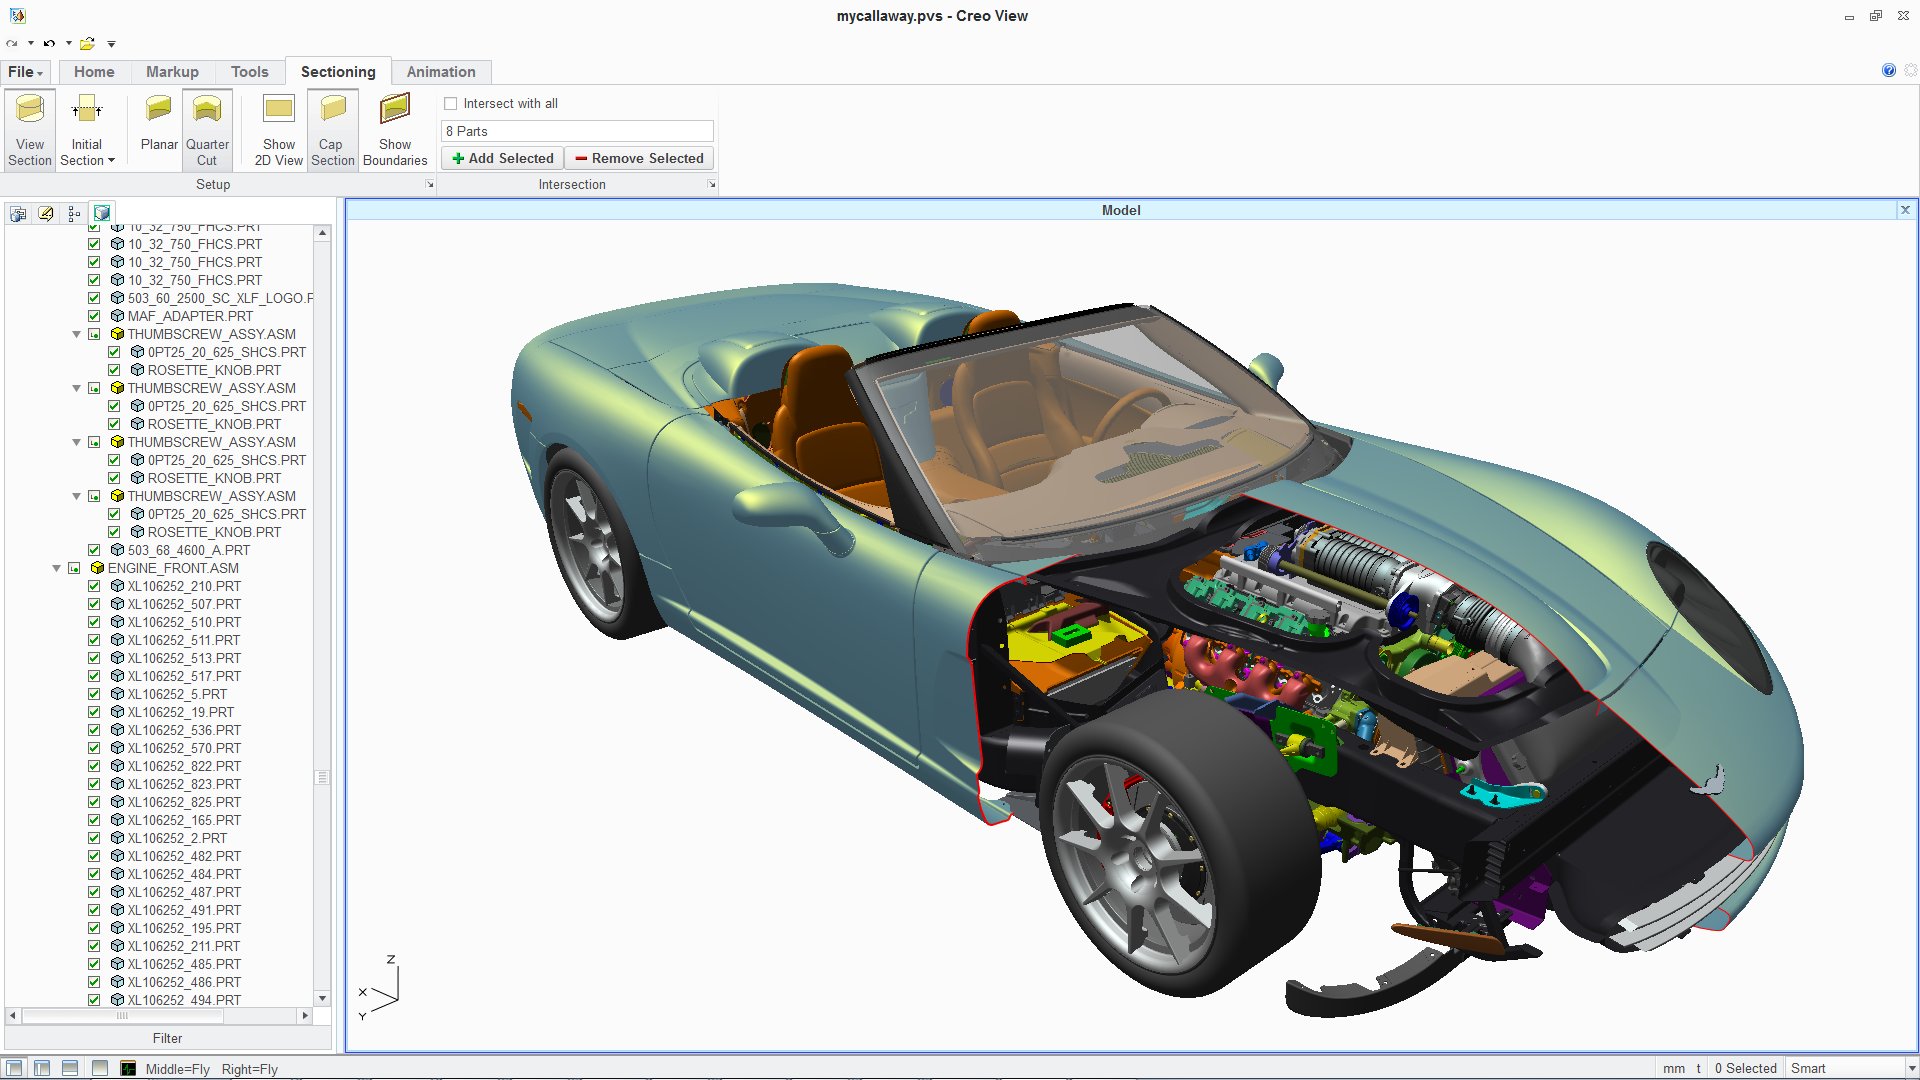 Creo for Industrial Designer
 Creo for Production Engineering
 CATIA for Design Engineer
 CATIA for Industrial Designer
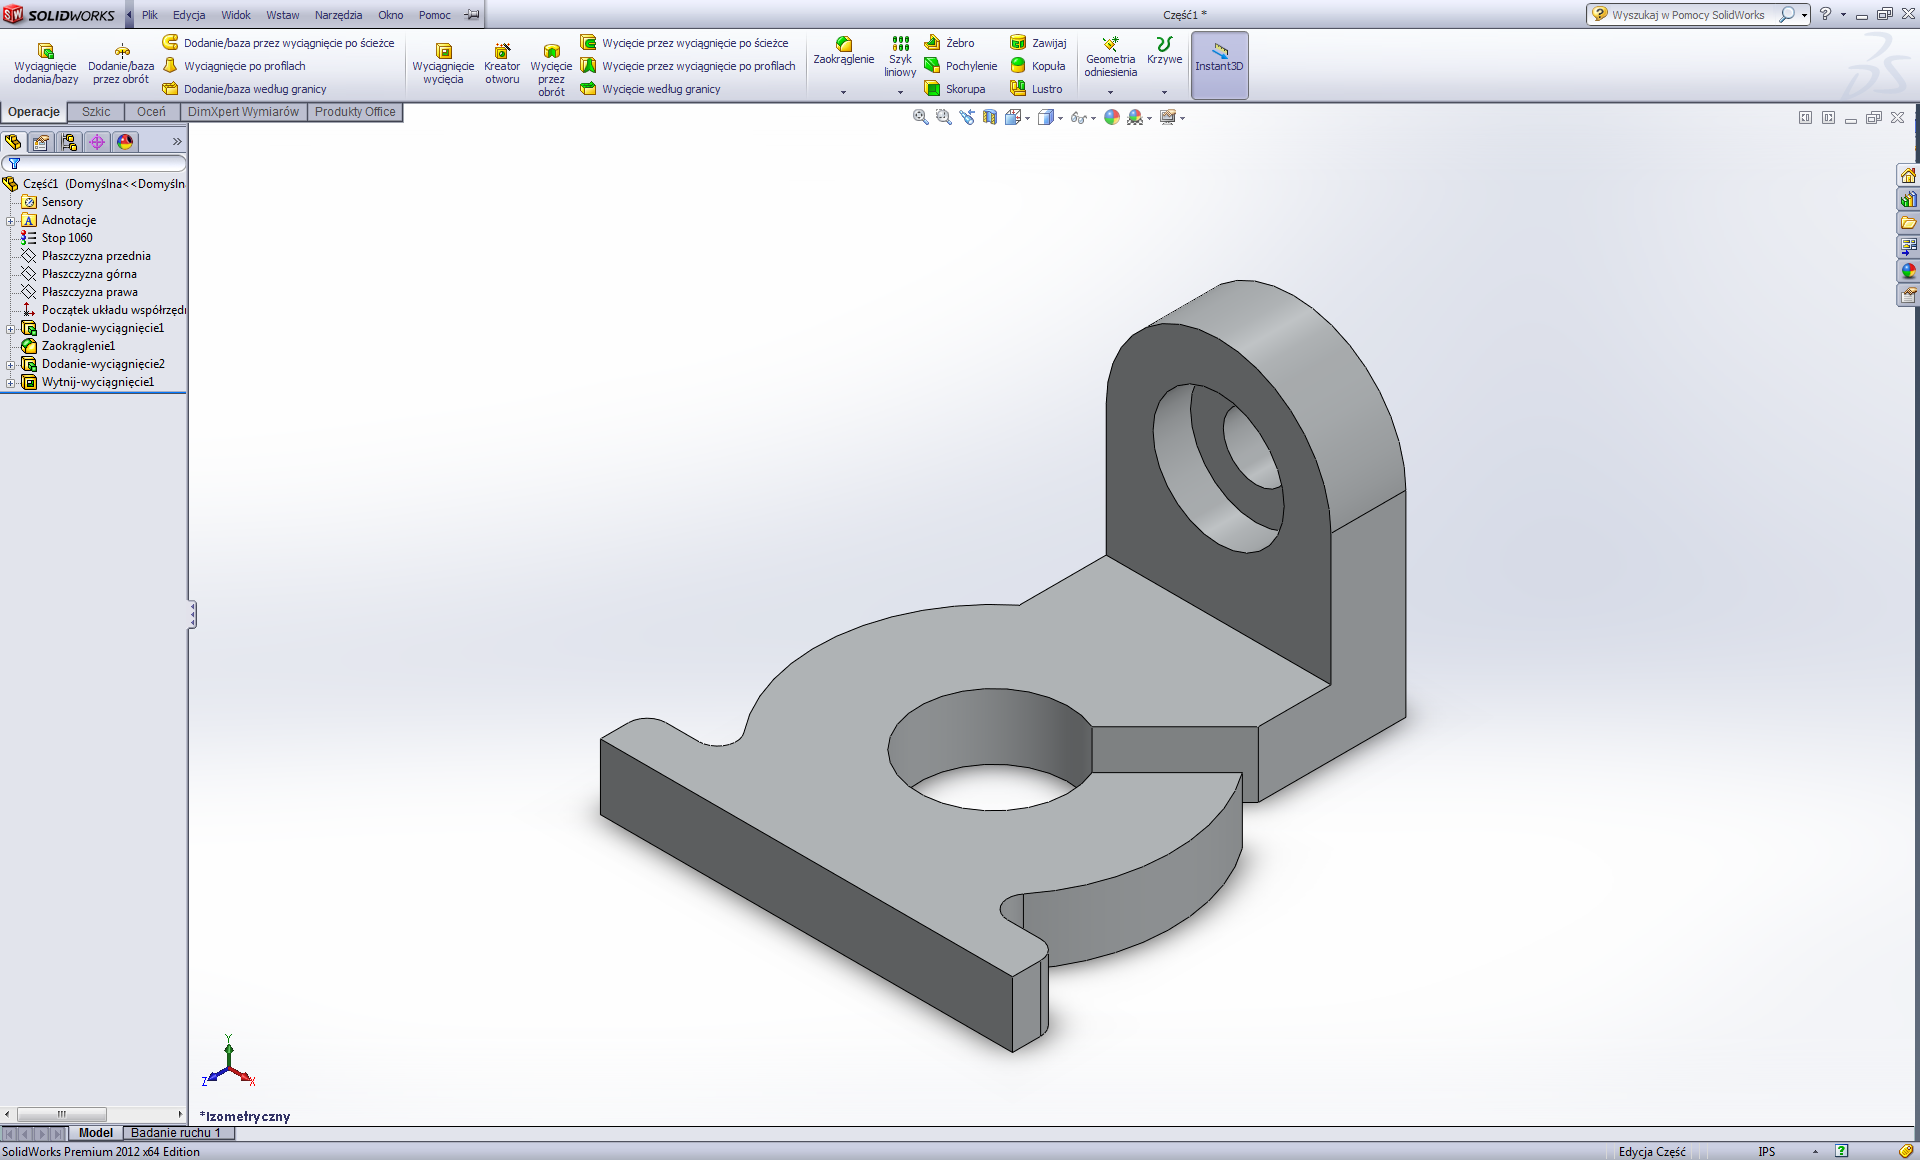 NX for Design Engineer
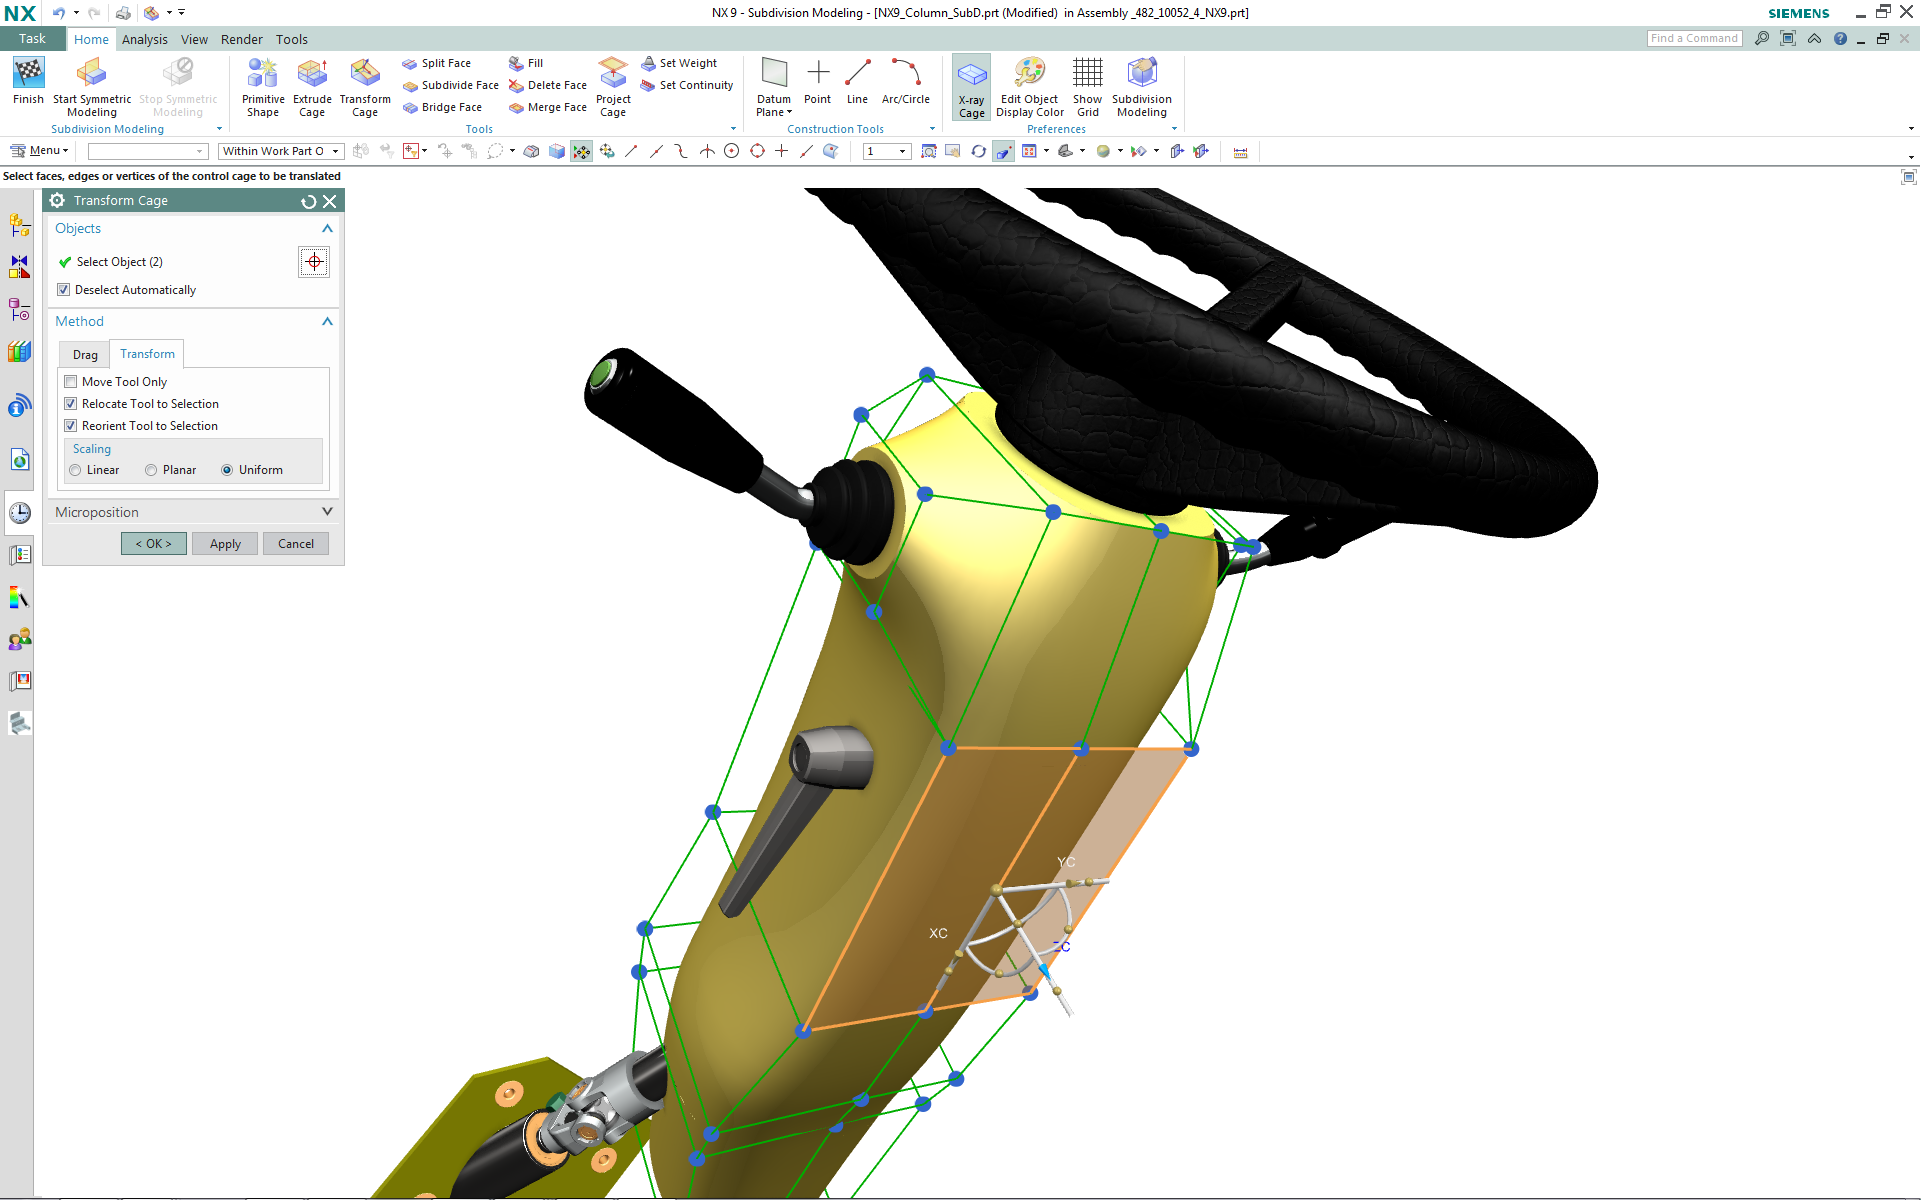 NX for Industrial Designer
 Solidworks for Design Engineer
 Solidworks for Industrial Designer
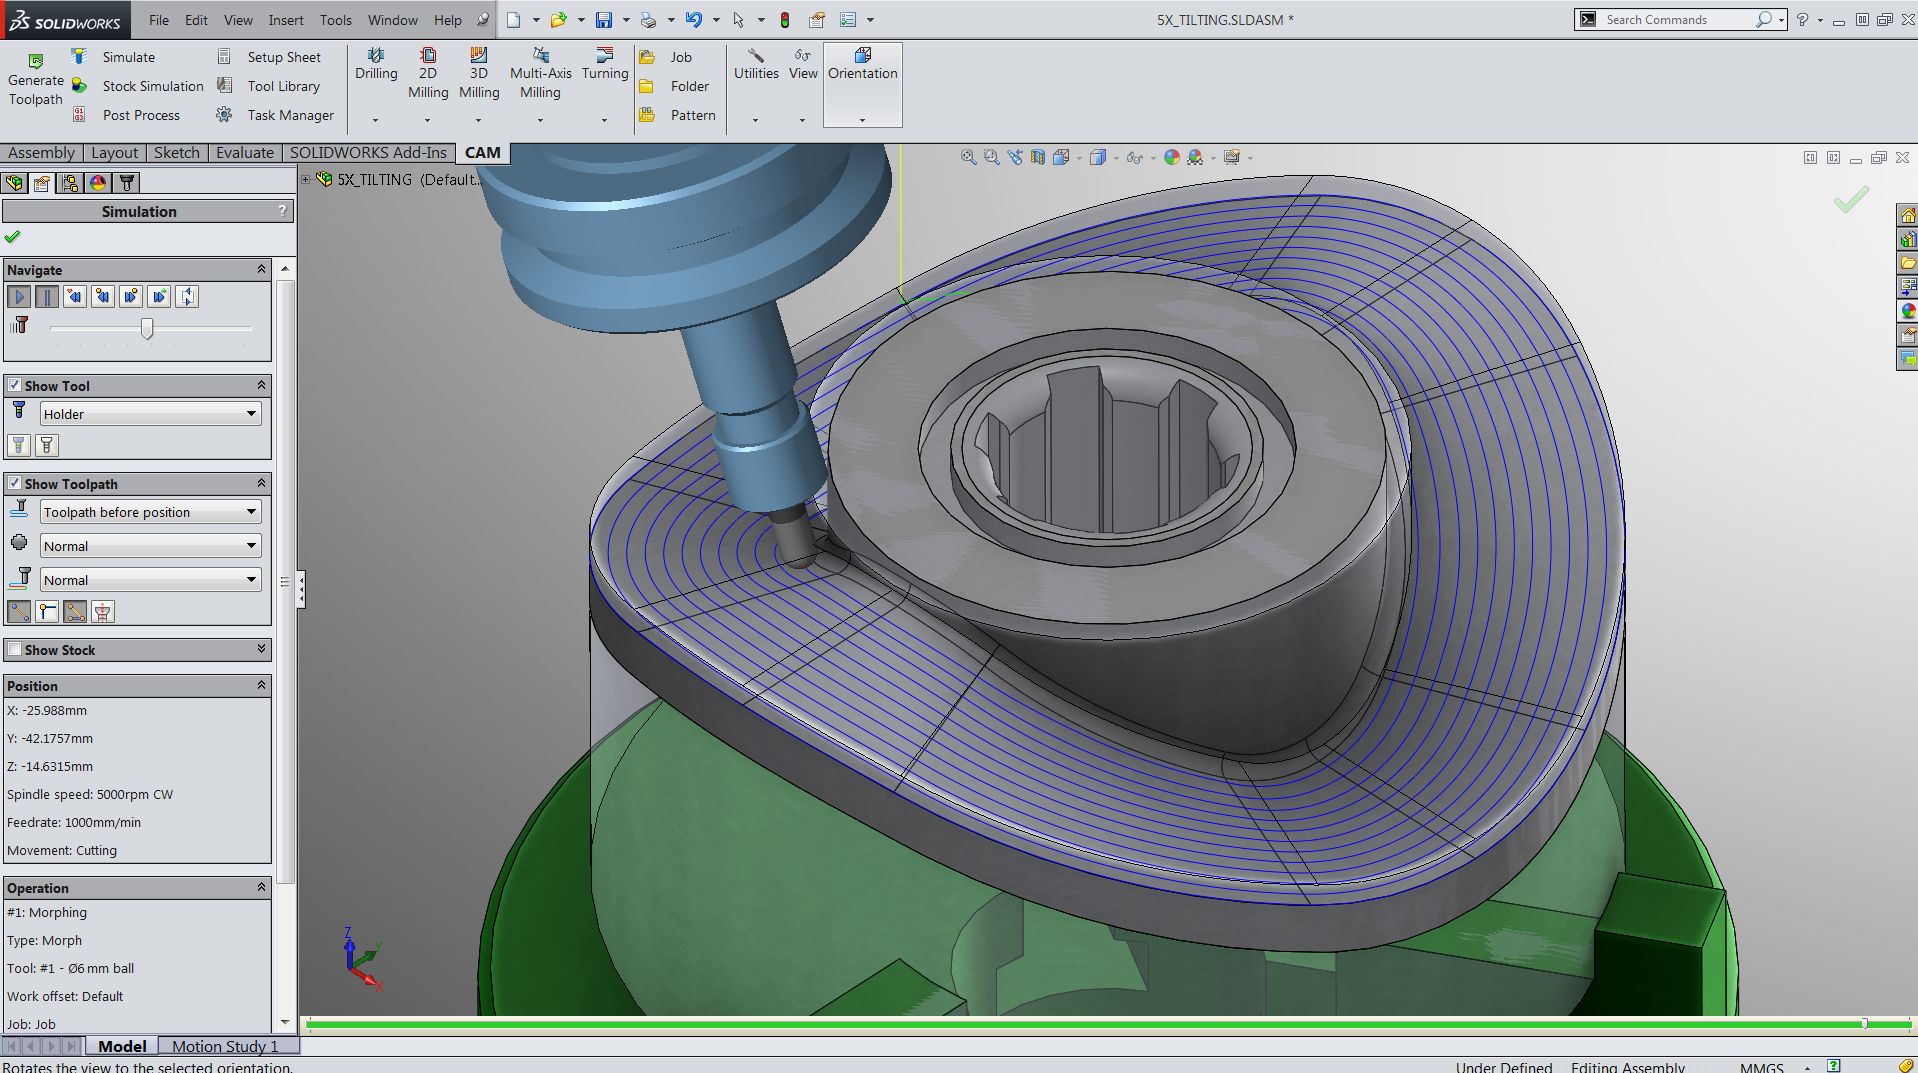 Solidworks for Production Engineer
 Solid Edge
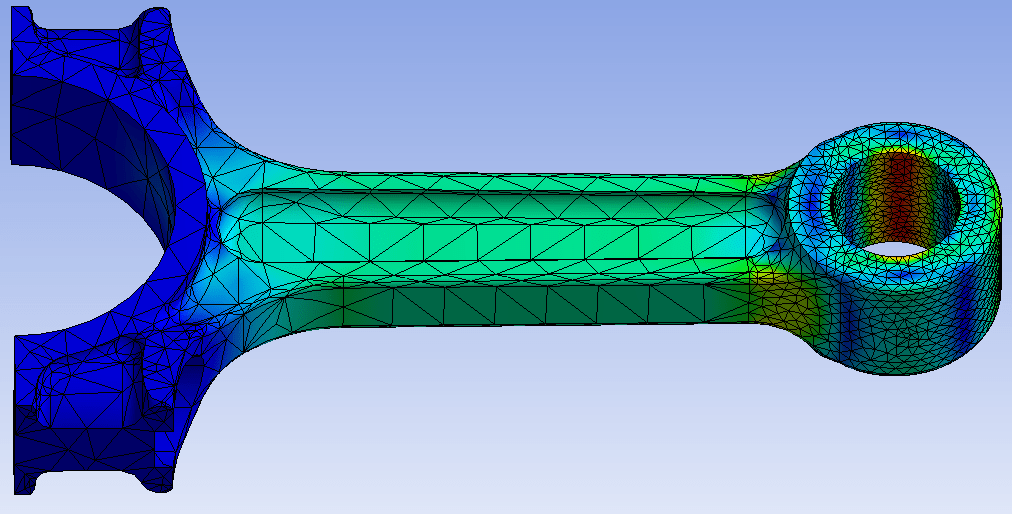 Ansys for Structural Analysis
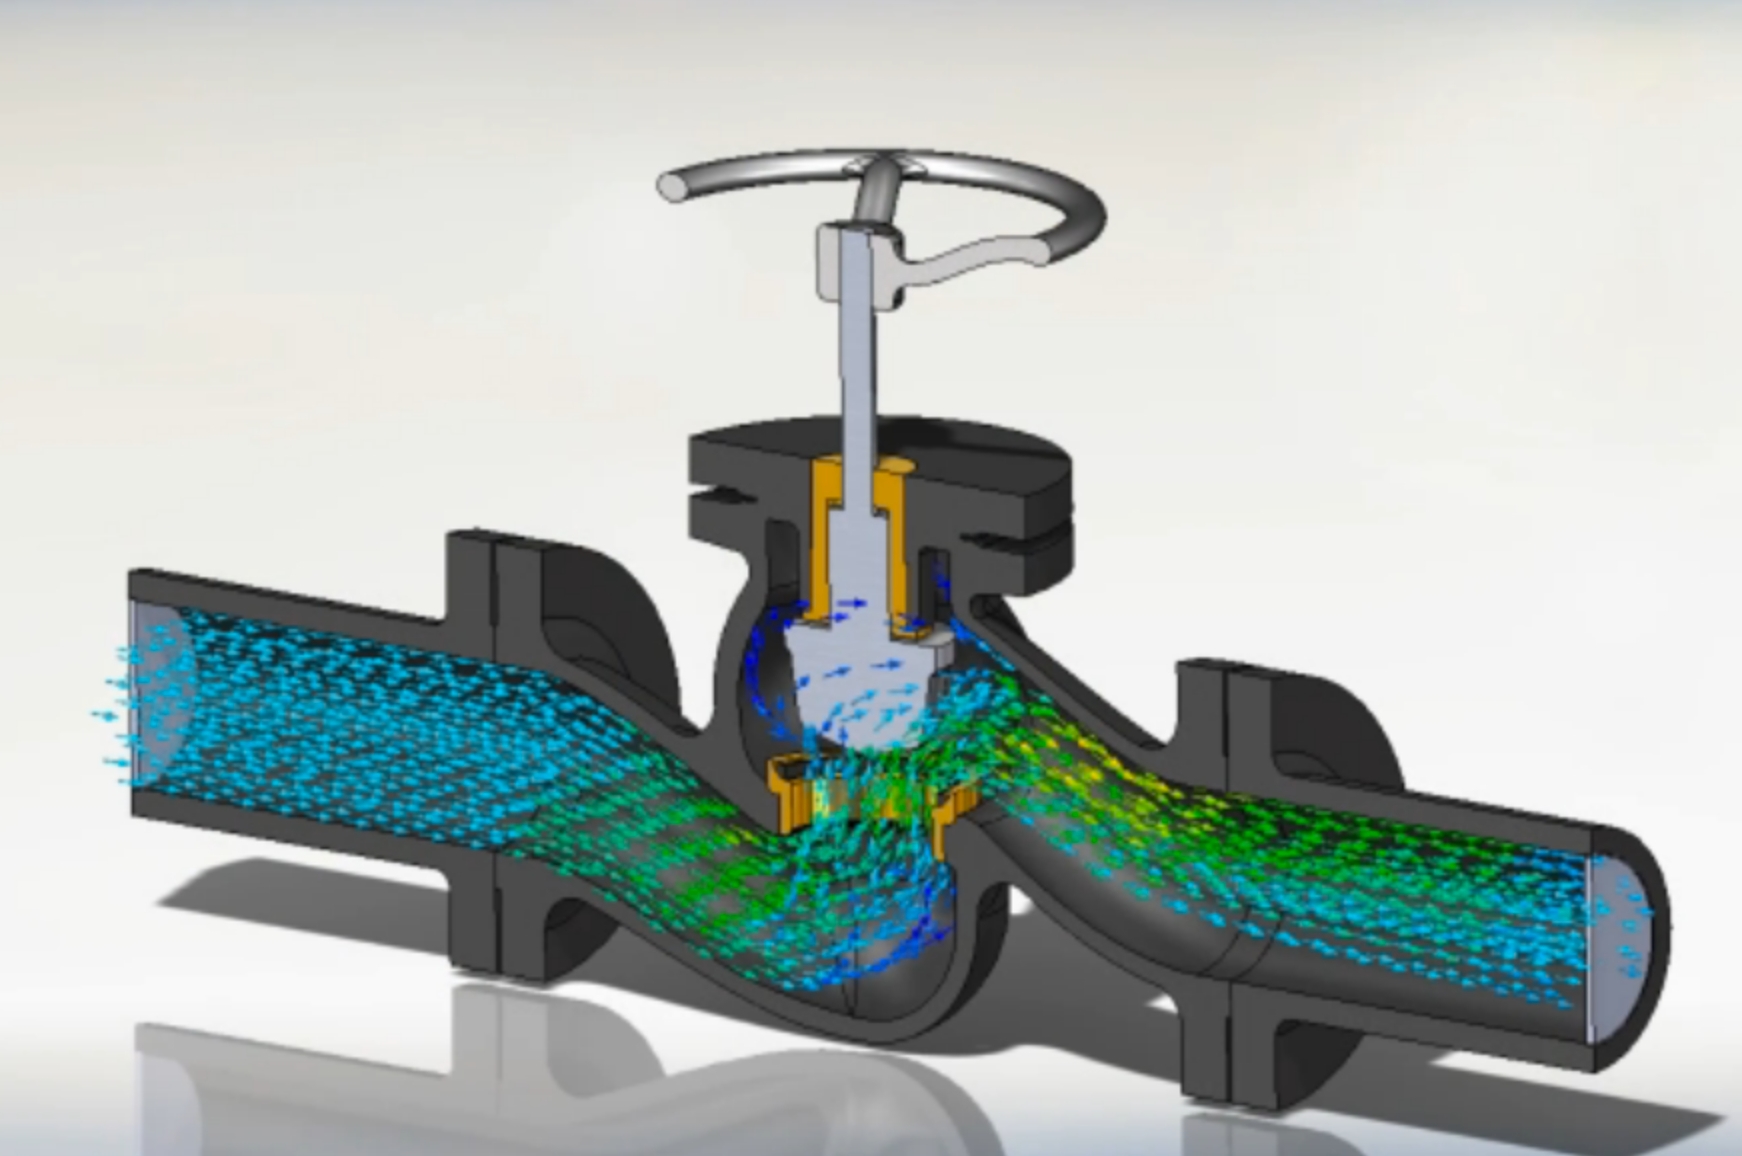 Ansys for CFD
 Microsoft Project
 Primavera P6
 Mastercam
 ARTCAM
 CNC Turning & Milling Professional
 Primavera P6 Professional Advanced
 ZWCAD Professional
 AutoCAD Plant 3D
 HVAC Design with Carrier HAP
 AutoLISP & CAD Automation
_010624043919987427.png) AutoCAD Master