Classroom & live online10 HoursVerifiable certificateSyllabus ↓
AutoCAD 3D Course
This course introduces students to the fundamental concepts and workflows for creating 3D models with AutoCAD 3D.
Your roadmap — from admission to certificate
1
Free counselling
Talk to our counsellor — choose the right course, batch time and mode.
2
Admission
Join at a CADD centre near you or online. You get your student login and ID card.
3
Learn step by step
10 Hours of hands-on AutoCAD 3D classes — in the classroom or live online.
3D Workspace and NavigationSolid ModellingEditing Solids, Surfaces and MeshesVisualisation, Drawings and Practice
4
Practice & project
Exercises in every class and a final project, checked by your trainer.
5
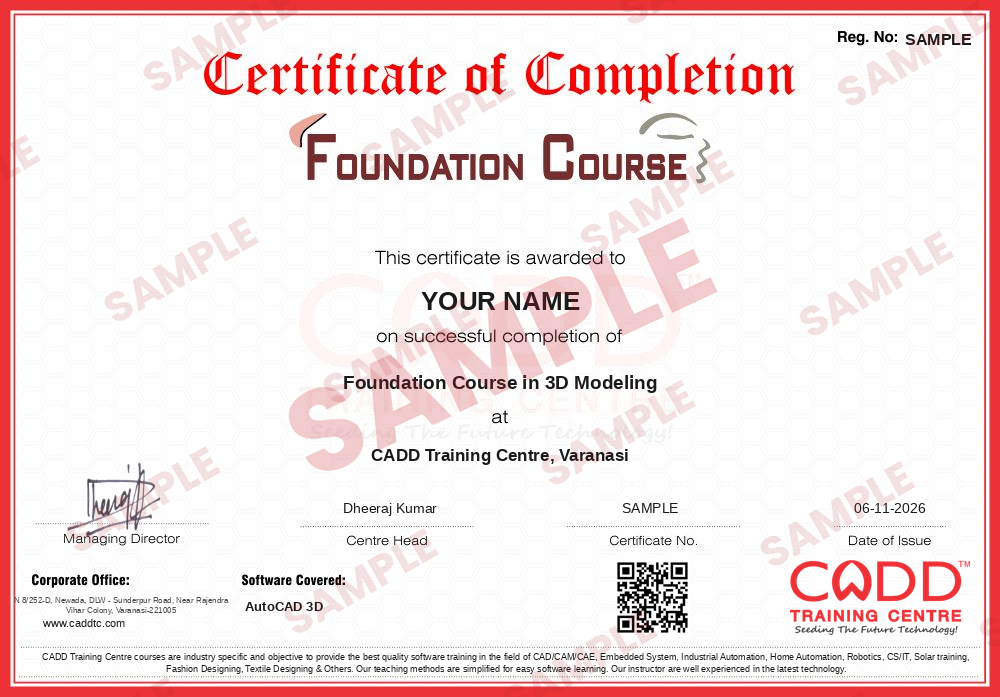
Course completion certificate + completion badge
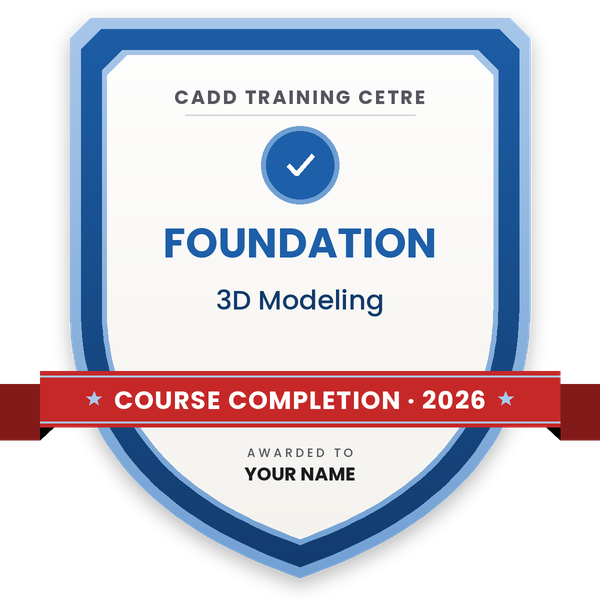
Finish the course and get your course-completion certificate and a digital completion badge with your name.
Course-completion certificate (sample) — Foundation Course in 3D Modeling · verifiable online
Course-completion badge
Course
Foundation Course in 3D Modeling
Issued by
CADD Training Cetre
Training
Classroom or live online
How to earn
Complete the course and its project
With your name and year · its own verify link · “Add to profile” on LinkedIn
6
Certification exam
Take the certification exam: a theory test and a practical task — at the centre or online.
7
Certified certificate + marksheet
Pass the exam and get the certified certificate with your marksheet. Anyone can check it online with its QR code.
8
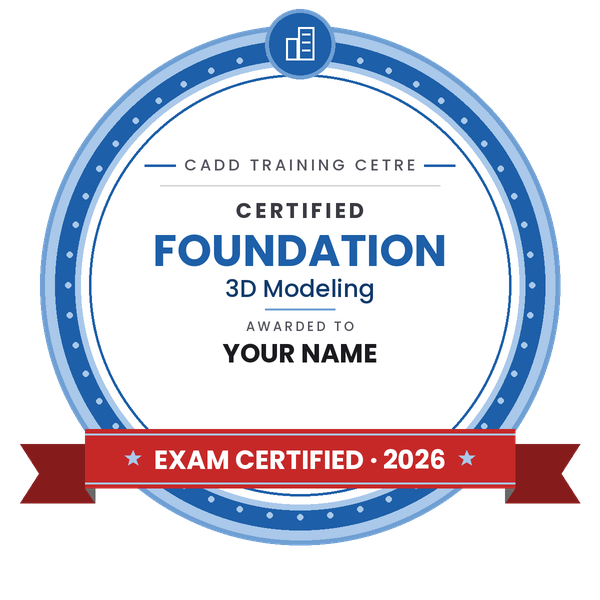
Certified badge
Your certified badge — add it to LinkedIn and share it anywhere; it opens its own verify page.
Certified badge
Course
Foundation Course in 3D Modeling
Issued by
CADD Training Cetre
Training
Classroom or live online
How to earn
Pass the certification exam
You also get
Certified certificate + marksheet
With your name and year · its own verify link · “Add to profile” on LinkedIn
9
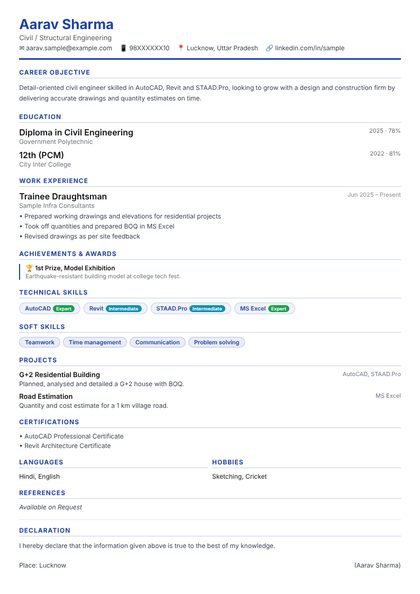
Make your CV & apply for jobs
Make your CV in your student panel (Career → My CV) — your course, certificates and projects are added for you. Send it as a link with a preview picture, and apply to jobs and Hire Me requests from companies.
This course introduces students to the fundamental concepts and workflows for creating 3D models with AutoCAD 3D. Students explore how to create and modify solid models. Creating 3D models helps users better visualize and Students learn how to present their designs that are created with CAD.
You will be able to
Work in the 3D Modeling workspace with UCS, views and visual styles
Create solid primitives and turn 2D profiles into 3D solids
Combine and edit solids with union, subtract, intersect and solid editing
Build simple surface and mesh models
Apply materials and lights and create basic renders
Generate 2D views and sections from 3D models
Who it is for
Students who have completed AutoCAD 2D
Civil, architecture and interior students creating 3D views
Mechanical and electrical students modelling parts and panels
Internship students who want quick 3D skills
What you need
Completion of AutoCAD 2D or equal working knowledge
For live online classes: a Windows PC with 8 GB RAM and a dedicated graphics card if possible
Courses that include AutoCAD 3D
Foundation Course in 3D ModelingFoundation Course · 10 Hours
Students rate the course after they finish it — their ratings appear here.
AutoCAD 3D course — FAQ
What is AutoCAD 3D used for?
AutoCAD 3D is used to model objects such as buildings, furniture, machine parts and panels as solids or surfaces, visualise them from any angle and produce 2D views from the 3D model.
Do I need AutoCAD 2D before AutoCAD 3D?
Yes. AutoCAD 3D builds on 2D commands, layers and precision tools, so completing AutoCAD 2D first is recommended.
How long is the AutoCAD 3D course?
AutoCAD 3D is a short 10-hour course that focuses on the essential 3D modelling and visualisation tools.
Can I learn AutoCAD 3D in online classes?
Yes. Besides classroom training at CADD centres, AutoCAD 3D runs as live online classes in which you build the practice models on your PC as the trainer demonstrates each 3D command.
Is there a certificate for AutoCAD 3D?
Yes. A CADD Training Centre certificate is issued when you finish the AutoCAD 3D course, and a CAD employer can check it online by scanning its QR code.
How does AutoCAD 3D help my career?
Adding 3D skills to AutoCAD 2D makes you stronger for CAD draughtsman, design assistant and presentation roles in civil, interior and mechanical firms. Career guidance is part of the course.
What should I learn after AutoCAD 3D?
Architecture and interior students usually move to Revit, SketchUp or 3ds Max, and mechanical students move to SolidWorks, Creo or Fusion 360 for parametric 3D design.