Talk to our counsellor — choose the right course, batch time and mode.
2
Admission
Join at a CADD centre near you or online. You get your student login and ID card.
3
Learn step by step
60 Hours of hands-on Revit MEP classes — in the classroom or live online.
Revit FundamentalsGetting Started With Revit ArchitectureBasic Modifying and Reporting toolsFamilies and ComponentsAnnotation Part - I (Dimensions)Views and SheetsSchedules/Quantities and Material TakeoffsAnnotation Part - II (Text Notes, Keynotes, Tags & Symbols.)Drafting, Detailing, Legend & Managing Other VIewsManaging Project Settings & Visibility/Graphics
4
Practice & project
Exercises in every class and a final project, checked by your trainer.
5
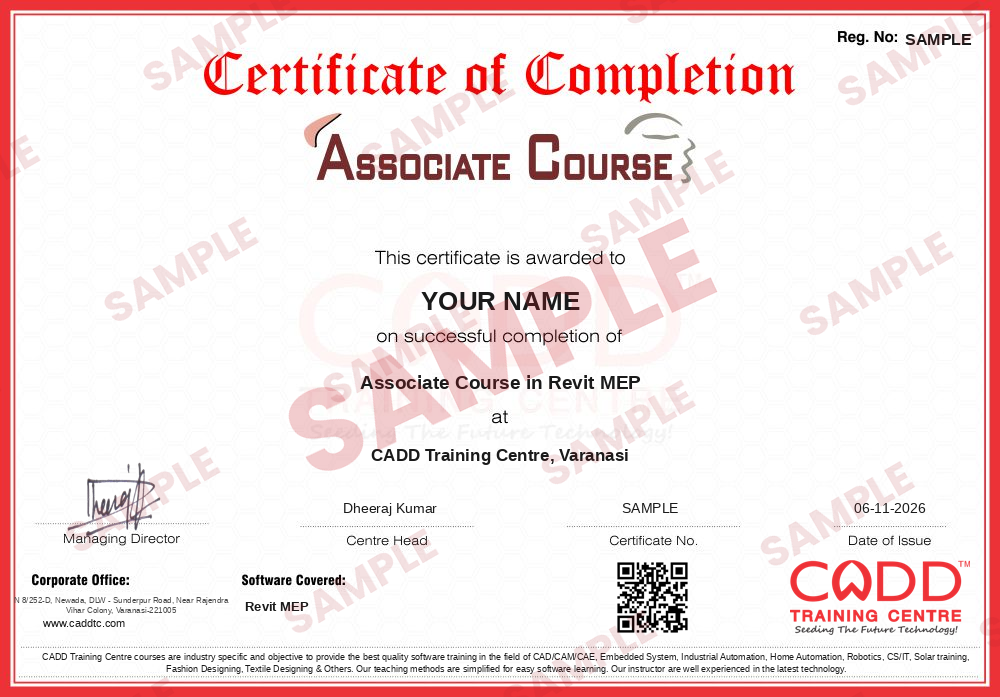
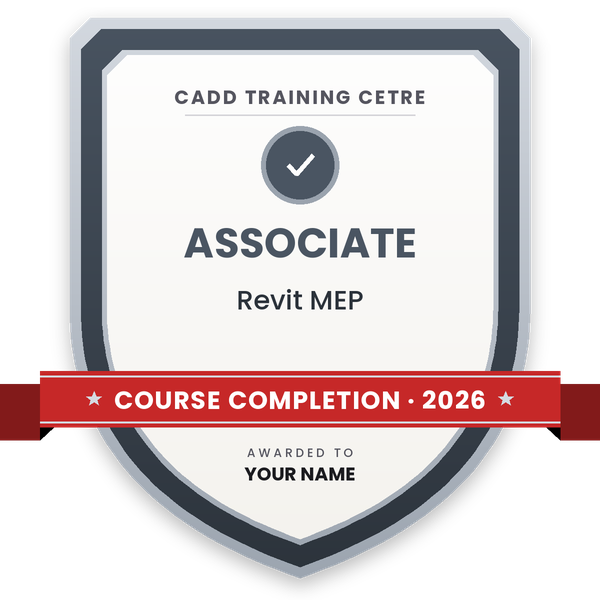
Course completion certificate + completion badge
Finish the course and get your course-completion certificate and a digital completion badge with your name.
With your name and year · its own verify link · “Add to profile” on LinkedIn
6
Certification exam
Take the certification exam: a theory test and a practical task — at the centre or online.
7
Certified certificate + marksheet
Pass the exam and get the certified certificate with your marksheet. Anyone can check it online with its QR code.
8
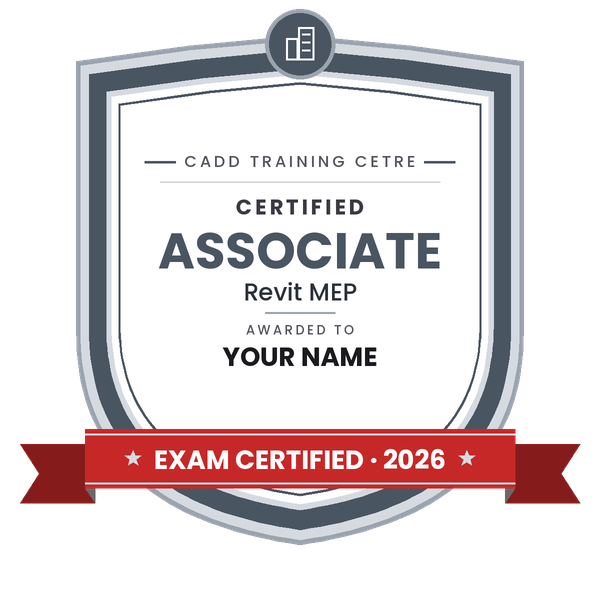
Certified badge
Your certified badge — add it to LinkedIn and share it anywhere; it opens its own verify page.
Certified badge
Course
Associate Course in Revit MEP
Issued by
CADD Training Cetre
Training
Classroom or live online
How to earn
Pass the certification exam
You also get
Certified certificate + marksheet
With your name and year · its own verify link · “Add to profile” on LinkedIn
9
Make your CV & apply for jobs
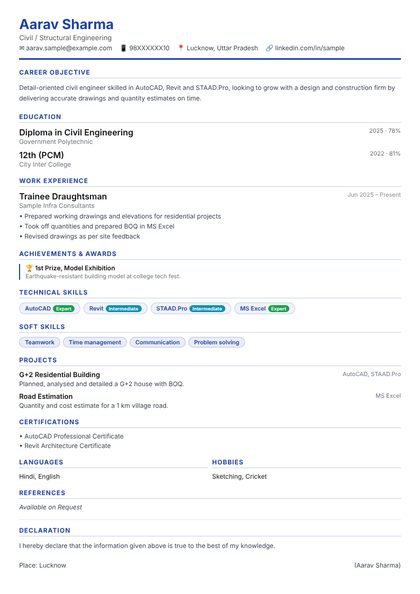
Make your CV in your student panel (Career → My CV) — your course, certificates and projects are added for you. Send it as a link with a preview picture, and apply to jobs and Hire Me requests from companies.
Autodesk Revit Fundamentals for MEP course has been designed to teach the concepts and principles of creating 3D parametric models of MEP system from engineering design through construction documentation.
The training course is intended to introduce students to the software’s user interface and the basic HVAC, electrical, and piping/plumbing components that make the Autodesk Revit software a powerful and flexible engineering modeling tool. The training course will also familiarize students with the tools required to create, document, and print the parametric model.
Autodesk Revit MEP is part of Autodesk’s BIM (Building Information Modelling) software portfolio and is designed for mechanical, electrical and plumbing engineers working either in isolation or as part of a BIM project.
BIM (Building information Modelling) methodologies enable MEP professionals to seamlessly work with multiple construction disciplines on the same Revit model by delivering a feature rich toolset to help engineers reduce design conflicts, easily design, explore and modify MEP systems and help MEP professionals deliver projects on time with reduced project costs.
You will be able to
Set up an MEP project by linking an architectural model and creating spaces and zones
Model HVAC equipment, duct systems and air terminals
Design piping and plumbing systems with fixtures and sloped pipes
Place electrical devices, lighting fixtures and panels and create circuits
Run interference checks and coordinate services with other disciplines
Produce MEP plans, schedules and sheets from the model
Who it is for
Mechanical, electrical and civil engineering students
MEP draughtsmen and building services engineers
HVAC, plumbing and fire-fighting designers moving to BIM
AutoCAD MEP users switching to Revit
What you need
Basic knowledge of building services is helpful
Revit Architecture basics are useful but not compulsory
For live online classes: a Windows PC with 16 GB RAM recommended
Courses that include Revit MEP
Associate Course in Revit MEPAssociate Course · 60 Hours
Understanding the Sketching Terminology and Element
Sketch a Line, Rectangle and Circle
Sketch an Inscribed and Circumscribed Polygon
Sketch a Start-End-Radius, Center-Ends and Tangent Arcs
Sketching Ellipses in Revit
Sketching Splines in Revit
Modifying Sketched Elements
Closing an Open Loop
Sketching a Fillet Arc
14Working with Selection Method in Revit11 topics+
Understanding Ways to Select Revit Elements
Selecting Elements with Polygon Method
Selecting Multiple Elements
Selecting Family Type Elements
Determining How Many Elements Are Selected
Selecting Revit Elements Using a Filter
Selecting Chain Elements in Revit
Selecting Part of a Chain in Revit
Selecting Joined Elements at a Point
Understanding and Selecting an Element with/without the Element ID
Restore a Selection and Removing Elements from a Selection
Ratings & reviews
Students rate the course after they finish it — their ratings appear here.
Revit MEP course — FAQ
What is Revit MEP used for?
Revit MEP is used to model mechanical, electrical and plumbing systems in BIM: ducts, pipes, fixtures, lighting and power circuits, all coordinated with the building model.
Who should learn Revit MEP?
Mechanical, electrical and civil students, MEP engineers and building services draughtsmen should learn it. It is also a strong next step for AutoCAD MEP users.
How long does the Revit MEP course take?
The Revit MEP course runs for 60 hours, covering HVAC, plumbing and piping, electrical systems and documentation.
Is Revit MEP training online or in class?
Yes. Besides classroom training at CADD centres, Revit MEP runs as live online classes in which you model duct, pipe and electrical systems on a linked building on your PC with live trainer feedback.
Is the Revit MEP certificate verifiable?
On completing Revit MEP you are awarded a CADD Training Centre certificate. It has its own verification code, so an MEP or BIM services company can look it up on the website.
What is the difference between Revit MEP and AutoCAD MEP?
AutoCAD MEP works in a drawing-based environment, while Revit MEP builds a full BIM model with live clash detection and schedules. Large BIM projects usually ask for Revit MEP.
What jobs can I get after Revit MEP?
Revit MEP helps for roles like MEP BIM modeler, HVAC BIM designer, plumbing BIM engineer and MEP coordinator with consultants, contractors and BIM service companies.