Chapter-wise syllabus of every software taught in this field -- tap a software to open it.
Arduino11 chapters · 45 topics+
Introduction to Arduino and ElectronicsWhat a microcontroller isArduino boards: Uno, Nano and MegaBasic components: resistors, LEDs, capacitors, breadboardOhm's law and safe circuit practice
Arduino IDE and Programming BasicsInstalling the Arduino IDE and board driversSketch structure: setup() and loop()Variables, data types and operatorsConditions, loops and functionsUploading code and using the serial monitor
Digital Input and OutputpinMode, digitalWrite and digitalReadLED patterns and traffic light projectPush buttons, pull-up and pull-down resistorsSwitch debouncing
Analog Input and PWManalogRead and the ADCPotentiometer and LDRanalogWrite and PWMLED dimming and RGB LED control
SensorsTemperature and humidity sensor (DHT11/DHT22)Ultrasonic distance sensorIR and PIR motion sensorsGas and soil moisture sensors
Motors and ActuatorsDC motors with motor driver (L298N)Servo motor controlStepper motor controlRelays for AC loads
Communication ProtocolsUART serial communicationI2C devicesSPI devicesBluetooth module (HC-05)
Interrupts, Timers and Librariesmillis() and non-blocking codeExternal interruptsUsing and installing librariesEEPROM basics
IoT with ArduinoWi-Fi modules and ESP8266/ESP32 basicsSending sensor data to a cloud dashboardControlling devices from a phoneBasic IoT security practices
Introduction to Proteus Design SuiteProteus modules: schematic capture, simulation, PCB layoutInterface, projects and templatesComponent library and pick devicesDesign workflow overview
Schematic CapturePlacing and editing componentsWiring, buses, junctions and net labelsPower and ground terminalsAnnotation and electrical rule check
Analog and Digital Circuit SimulationInteractive simulation controlsVirtual instruments: oscilloscope, voltmeter, signal generatorLogic analyser and digital circuitsGraph-based simulation and analysis
Microcontroller SimulationMicrocontroller models (8051, PIC, AVR, Arduino)Loading HEX files and source codeInterfacing LEDs, LCDs, keypads and motorsDebugging with watch window and breakpoints
Custom Components and FootprintsCreating schematic symbolsCreating PCB footprints (packages)Linking symbols with footprintsManaging libraries
PCB LayoutBoard outline and layer stackComponent placementManual routing and auto-routingCopper pours, vias and design rules
PCB Output and Manufacturing FilesDesign rule check (DRC)3D visualisation of the boardBill of materialsGerber and drill file generation
Project WorkMicrocontroller-based circuit from schematic to PCBSimulation and testingFinal Gerber set and project review
3D Workspace and Navigation3D Modeling workspaceViewCube, orbit and Steering WheelsVisual stylesUser Coordinate System (UCS) in 3DViewports for 3D work
Solid ModellingSolid primitives: box, cylinder, cone, sphere, wedgeExtrude, revolve, sweep and loftPresspullUnion, subtract and intersectFillet edge and chamfer edge
Editing Solids, Surfaces and MeshesSolid editing: faces, edges and shellSlice and section planes3D move, 3D rotate, 3D mirror and 3D arraySurface and mesh basicsConverting between mesh, surface and solid
Visualisation, Drawings and PracticeMaterials Browser and lightsBasic renderingBase, projected and section views from 3DPractice model in your fieldCertificate assessment
Getting Started with AutoCADUser interface: ribbon, application menu, Quick Access ToolbarCommand line, dynamic input and status barCreating, opening and saving drawings and templatesUnits, limits and drawing settingsZoom, pan and navigation
Drawing Basics and Precision ToolsAbsolute, relative and polar coordinatesLine, circle, arc, rectangle and polygonObject snaps and object snap trackingOrtho, polar tracking and grid/snapPolyline, ellipse and spline
Editing and Modifying ObjectsSelection methodsMove, copy, rotate, scale and mirrorTrim, extend, offset and fillet/chamferRectangular, polar and path arraysStretch, break, join and explodeEditing with grips and the Properties palette
Layers and Object PropertiesLayer Properties ManagerColour, line type and line weightLayer states, freeze, lock and isolateMatch Properties and Quick Select
Annotation: Text, Hatching and TablesText styles, single-line and multiline textHatch and gradient fillsTables and table stylesAnnotative objects and annotation scale
DimensioningDimension stylesLinear, aligned, angular, radius and diameter dimensionsBaseline and continue dimensionsMultileaders and tolerancesEditing dimensions
Blocks, Attributes and ReferencesCreating and inserting blocksBlock attributes and attribute extractionDynamic blocks (introduction)External references (Xref) and imagesDesignCenter and tool palettes
Layouts, Viewports and PlottingModel space and paper spaceCreating layouts and viewportsViewport scale and lockingPage setup, plot styles and plotting to PDF
3D Modeling Basics3D Modeling workspace and visual stylesUCS and viewing in 3D (ViewCube, orbit)Solid primitives: box, cylinder, cone, sphere, wedgeExtrude, revolve, sweep and loftUnion, subtract and intersect
3D Editing, Views and Final ProjectPresspull, fillet edge, chamfer edge and shell3D move, 3D rotate, 3D mirror and 3D arraySection planes and flatshotCreating drawing views from a 3D modelFinal 2D and 3D project with plotted output
Introduction to AutoCADIntroduction to AutoCAD HistoryExploring GUI (Graphical User Interface)Understanding the AutoCAD terminologyHow to install AutoCAD Student LicenseUnderstanding the AutoCAD Workspace
Understanding the File Management OperationsStarting a NEW AutoCAD File with NEW, QNew and STARTUPOpen existing Drawing fileSecure your file data with SAVE & SaveASUnderstanding the AutoSave optionSaving file in other versionUnderstanding the AutoCAD file formatQuiting AutoCAD- close,Exit/Quit
Basic OperationsWorking with MouseUnderstanding the Co-ordinate SystemWorking with Co-ordinate SystemUnderstanding object selection methodWorking with Drawing Setting- Units, limits & Displaying GridUnderstanding the Drafting SettingLines- You Will Use Them EverywhereErase Unused objectsUnderstanding the Undo & Redo Operations
Display Control commandsUnderstanding the Zoom CommandsUnderstanding the Zoom FactorUnderstanding the PAN & MBUTTONPANUnderstanding Regen & Viewres
Drawing and Drafting toolsPolyline and their usesSpline and their usesUsing Different types of CircleUsing Different types of ArcUsing Rectangle in Depth lookUsing Ellipse (Center, Axis-End & Ellipticle Arc)Using Polygon in Depth lookUnderstanding the Construction line and Ray lineUnderstanding the Point and their stylesDivide – Measure –Not What You Would ThinkUnderstanding the Donut, Revision Cloud and Fill
Modify objects-Manipulation CommandsUnderstanding and Using Copy CommandUnderstanding and Using Move CommandDeleting duplicate objectsUnderstanding and Using Rotate CommandUnderstanding and Using Mirror CommandUnderstanding and Using Stretch CommandUnderstanding and Using Scale CommandUnderstanding and Using Offset CommandFillet object cornersChamfer object cornersTrimming and Extending linesUnderstanding Array CommandUsing Rectangular ArrayUsing Polar ArrayUsing Path ArrayUnderstanding the Exploding ObjectsBreaking and Joining ObjectsWorking with Multi-function GripsModify Associative Array
Changing Objects PropertiesAssigning Object ColorUnderstanding the Line TypesAssigning Line TypesAssigning Object Line WeightChecking and Modifying Object PropertiesUnderstanding the Match Type Properties
Object visibilityHide – Isolate – End Isolation On Selected ObjectsTransparency – Old Thing Just Fade AwayLine Type Scale – Scale Size Is RelativeUnderstanding the Draw Order
Using Layer ManagementCreating and Editing LayersAssigning New Layers in Existing ObjectHow to Save Layers ?Opening Save Layer in Existing DrawingsUsing Layers to Plot ControlFreeze Or Thaw, On Or Off And Locking LayersUnderstanding Layer in AutoCAD
DimensioningUnderstanding Dimensioning conceptUsing Basic Dimensions (Linear, Aligned, Arc Length, Ordinate, Radius, Diameter, Jogged and Angular)Understanding and Using Continue & Baseline dimensionsAdding tolerance Dimensions in the ObjectAdding Center markCreating and Modifying Dimension style in Depth LookUsing the Dimension Edit and Dimension Text EditUnderstanding and Using leader DimensionUnderstanding and Using Mltileader DimensionUnderstanding and Using Mltileader Style Dimension
Hatch and GradientUnderstanding Hatching conceptCreating Basic HatchesHatching in Depth lookUsing GradientMirror Hatch
Working with Text and tableCreating Single Line TextCreating Multiline TextCreating and Modifiyig Text StyleUsing Mirror TextChecking SpellingCreating tableEditing TableCreating & Modifying Table StyleModifying TextUnderstanding Text Concept in AutoCAD
Working with Block and WblockCreate & Insert BlockCreate WBlockCreate Wblock using BaseEdit, Save & Save As Block
Working with Clipboard ToolsUsing Cut, Copy and Copy with Base PointUsing Paste ClipUsing Paste As BlockUsing Copy Link and Paste original Co-ordinateUsing Paste SpecialUsing Hyperlink & Paste Hyperlink
Utilities & Inquiry ToolsUsing ID PointUsing List CommandUsing Measuregeom command(Distance, Radius, Angle, Area & Volume)
Understanding the Model Space, Paper or Layout Space and PlottingWhat is the Difference Between Printing and Plotting?Under Drawing Spaces (Model Space & Paper Space)Using Page setup for LayoutMaking and clipping viewportsAdding Layout with Title BlockInserting Title Block on LayoutAdding Annotation on a LayoutPrinting or Plotting from Model space and Paper SpaceUnderstanding Plotstyle
Advance OperationsUsing Design Center PalettesUsing Tool PalettesUnderstanding & Using QSELECTSelect Similar – Pick It OnceAdd Select - Start a Command when you don't have toRenaming objectsUsing Quick Calculator
Getting Started with 3D ModelingIntroduction to AutoCAD 3D interfaceSetup 3D WorkspaceUnderstanding the View Cube and Orbit ToolsUnderstanding the 3D Object SnapUnderstanding the Visual StylesUnderstanding Allow/ Disallow Dynamic UCSManipulating the User Co-ordinate SystemUnderstanding Viewport Configuration
Creating Solid 3D Objectsworking with Solid Primitives
Creating 3D Objects from 2D ProfilesUnderstanding the 2D Profiles and its worksUsing the Extrude CommandUsing the Revolve commandUsing the Loft CommandUsing the Sweep commandUsing the Polysolid CommandUsing the Press-pull Command
Modifying 3D ObjectsUsing Gizmo Command- Move, Rotate and ScaleUsing object CullingMirroring and Aligning object in 3DCreating a Composite Solid- Using Boollion Operation: Union, Substract and IntersectAdding a Chamfer/ Chamfer Edge and Fillet/ Fillet EdgeEditing Entire Solid- Separating and Shelling Solids
Rendering and presentationAssigning Material to 3D ObjectModifying Material PropertiesAdding Sun, Geolocation, date and timeAdding Lights-Point, Spot, Web and Distance lightModifying Light Properties using with Light listAdding environment- Display, Sky background and ShadowCreating and Modifying Camera ViewCreating Named ViewCreating and Saving renderings as image file
IntrodutctionIntrodutction About PythonUnderstanding the Comments in PythonUnderstanding the Print in PythonString in PythonVariables in PythonErrors in PythonNumbers and Arithmetic Calculations in PythonChanging Numbers in PythonPerforming Exponentiation Method in PythonModulo Operator in PythonString Concatenation in PythonPlus-Equals Operator += in PythonMulti-line Strings in PythonAssessmentQuizProject: Graphic Design Technics Using with Block LettersProject: Creating Receipts for your CustomersAssign Variables with User InputSet up your environment
Working with Control FlowIntroduction to Control FlowBoolean ExpressionsRelational Operators in PythonBoolean Variables in PythonIf Statement in PythonRelational Operators with If Statement in PythonBoolean Operators - and in PythonBoolean Operators - or in PythonBoolean Operators - not in PythonElse Statements in PythonElse If StatementsChapter Review
AutoCAD Professional (2D+3D)32 chapters · 217 topics+
2DAutoCAD 2D
13 chapters · 107 topics
Introduction to AutoCADIntroduction to AutoCAD HistoryExploring GUI (Graphical User Interface)Understanding the AutoCAD terminologyHow to install AutoCAD Student LicenseUnderstanding the AutoCAD Workspace
Understanding the File Management OperationsStarting a NEW AutoCAD File with NEW, QNew and STARTUPOpen existing Drawing fileSecure your file data with SAVE & SaveASUnderstanding the AutoSave optionSaving file in other versionUnderstanding the AutoCAD file formatQuiting AutoCAD- close,Exit/Quit
Basic OperationsWorking with MouseUnderstanding the Co-ordinate SystemWorking with Co-ordinate SystemUnderstanding object selection methodWorking with Drawing Setting- 1. Units 2. limits 3. Displaying GridUnderstanding the Drafting SettingLines- You Will Use Them EverywhereErase Unused objectsWorking With Entering CommandsUnderstanding the Undo & Redo Operations
Display Control commandsUnderstanding the Zoom CommandsUnderstanding the Zoom FactorUnderstanding the PAN & MBUTTONPANUnderstanding Regen & ViewresUnderstanding the Concept behind the Zoom
Drawing and Drafting toolsPolyline and their usesSpline and their usesUsing Different types of CircleUsing Different types of ArcUsing Rectangle in Depth lookUsing Ellipse (Center, Axis-End & Ellipticle Arc)Using Polygon in Depth lookUnderstanding the Construction line and Ray lineUnderstanding the Point and their stylesDivide – Measure –Not What You Would ThinkUnderstanding the Donut, Revision Cloud and Fill
Modify objects-Manipulation CommandsUnderstanding and Using Copy CommandUnderstanding and Using Move CommandDeleting duplicate objectsUnderstanding and Using Rotate CommandUnderstanding and Using Mirror CommandUnderstanding and Using Stretch CommandUnderstanding and Using Scale CommandUnderstanding and Using Offset CommandFillet object cornersChamfer object cornersTrimming and Extending linesUnderstanding Array CommandUsing Rectangular ArrayUsing Polar ArrayUsing Path ArrayModify Associative ArrayUnderstanding the Exploding ObjectsBreaking and Joining ObjectsWorking with Multi-function Grips
Creating Isometric DrawingsUnderstanding the Basic Concept of Isometric DrawingUnderstanding the Isometric SettingsUnderstanding the ISOPLANECreating ISO Circle and ISO lineUnderstanding the concept to Creating Isometric Views
Changing Objects PropertiesAssigning Object ColorUnderstanding the Line TypesAssigning Line TypesAssigning Object Line WeightChecking and Modifying Object PropertiesUnderstanding the Match Type Properties
Object visibilityHide – Isolate – End Isolation On Selected ObjectsTransparency – Old Thing Just Fade AwayLine Type Scale – Scale Size Is RelativeUnderstanding the Draw Order
Working with Text and tableUnderstanding Text Concept in AutoCADCreating and Modifiyig Text StyleCreating Single Line TextCreating Multiline TextModifying TextChecking SpellingUsing Mirror TextCreating & Modifying Table StyleCreating tableLinking Table to MSExcelEditing Table
Hatch and GradientUnderstanding Hatching conceptCreating Basic HatchesHatching in Depth lookUsing GradientMirror Hatch
DimensioningUnderstanding Dimensioning conceptUsing Basic Dimensions (Linear, Aligned, Arc Length, Ordinate, Radius, Diameter, Jogged and Angular)Understanding and Using Continue & Baseline dimensionsAdding tolerance Dimensions in the ObjectAdding Center markCreating and Modifying Dimension style in Depth LookUsing the Dimension Edit and Dimension Text EditUnderstanding and Using leader DimensionUnderstanding and Using Mltileader DimensionUnderstanding and Using Mltileader Style Dimension
Understanding the Model Space, Paper or Layout Space and PlottingWhat is the Difference Between Printing and Plotting?Under Drawing Spaces (Model Space & Paper Space)Using Page setup for LayoutMaking and clipping viewportsAdding Layout with Title BlockInserting Title Block on LayoutAdding Annotation on a LayoutPrinting or Plotting from Model space and Paper SpaceUnderstanding Plotstyle
PTAutoCAD PT
12 chapters · 58 topics
Working with Block and WblockCreate & Insert BlockCreate WBlockCreate Wblock using BaseEdit, Save & Save As Block
Working with Attribute BlocksDefining Attribute BlockBlock Attribute ManagerModifying Block Attribute Definitions
Creating Parametric DrawingUnderstanding Parametric Drawing and ConstraintsApplying Geometric constraintsApplying Dimensional constraintsHide/Show and Delete ConstraintsConverting Dimensions into Dimensional ConstraintsChanging Dimensional Constraints using Grip Editing
Working with Dynamic block
Utilities & Inquiry ToolsUsing ID PointUsing List CommandUsing Measuregeom command(Distance, Radius, Angle, Area & Volume)
Working with Clipboard ToolsUsing Cut, Copy and Copy with Base PointUsing Paste ClipUsing Paste As BlockUsing Copy Link and Paste original Co-ordinateUsing Paste SpecialUsing Hyperlink & Paste Hyperlink
Using Layer ManagementUnderstanding Layer in AutoCADCreating and Editing LayersAssigning New Layers in Existing ObjectUsing Layers to Plot ControlFreeze Or Thaw, On Or Off And Locking LayersHow to Save Layers ?Opening Save Layer in Existing Drawings
OLE (Object Linking Embedding) conceptUnderstanding OLE ConceptLinking & Embedding Object into AutoCADLinking Data using Paste LinkUsing OLE LinksOpening OLE Source and Using OLE ScaleUsing OLE Hide & OLE FrameUsing OLE Quality & OLE Startup
Working with Existing DrawingUnderstanding external referencesAttaching External ReferencesEditing External References objectUsing external references Palettes
Sliding & ScriptingCreating and Saving SlidesOpening and using slidesCreating Script fileRunning Script fileCreating a Simple Project using with Script
Working with Annotative ScalingUnderstanding Annotation ScalingAdding Hatch with AnnotativeAdding Dim with AnnotativeAdding Text with AnnotativeAdding MLeader with AnnotativeAdding Block with Annotative
Advance OperationsUsing Design Center PalettesUsing Tool PalettesUnderstanding & Using QSELECTSelect Similar – Pick It OnceAdd Select - Start a Command when you don't have toRenaming objectsUsing Quick Calculator
3DAutoCAD 3D
7 chapters · 52 topics
Getting Started with 3D ModelingIntroduction to AutoCAD 3D interfaceSetup 3D WorkspaceUnderstanding the View Cube and Orbit ToolsUnderstanding the 3D Object SnapUnderstanding the Visual StylesUnderstanding Allow/ Disallow Dynamic UCSManipulating the User Co-ordinate SystemUnderstanding Viewport Configuration
Creating Solid 3D Objectsworking with Solid Primitives
Creating 3D Objects from 2D ProfilesUnderstanding the 2D Profiles and its worksUsing the Extrude CommandUsing the Revolve commandUsing the Loft CommandUsing the Sweep commandUsing the Polysolid CommandUsing the Press-pull Command
Working with Meshing ToolsControlling mesh primitive optionUsing Revolved Mesh, Edge Mesh, Ruled Mesh & Tabulated MeshSmoothing Mesh with Smooth Object, Smooth More, Smooth Less & Refining MeshUsing Adding/Removing a Crease and Controlling mesh Tessellation option commandUsing Extruding, splitting and Merging mesh faces CommandUsing Creating & Closing a Hole in a Mesh, Collapsing a Face/Edge and Spinning a Triangle Face CommandUsing Converting a Mesh to a Solid and Surface CommandConverting 3D Object in to a Mesh
Modifying 3D ObjectsUsing Gizmo Command- Move, Rotate and ScaleUsing object CullingMirroring and Aligning object in 3DMirroring and Aligning object in 3DCreating a Composite Solid- Using Boollion Operation: Union, Substract and IntersectAdding a Chamfer/ Chamfer Edge and Fillet/ Fillet EdgeEditing Edges of a Solid - Extracting, Imprinting, Coloring and Copying EdgesEditing Faces of a Solid- Extruding, Tapering, Moving/Offsetting, Copying, Deleting, Rotating and Coloring facesEditing Entire Solid- Separating and Shelling SolidsChecking Solids for Interference, Slicing Solids and Thickening SurfaceCreating a Curve using Offsetting EdgesAdding Automatic 2D Profile Views From 3D Solid View
Working with Surface ToolsCreating a Surface with Network, Lofted, Swept, Planer, Extruded and Revolved Surface CommandCreating a Blend, Patch and Offset SurfaceConverting a Surface into a Nurbs SurfaceEditing Control Vertices on a Nurbs SurfaceDisplaying and Hiding Control Vertices on Nurbs SurfaceRebuilding, Adding and Removing Control VerticesProjecting curves on to a Surface
Rendering and presentationAssigning Material to 3D ObjectModifying Material PropertiesAdding Sun, Geolocation, date and timeAdding Lights-Point, Spot, Web and Distance lightModifying Light Properties using with Light listAdding environment- Display, Sky background and ShadowCreating and Modifying Camera ViewCreating Named ViewCreating and Saving renderings as image file
Getting StartedCourse overviewHow to Get the softwareTips: How to Crack this examUnderstanding the Exam objectivesResources: for Exam Prepartion
Advanced Drawing ObjectsCreatIng and working with Polylines: Part 1CreatIng and working with Polylines: Part 2Creating and modifying ArcsCreating and Working with PolygonsWorking with Splines: Part 1Working with Splines: Part 2Creating and working with RegionsCreating and Working with RaysCreating and working with XlinesCreating and Working with Multilines: Part 1Creating and Working with Multilines: Part 2Creating 2D isometric Drawings
Organize ObjectsSelecting and Organizing ObjectsManaging Layers with Layer StatesUsing Layer FiltersHave You Tried: Creating and Applying a Layer FilterApplying and Removing Layer OverridesUsing the Layer Walk toolMerging and Removing Layers StepPractice Exercise
Draw with AccuracyControl the User Coordinate SystemUnderstanding and Editing Multifunctional GripsUnderstanding the Concept of HatchingHave You Tried Hatch and Hatch Editing StepPractice Exercise
Layouts, Printing, and OutputsCreating and Managing Layouts and ViewportsHave You Tried Create and Import Page SetupsPublishing DrawingsCreate a Zipped Transmittal Package
Annotation techniquesCreating and Modifying Revision CloudsWorking with WipeoutsComparing DrawingsFormating text: Part 1Formating Text: Part 2Using Tables in DrawingsCreating and Adjusting Multileaders and LeadersHave You Tried Multileaders for Labels and CalloutsCreating and Editing Annotation with Advanced Dimensioning TechniquesHave You Tried Creating Dimensions Quickly and EfficientlyApply Annotative Properties and Styles
Reusable Content and Drawing ManagementCreating Blocks and Apply AttributesHave You Tried Working with Attributes in BlocksControl External References and Properties of Referenced LayersCreating a Hyperlink to Another FileWorking with GroupsPractice exercise
Productivity tipsHow to Work with Smarter not HarderHave You Tried Creating Tools on Tool
Getting StartedIntroduction to AutoCAD Electrical and It's HistoryAutoCAD Electrical InstallationUnderstanding the AutoCAD Electrical InterfaceUnderstanding AutoCAD Electrical WorkspaceAutoCAD Electrical Toolset and Toolset RibbonUsing and Customizing the Marking Menu
Working with Projects and DrawingsWork With Projects: Create, Open, Close, Copy, Delete, Archive and Recently UsedWork With Folders: Create, Rename, Remove, Change the order and Revert to a Flat Drawing ListWork With Project Drawings: Create, Copy, Add and Add Active DrawingGroup Drawings Using Folders and Section/SubsectionChange the Order of Drawings, Remove & Preview Drawing in the ProjectAssign Drawing as Reference Only & Drawing DescriptionsChanging the Drawing Display in Project ManagerPlotting From Drawing ListsMoving Through Project Drawings
Working with Schematic WiringManipulating Wires: Trim, Stretch & Bend Wires at Right AnglesUnderstanding Wires and Wire Type LayersInsert Different Types Of WireInsert Multiple Bus WiringInserting Interconnect Components WiresWire Gaps: Insert, Remove & Flip Wire GapsCreating Wire TypesImport Wire TypesChanging/Converting Wire TypeRename, Delete & Set the Default Wire Type
Work With Schematic LaddersInserting A New LadderChanging Ladder Size: Lengthen Or Shorten & Widen Or CompressInserting RungsRepositioning A LadderRenumbering An Existing LadderRenumbering The Ladder Line ReferenceConverting Line Reference NumbersFormat Referencing: X - Zone Setup & XY- Grid Setup
Work With Schematic Wire NumbersInsert Wire NumbersCopy Wire Numbers & Wire Numbers In-lineErasing, Hiding and Unhiding Wire NumbersEditing & Fixing Wire NumbersMoving, Scooting, Swapping, Flipping Toggling & Finding/Replacing Wire NumbersRepositioning The Wire Number Text With/Without The Attached LeaderInserting The Special Wire Numbering In A Drawing
Working with Schematic Wiring - AdvanceAdding Source And Destination Signal ArrowsInserting Cable MarkersAdding Fan In/Out Source And Destination MarkersDefining Fan In/ Out LayersInserting Dot/Angled Tee Markers & Toggling Angled Tee MarkersInserting Wire Color/Gauge LabelsInserting In- Line Wire LabelsChecking Line Entities
Creating Schematic DrawingInserting Schematic ComponentsAnnotating And Editing The SymbolInserting Parent And Child SymbolTerminal Number And AssociationInserting Schematic Component From The Equipment ListInserting Schematic Components from the Catalog ListInserting Schematic Components from the Panel ListCopy data from one-line to schematicSwapping And Updating Blocks
Schematic Editing CommandsChanging The Component Location With Move & ScootAligning, Copying & Deleting ComponentsToggling Between The Normally Open And Normally Closed ContactsCopying The Catalog AssignmentCopying Installation/Location Code ValuesMoving , Editing, Hiding, Un Hiding and Adding AttributesSqueezing And Stretching An Attribute/TextChanging The Attribute Size and o Rotating An AttributeChanging The Justification Of An AttributeChanging An Attribute LayerSurfing A ReferenceUpdating And Retagging DrawingsUsing the Auditing Tools
Working with Point 2 Point Wiring & Circuit DiagramsInserting ConnectorsInserting A Connector From The ListAdding Pins To A ConnectorDeleting, Moving And Swapping Connector PinReversing, Rotating, Stretching And Splitting A ConnectorEditing Pin Numbers Of A ConnectorInserting SplicesInserting a Saved Circuit/WBlocked CircuitCopying And Moving A CircuitsSaving Circuits Using WBlock CommandSaving Circuits to the Icon MenuCut, Copy, and Paste a Circuit
Creating Panel DiagramsUnderstanding Wd_M and Wd_Pnlm Block FileCreating Panel Layouts From Schematic ListsInserting Footprints From The Icon MenuInserting Footprints ManuallyInserting Footprints From A Catalog List, Equipment List and Vendor MenusCopying, Annotating Editing And Deleting FootprintsWorking With Panel AssembliesInserting Nameplates into a Panel LayoutInserting a Din RailCreating Your Own NameplatesCopying Code Values to ComponentsWorking with Number Balloon and It's ConfigurationMaking The Xdata Visible
Working with Schematic And Panel ReportsGenerating Schematic or Panel ReportsPutting Report In To DrawingChanging the Report Format and Saving the Report to a FileEditing and Post-Processing a ReportAdding Custom Report FieldsGenerating Automatic ReportGenerating a Drawing List ReportPublishing Project Drawings
Working with PLC ModuleInserting Full Unit Plc ModulesInserting Parametric Plc ModulesInserting Individual Plc I/O PointsEditing A Plc ModuleGenerating PLC Drawings From a SpreadsheetModify and Save The New Setting ConfigurationBreaking PLC ModulesTagging components and wire numbers Based On Plc I/O AddressSplitting and Stretching PLC Module
Working with TerminalInserting Terminal from Catalog BrowserAnnotating And Editing Terminal SymbolsInserting Terminal From The Schematic ListInserting Terminals ManuallyInserting Terminals From The Panel ListAdding And Modifying AssociationsTerminal Block PropertiesSelecting, Creating, Editing, And Inserting Terminal StripsGenerating The Terminal Strip TableEditing And Creating The Terminal Properties Database TableResequencing Terminal NumbersCopying Terminal Block PropertiesInserting Jumpers
Settings and ConfigurationsWire Type ConfigurationSetting Drawing PropertiesSetting Project PropertiesCreating & Using Drawing TemplatesConfiguring the Library Installation and Search pathsUsing Reference file
Custom ComponentsUnderstanding the Schematic Symbols and ConventionsCreating a Schematic SymbolAdding Attribute Data into Schematic SymbolAdding Wire Connection into the Schematic SymbolInserting the Custom ComponentUnderstanding and Using the Icon MenuAdding Submenu and Component into the Icon MenuEditing Parametric Plc Modules DatabaseEditing The Panel Footprint Lookup Database File
Custom DataEditing the Part Catalog DatabaseAdding Part Catalog Numbers to the DatabaseAdding Subassembly into the Catalog DatabaseAdding Multiple Catalog value to a Single ComponentUsing and Editing the Pin List DatabaseUnderstanding and Updating the Title Block AttributesMapping the Title Block Internal/External Attributes
Miscellaneous ToolsInsert a Circuit Using the Circuit BuilderConfigure the Circuits Using the Circuit BuilderRecalculating Wire Size Using the Circuit BuilderUnderstanding Spreadsheet and Templates for the Custom Circuit BuilderCreating/Inserting Custom Circuit by Customizing Circuit BuilderUsing the Electrical Standards Database EditorWorking With Dashed Link LinesInserting Multiple ComponentExporting The Data To Spreadsheets

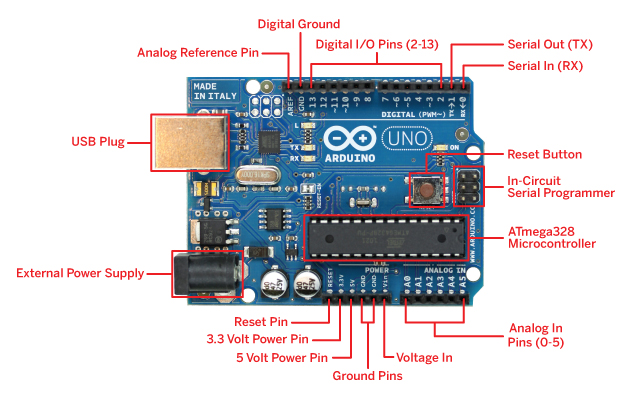 Arduino
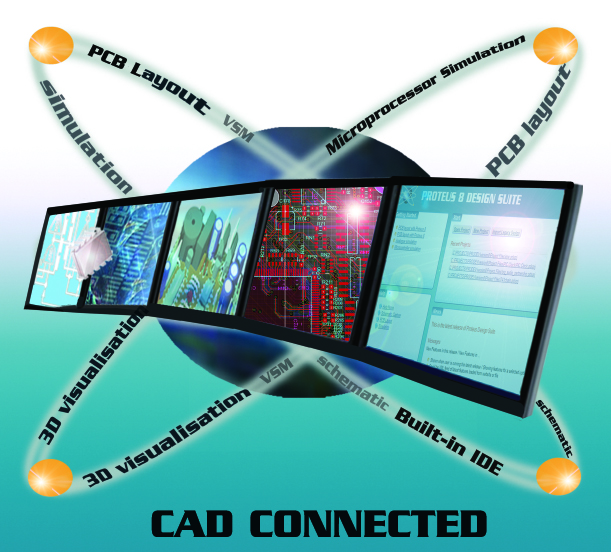 Proteus
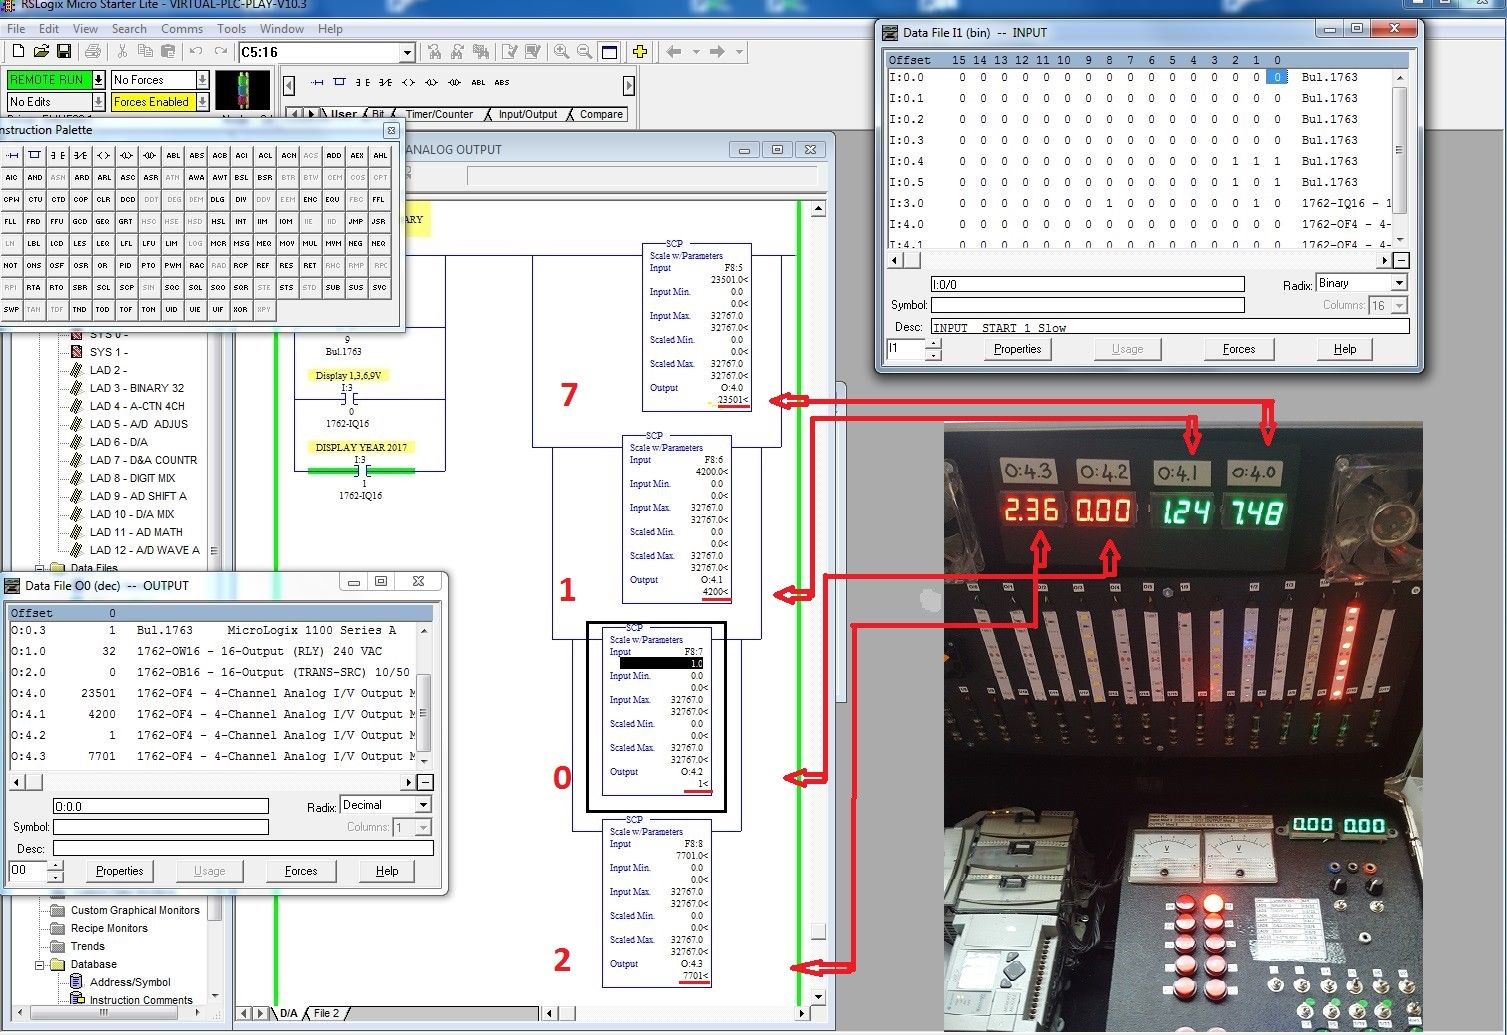 PLC - Allen-Bradley
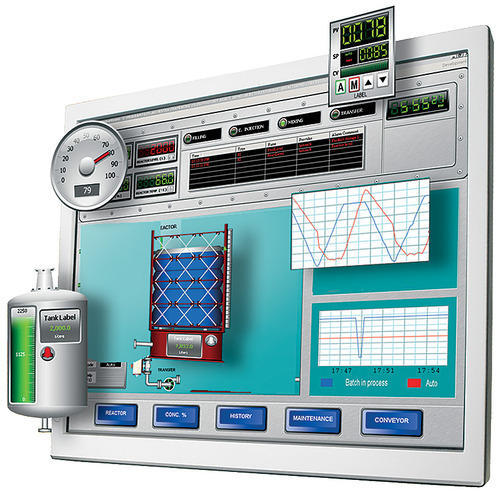 SCADA - InTouch
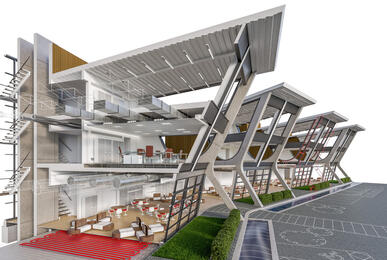 AutoCAD 3D
 AutoCAD User (2D+3D)
 AutoCAD Associate (2D+3D)
 Python
 AutoCAD Professional (2D+3D)
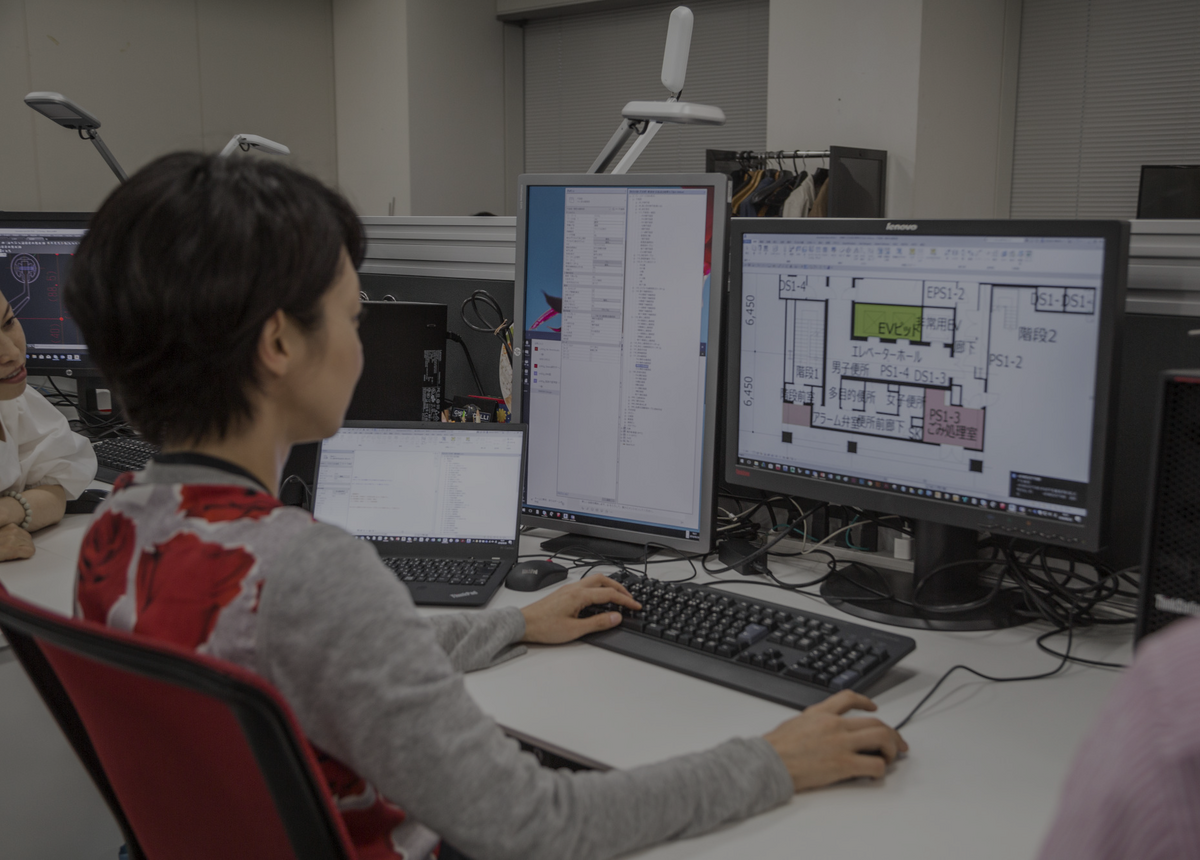 Autodesk Certified Professional: AutoCAD Exam Prep
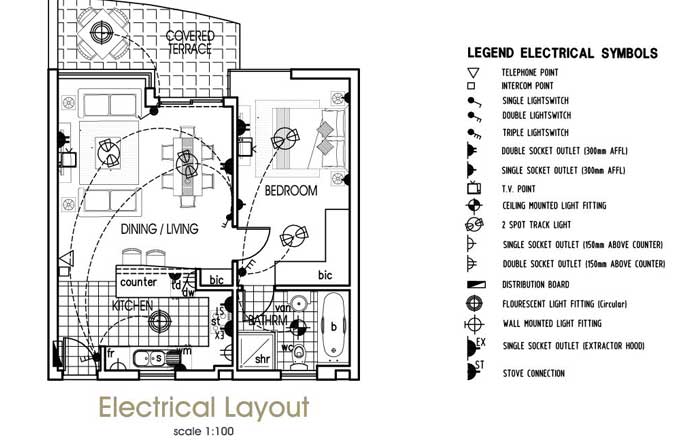 AutoCAD Electrical