Classroom & live online21 courses17 softwareVerifiable certificate
Electrical Courses
Enroll in online and Offline Electrical Software Training courses to learn tools Any where, Any Time on Your Schedule that will enhance your career. Courses…
Foundation→Associate→Professional→Master
Electrical courses
The enrollable courses of this field, level by level.
Foundation Course2 courses+
Foundation Course in Basic Engineering Drawing
20 Hours · 1 software
Chapter-wise syllabus of every software taught in this field -- tap a software to open it.
Engineering Drawing6 chapters · 34 topics+
Introduction to Engineering DrawingImportance of drawing as the language of engineersFreehand, instrument and computer drawing methodsDrawing instruments, sheet sizes and layoutTitle block and marginTypes of lines and their usesSingle-stroke lettering and numbering
Dimensioning and ScalesElements of dimensioning: dimension line, extension line, arrowheadsAligned and unidirectional dimensioningRepresentative fraction (RF)Plain scalesDiagonal scalesReading and setting out a scaled drawing
Geometric Constructions and Engineering CurvesBisecting lines and angles, drawing regular polygonsTangents and arcsEllipse by concentric circle and oblong methodsParabola and hyperbolaCycloid and involuteArchimedean spiral and helix
Orthographic ProjectionPrincipal planes and quadrantsFirst-angle and third-angle projectionProjection of pointsProjection of straight linesProjection of planesFront, top and side views of simple objects
Solids, Sections and Development of SurfacesProjection of prisms, pyramids, cylinders and conesSection planes and true shape of sectionSectional views and hatching conventionsDevelopment of lateral surfacesIntersection of simple solids
Isometric Drawing and Practice SheetsIsometric scale and isometric axesIsometric view of blocks, cylinders and simple machine partsConverting pictorial views to orthographic viewsReading a building and a machine drawingPractice sheets and final drawing test
Getting Started with AutoCADAutoCAD interface: ribbon, command line, status barStarting, saving and opening drawings (DWG)Units, limits and drawing setupZoom, pan and navigationSelecting objects and command options
Precision Drawing ToolsAbsolute, relative and polar coordinatesLine, circle, arc, rectangle, polygon, ellipsePolyline and splineObject Snap, Ortho, Polar Tracking and Object Snap TrackingDynamic input
Modifying DrawingsMove, copy, rotate, mirror and scaleTrim, extend, offset and stretchFillet, chamfer, break and joinRectangular, polar and path arraysGrips and the Properties palette
Drawing OrganisationLayers and Layer Properties ManagerColour, linetype and lineweightMatch Properties and layer toolsHatch and gradient fillsGroups and object visibility
AnnotationText styles, single-line and multiline textDimension stylesLinear, aligned, angular, radius and diameter dimensionsLeaders and multileadersTables and annotative scaling
Blocks and Reusable ContentCreating and inserting blocksBlock attributes and title blocksDesign Center and Tool PalettesExternal references (Xrefs)Inquiry tools: distance, area, list
Layouts, Plotting and ProjectModel space and paper spaceLayouts and viewports at scalePage setup, plot styles and PDF outputProject: field-specific working drawingCertificate assessment
3D Workspace and Navigation3D Modeling workspaceViewCube, orbit and Steering WheelsVisual stylesUser Coordinate System (UCS) in 3DViewports for 3D work
Solid ModellingSolid primitives: box, cylinder, cone, sphere, wedgeExtrude, revolve, sweep and loftPresspullUnion, subtract and intersectFillet edge and chamfer edge
Editing Solids, Surfaces and MeshesSolid editing: faces, edges and shellSlice and section planes3D move, 3D rotate, 3D mirror and 3D arraySurface and mesh basicsConverting between mesh, surface and solid
Visualisation, Drawings and PracticeMaterials Browser and lightsBasic renderingBase, projected and section views from 3DPractice model in your fieldCertificate assessment
Getting Started with AutoCADUser interface: ribbon, application menu, Quick Access ToolbarCommand line, dynamic input and status barCreating, opening and saving drawings and templatesUnits, limits and drawing settingsZoom, pan and navigation
Drawing Basics and Precision ToolsAbsolute, relative and polar coordinatesLine, circle, arc, rectangle and polygonObject snaps and object snap trackingOrtho, polar tracking and grid/snapPolyline, ellipse and spline
Editing and Modifying ObjectsSelection methodsMove, copy, rotate, scale and mirrorTrim, extend, offset and fillet/chamferRectangular, polar and path arraysStretch, break, join and explodeEditing with grips and the Properties palette
Layers and Object PropertiesLayer Properties ManagerColour, line type and line weightLayer states, freeze, lock and isolateMatch Properties and Quick Select
Annotation: Text, Hatching and TablesText styles, single-line and multiline textHatch and gradient fillsTables and table stylesAnnotative objects and annotation scale
DimensioningDimension stylesLinear, aligned, angular, radius and diameter dimensionsBaseline and continue dimensionsMultileaders and tolerancesEditing dimensions
Blocks, Attributes and ReferencesCreating and inserting blocksBlock attributes and attribute extractionDynamic blocks (introduction)External references (Xref) and imagesDesignCenter and tool palettes
Layouts, Viewports and PlottingModel space and paper spaceCreating layouts and viewportsViewport scale and lockingPage setup, plot styles and plotting to PDF
3D Modeling Basics3D Modeling workspace and visual stylesUCS and viewing in 3D (ViewCube, orbit)Solid primitives: box, cylinder, cone, sphere, wedgeExtrude, revolve, sweep and loftUnion, subtract and intersect
3D Editing, Views and Final ProjectPresspull, fillet edge, chamfer edge and shell3D move, 3D rotate, 3D mirror and 3D arraySection planes and flatshotCreating drawing views from a 3D modelFinal 2D and 3D project with plotted output
Introduction to AutoCADIntroduction to AutoCAD HistoryExploring GUI (Graphical User Interface)Understanding the AutoCAD terminologyHow to install AutoCAD Student LicenseUnderstanding the AutoCAD Workspace
Understanding the File Management OperationsStarting a NEW AutoCAD File with NEW, QNew and STARTUPOpen existing Drawing fileSecure your file data with SAVE & SaveASUnderstanding the AutoSave optionSaving file in other versionUnderstanding the AutoCAD file formatQuiting AutoCAD- close,Exit/Quit
Basic OperationsWorking with MouseUnderstanding the Co-ordinate SystemWorking with Co-ordinate SystemUnderstanding object selection methodWorking with Drawing Setting- Units, limits & Displaying GridUnderstanding the Drafting SettingLines- You Will Use Them EverywhereErase Unused objectsUnderstanding the Undo & Redo Operations
Display Control commandsUnderstanding the Zoom CommandsUnderstanding the Zoom FactorUnderstanding the PAN & MBUTTONPANUnderstanding Regen & Viewres
Drawing and Drafting toolsPolyline and their usesSpline and their usesUsing Different types of CircleUsing Different types of ArcUsing Rectangle in Depth lookUsing Ellipse (Center, Axis-End & Ellipticle Arc)Using Polygon in Depth lookUnderstanding the Construction line and Ray lineUnderstanding the Point and their stylesDivide – Measure –Not What You Would ThinkUnderstanding the Donut, Revision Cloud and Fill
Modify objects-Manipulation CommandsUnderstanding and Using Copy CommandUnderstanding and Using Move CommandDeleting duplicate objectsUnderstanding and Using Rotate CommandUnderstanding and Using Mirror CommandUnderstanding and Using Stretch CommandUnderstanding and Using Scale CommandUnderstanding and Using Offset CommandFillet object cornersChamfer object cornersTrimming and Extending linesUnderstanding Array CommandUsing Rectangular ArrayUsing Polar ArrayUsing Path ArrayUnderstanding the Exploding ObjectsBreaking and Joining ObjectsWorking with Multi-function GripsModify Associative Array
Changing Objects PropertiesAssigning Object ColorUnderstanding the Line TypesAssigning Line TypesAssigning Object Line WeightChecking and Modifying Object PropertiesUnderstanding the Match Type Properties
Object visibilityHide – Isolate – End Isolation On Selected ObjectsTransparency – Old Thing Just Fade AwayLine Type Scale – Scale Size Is RelativeUnderstanding the Draw Order
Using Layer ManagementCreating and Editing LayersAssigning New Layers in Existing ObjectHow to Save Layers ?Opening Save Layer in Existing DrawingsUsing Layers to Plot ControlFreeze Or Thaw, On Or Off And Locking LayersUnderstanding Layer in AutoCAD
DimensioningUnderstanding Dimensioning conceptUsing Basic Dimensions (Linear, Aligned, Arc Length, Ordinate, Radius, Diameter, Jogged and Angular)Understanding and Using Continue & Baseline dimensionsAdding tolerance Dimensions in the ObjectAdding Center markCreating and Modifying Dimension style in Depth LookUsing the Dimension Edit and Dimension Text EditUnderstanding and Using leader DimensionUnderstanding and Using Mltileader DimensionUnderstanding and Using Mltileader Style Dimension
Hatch and GradientUnderstanding Hatching conceptCreating Basic HatchesHatching in Depth lookUsing GradientMirror Hatch
Working with Text and tableCreating Single Line TextCreating Multiline TextCreating and Modifiyig Text StyleUsing Mirror TextChecking SpellingCreating tableEditing TableCreating & Modifying Table StyleModifying TextUnderstanding Text Concept in AutoCAD
Working with Block and WblockCreate & Insert BlockCreate WBlockCreate Wblock using BaseEdit, Save & Save As Block
Working with Clipboard ToolsUsing Cut, Copy and Copy with Base PointUsing Paste ClipUsing Paste As BlockUsing Copy Link and Paste original Co-ordinateUsing Paste SpecialUsing Hyperlink & Paste Hyperlink
Utilities & Inquiry ToolsUsing ID PointUsing List CommandUsing Measuregeom command(Distance, Radius, Angle, Area & Volume)
Understanding the Model Space, Paper or Layout Space and PlottingWhat is the Difference Between Printing and Plotting?Under Drawing Spaces (Model Space & Paper Space)Using Page setup for LayoutMaking and clipping viewportsAdding Layout with Title BlockInserting Title Block on LayoutAdding Annotation on a LayoutPrinting or Plotting from Model space and Paper SpaceUnderstanding Plotstyle
Advance OperationsUsing Design Center PalettesUsing Tool PalettesUnderstanding & Using QSELECTSelect Similar – Pick It OnceAdd Select - Start a Command when you don't have toRenaming objectsUsing Quick Calculator
Getting Started with 3D ModelingIntroduction to AutoCAD 3D interfaceSetup 3D WorkspaceUnderstanding the View Cube and Orbit ToolsUnderstanding the 3D Object SnapUnderstanding the Visual StylesUnderstanding Allow/ Disallow Dynamic UCSManipulating the User Co-ordinate SystemUnderstanding Viewport Configuration
Creating Solid 3D Objectsworking with Solid Primitives
Creating 3D Objects from 2D ProfilesUnderstanding the 2D Profiles and its worksUsing the Extrude CommandUsing the Revolve commandUsing the Loft CommandUsing the Sweep commandUsing the Polysolid CommandUsing the Press-pull Command
Modifying 3D ObjectsUsing Gizmo Command- Move, Rotate and ScaleUsing object CullingMirroring and Aligning object in 3DCreating a Composite Solid- Using Boollion Operation: Union, Substract and IntersectAdding a Chamfer/ Chamfer Edge and Fillet/ Fillet EdgeEditing Entire Solid- Separating and Shelling Solids
Rendering and presentationAssigning Material to 3D ObjectModifying Material PropertiesAdding Sun, Geolocation, date and timeAdding Lights-Point, Spot, Web and Distance lightModifying Light Properties using with Light listAdding environment- Display, Sky background and ShadowCreating and Modifying Camera ViewCreating Named ViewCreating and Saving renderings as image file
Getting Started with MATLABMATLAB desktop: Command Window, Workspace, Current FolderVariables, data types and operatorsBuilt-in functions and help documentationLive Editor and scriptsSaving and loading data (.mat files)
Vectors, Matrices and ArraysCreating vectors and matricesIndexing and slicingMatrix operations vs element-wise operationsSpecial matrices: zeros, ones, eye, randConcatenation and reshaping
Programming BasicsRelational and logical operatorsif, elseif, else and switchfor and while loopsVectorisation instead of loopsDebugging with breakpoints
FunctionsUser-defined functions and function filesInput and output argumentsLocal and anonymous functionsScope of variablesError handling with try/catch
Data Visualisationplot, subplot and figure formattingLabels, legends, axes and gridBar, histogram, scatter and pie charts3D plots: mesh, surf and contourExporting figures for reports
Working with DataImporting Excel, CSV and text filesTables, cell arrays and structuresStrings and text processingMissing data and basic cleaningBasic statistics: mean, std, max, min
Numerical Methods and Engineering MathsSolving linear equationsPolynomials and curve fittingInterpolationNumerical integration and differentiationSolving ODEs with ode45
Introduction to Simulink and Mini ProjectSimulink library browser and blocksBuilding and running a simple modelScopes and signal viewingMini project: engineering data analysis or simulationCourse review and certificate assessment
Primavera P6 Professional Fundamentals18 chapters · 156 topics+
IntroductionIntroduction of Primavera P6 ProfessionalPrimavera Release HistoryWhat is Project and Project Management?Project Management Life Cycle (Planning, Controlling, and Managing Projects)Why Use Project Portfolio Management?Understanding the Your Role in the OrganizationUnderstanding the Project Management Process Overview
Getting started project management modulePrimavera P6: Downloading, Installing and Configuring the DatabaseSet Language, Industry Terminology, and Custom CurrenciesLaunching & Understanding the Primavera P6 Professional WorkspaceCustomizing the Toolbars & Managing the P6 workspaceCustomizing Menus Bars in Primavera P6Reset the toolbars and menus to factory defaults in Primavera P6
Understanding and Setup User Preferences SettingDefine user preferencesFormatting Time UnitsFormatting DatesSetting Currency SymbolSetting Mail PreferencesSetting Startup, Group, Sort, and Column DefaultChanging your PasswordSetting Profile and Spreadsheet Data OptionsSetting Calculation Options for Resource and RoleSelecting Startup FiltersUnderstanding the Wizard
Working with Projects and PortfoliosCreating a ProjectOpening and Closing a ProjectCopying, Pasting and Deleting a projectRefresh data and Updating data to the databaseUnderstanding "what-if" scenarios and Set-up Default projectCreating, Renaming and Deleting a portfolioAdding Projects to a Portfolio and Removing Projects from a PortfolioAdding Users to a portfolioChange the Current Portfolio and Viewing Portfolio Details
Working with EPS, OBS and WBSUnderstanding and Defining Enterprise Project StructureOrganizing the EPS structureAdding/Deleting a project to the EPS hierarchyCopy an EPS node or projectUnderstanding, Adding & Editing Organizational breakdown structure (OBS)Cut, Copy, Paste and Delete an OBS elementViewing/Changing the OBS/OBS Chart Display & OBS Chart InformationMove around the OBS chartUnderstanding WBS (Work Breakdown Structure) and Top-Down PlanningAdding, Editing and Deleting a WBS elementUnderstanding & Assigning WBS weighted milestonesUnderstanding and Determining a WBS element's statusCut, Copy and paste a WBS elementViewing/Changing the WBS, Chart/Table display and Moving WBS chart
CalendarsDefining default hours per time period in calendarsUnderstanding the Global vs. Project vs. Resourse CalendarsCreating and Deleting a Project CalendarEditing and Viewing Project Calendar; AssignmentsCreating, Editing and Setting Default a global calendarViewing Global Calendar Assignments and DeletingCreating/Editing/Deleting a shared/Personal resource calendarView resource calendar assignments & Convert calendar to ...
Working with ActivitiesUnderstanding & Adding the ActivityUnderstanding the Activity datesEnter Activity Durations, Activity Start and Finish datesUnderstanding & Defining the Activity TypesUnderstanding & Defining the Activity Duration TypesDeleting an Activity & Defining MilestonesCut, Copy and Paste an ActivitiesUnderstanding the Activity Relationships and TypesAdding Relationships B/w Activities (in depth-look)Dissolving an ActivityAssigning a Calendar to an ActivityAdding Lead and Lag Duration to an ActivityChanging/Removing Relationships from Predecessor & Successor TABEditing/Deleting Relationships in the Gantt Chart & Activity NetworkRenumber activity IDs in the Activity TableViewing activity relationships
Resources, Roles and Resource CurvesUnderstanding the ResourcesUnderstanding the Resource SecurityAdding resourcesCreating & Assigning Shared/Personal Resource Calendars to ResourcesDisplay, Edit, Cut, Copy Paste and Delete a ResourcesChanging the Resource Type for ResourcesDefining, Deleting & Specifying the Unit of Measure for Material ResourcesUnderstanding & Adding RolesViewing, Editing and Deleting RolesChanging the Proficiency of a RoleDefining price/unit rates and Role Limits Over Time
Managing Project Default DataManaging Projects using the EPS & Defining Project DetailsEntering Project Dates & Specify a Fiscal Start MonthChange the Project Name & IDChanging the Project's StatusChanging the Project Leveling PrioritySetting-up Activity ID optionsSet the Default Price for Activities & Rate Type for Resource AssignmentsSet the Project Default Activity Type & Activity Duration TypeSet the Project Default Activity Percent Complete Type & Activity CalendarSet the Default Cost Account & the Float Time for Identifying Critical Activities
Defining Project, Resource, and Activity CodesUnderstanding & Creating Project Codes and ValuesEditing, Deleting & Assign Project Codes and ValuesUnderstanding & Creating Resource Codes and ValuesEditing, Deleting & Assign Resource Codes and ValuesUnderstanding the Activity codes and valuesDefining Global Activity Codes, Values and Values ColorsDefining Project Activity Codes, Values and Values ColorsDefining EPS-level Activity Codes, Values and Values ColorsAssigning/Changing/Removing Activity Codes & Values to/From Activities
Assigning Resources, Roles and Resource CurvesAssigning and Removing Resources to ActivitiesAssigning resources to activities by roleAssociate a Primary Resource with an ActivityReplacing Resources Assigned to ActivitiesAssigning a Rate Type to a Resource AssignmentChoosing the Rate Source for an AssignmentChanging the Resource's Role Assignments for an ActivityAssigning Roles to ActivitiesAssign Roles to Resources from the Resources Window and Roles Dialog Box
Defining Custom Fields, Grouping & Sorting, Filtering, and Summarizing DataGrouping & Sorting Data in Depth LookFiltering Data in Depth LookSummarizing Data
Customizing LayoutsPreparing, Saving, Opening & Deleting a LayoutUsing Timescaled Layout OptionsCustomizing Detail Window & Adding Line No.Customizing Activity Table - in Depth LookCustomizing The Gantt Chart - in Depth LookCustomizing The Activity Network - in Depth LookUnderstanding and Using Trace Logic Options
Adding Activity Steps/=Template & Assigning Templates & NotebooksUnderstanding & Adding Activity StepsUpdating & Removing Activity StepsAdding Weights to StepsUnderstanding & Creating Activity Step TemplatesConvert Steps into an Activity Step TemplateAssign Activity Step Templates to ActivitiesAssigning/Removing Notebooks to/from Activities
Entering Cost Information and Expenses for an ActivitiesUnderstanding and Adding ExpensesAssigning Expense Categories & Customize Expense ColumnsSpecifying an Accrual Type, Entering cost information & Changing an expense's activity assignmentCuting, Copying, Pasting and Deleting ExpensesUnderstanding and Creating a Cost Account HierarchyCuting, Copying, Pasting and Deleting Cost AccountSeting the Project Default & Editing a Cost account
Managing Primavera Projects - IWorking with Budgets, Funding Sources and Spending AmountsWorking with Baseline in PrimaveraWorking with Updating Projects ScheduleWorking with Creating and Using ReflectionsUnderstanding the Scheduling Projects and "Nondriving" Resource AssignmentsUnderstanding and Assigning the Types of constraintsUnderstanding the CPM (Critical Path Method - Manually)Working with CPM (Critical Path Method) in PrimaveraWorking with Scheduling Projects
Tracking Primavera ProjectsUnderstanding the Tracking, Tracking Layouts and Types of Tracking LayoutsSaving, Exporting, Importing and Deleting the Tracking LayoutsManaging the Tracking LayoutsWorking with Project Table layoutsWorking with Project Bar Chart LayoutsWorking with Project Gantt/ProfilesWorking with Resource Analysis layoutsWorking with the Gantt ChartWorking with the Profile and Spreadsheet
Managing Primavera Projects - IIAdding and Assigning IssuesAdding and Assigning ThresholdsAdding and Assigning Risks (P6 Professional Only)Adding and Assigning Work Products and Documents
Solar PV and PVsyst BasicsSolar radiation: GHI, DNI, DHI and plane-of-array irradiancePV system types: grid-connected, standalone and pumpingPVsyst interface and the project design workflowPreliminary design versus project designProject files, variants and backups
Site and Meteorological DataDefining a site with coordinates and altitudeMeteorological data from Meteonorm, PVGIS and NASA-SSEImporting hourly data and custom meteo filesComparing meteo sources and their limitsAlbedo settings
Orientation and Far ShadingTilt and azimuth for Indian locationsFixed tilt, seasonal tilt and tracker optionsOptimisation tool for orientationHorizon profile and far shadingSun path diagram
Modules, Inverters and System SizingReading PV module and inverter datasheetsSelecting components from the PVsyst databaseString sizing with temperature-corrected voltagesMPPT ranges and inverter limitsDC/AC ratio and power limitation lossesMultiple sub-arrays and orientations
Near Shading 3D SceneBuilding the 3D scene with PV tablesAdding buildings, parapets and trees as shading objectsRow spacing and ground coverage ratioLinear shading and shading according to module stringsShading animation and the iso-shading diagramImporting a scene from external files
Detailed LossesThermal loss parametersOhmic wiring losses on DC and AC sidesModule quality, LID and mismatch lossesSoiling loss and IAMAgeing and degradationUnavailability and auxiliary losses
Simulation and ResultsRunning the simulationLoss diagram and how to read itPerformance ratio and specific yieldMonthly energy tables and graphsP50 and P90 estimates with year-to-year variabilityComparing design variants
Standalone and Battery SystemsLoad profile definitionBattery sizing and autonomyCharge controller and system configurationSolar fraction and missing energySelf-consumption basics for grid-tied systems
Reports and DocumentationSimulation report structureAdding project information and commentsExporting results to ExcelBasic financial evaluation in PVsystChecking a report before sharing
Solar Plant Design ProjectProject brief: rooftop or ground-mounted solar plantSite, meteo and orientation studySystem sizing and near shading sceneLoss settings and simulationFinal simulation report with P50/P90 summary
AutoCAD Professional (2D+3D)32 chapters · 217 topics+
2DAutoCAD 2D
13 chapters · 107 topics
Introduction to AutoCADIntroduction to AutoCAD HistoryExploring GUI (Graphical User Interface)Understanding the AutoCAD terminologyHow to install AutoCAD Student LicenseUnderstanding the AutoCAD Workspace
Understanding the File Management OperationsStarting a NEW AutoCAD File with NEW, QNew and STARTUPOpen existing Drawing fileSecure your file data with SAVE & SaveASUnderstanding the AutoSave optionSaving file in other versionUnderstanding the AutoCAD file formatQuiting AutoCAD- close,Exit/Quit
Basic OperationsWorking with MouseUnderstanding the Co-ordinate SystemWorking with Co-ordinate SystemUnderstanding object selection methodWorking with Drawing Setting- 1. Units 2. limits 3. Displaying GridUnderstanding the Drafting SettingLines- You Will Use Them EverywhereErase Unused objectsWorking With Entering CommandsUnderstanding the Undo & Redo Operations
Display Control commandsUnderstanding the Zoom CommandsUnderstanding the Zoom FactorUnderstanding the PAN & MBUTTONPANUnderstanding Regen & ViewresUnderstanding the Concept behind the Zoom
Drawing and Drafting toolsPolyline and their usesSpline and their usesUsing Different types of CircleUsing Different types of ArcUsing Rectangle in Depth lookUsing Ellipse (Center, Axis-End & Ellipticle Arc)Using Polygon in Depth lookUnderstanding the Construction line and Ray lineUnderstanding the Point and their stylesDivide – Measure –Not What You Would ThinkUnderstanding the Donut, Revision Cloud and Fill
Modify objects-Manipulation CommandsUnderstanding and Using Copy CommandUnderstanding and Using Move CommandDeleting duplicate objectsUnderstanding and Using Rotate CommandUnderstanding and Using Mirror CommandUnderstanding and Using Stretch CommandUnderstanding and Using Scale CommandUnderstanding and Using Offset CommandFillet object cornersChamfer object cornersTrimming and Extending linesUnderstanding Array CommandUsing Rectangular ArrayUsing Polar ArrayUsing Path ArrayModify Associative ArrayUnderstanding the Exploding ObjectsBreaking and Joining ObjectsWorking with Multi-function Grips
Creating Isometric DrawingsUnderstanding the Basic Concept of Isometric DrawingUnderstanding the Isometric SettingsUnderstanding the ISOPLANECreating ISO Circle and ISO lineUnderstanding the concept to Creating Isometric Views
Changing Objects PropertiesAssigning Object ColorUnderstanding the Line TypesAssigning Line TypesAssigning Object Line WeightChecking and Modifying Object PropertiesUnderstanding the Match Type Properties
Object visibilityHide – Isolate – End Isolation On Selected ObjectsTransparency – Old Thing Just Fade AwayLine Type Scale – Scale Size Is RelativeUnderstanding the Draw Order
Working with Text and tableUnderstanding Text Concept in AutoCADCreating and Modifiyig Text StyleCreating Single Line TextCreating Multiline TextModifying TextChecking SpellingUsing Mirror TextCreating & Modifying Table StyleCreating tableLinking Table to MSExcelEditing Table
Hatch and GradientUnderstanding Hatching conceptCreating Basic HatchesHatching in Depth lookUsing GradientMirror Hatch
DimensioningUnderstanding Dimensioning conceptUsing Basic Dimensions (Linear, Aligned, Arc Length, Ordinate, Radius, Diameter, Jogged and Angular)Understanding and Using Continue & Baseline dimensionsAdding tolerance Dimensions in the ObjectAdding Center markCreating and Modifying Dimension style in Depth LookUsing the Dimension Edit and Dimension Text EditUnderstanding and Using leader DimensionUnderstanding and Using Mltileader DimensionUnderstanding and Using Mltileader Style Dimension
Understanding the Model Space, Paper or Layout Space and PlottingWhat is the Difference Between Printing and Plotting?Under Drawing Spaces (Model Space & Paper Space)Using Page setup for LayoutMaking and clipping viewportsAdding Layout with Title BlockInserting Title Block on LayoutAdding Annotation on a LayoutPrinting or Plotting from Model space and Paper SpaceUnderstanding Plotstyle
PTAutoCAD PT
12 chapters · 58 topics
Working with Block and WblockCreate & Insert BlockCreate WBlockCreate Wblock using BaseEdit, Save & Save As Block
Working with Attribute BlocksDefining Attribute BlockBlock Attribute ManagerModifying Block Attribute Definitions
Creating Parametric DrawingUnderstanding Parametric Drawing and ConstraintsApplying Geometric constraintsApplying Dimensional constraintsHide/Show and Delete ConstraintsConverting Dimensions into Dimensional ConstraintsChanging Dimensional Constraints using Grip Editing
Working with Dynamic block
Utilities & Inquiry ToolsUsing ID PointUsing List CommandUsing Measuregeom command(Distance, Radius, Angle, Area & Volume)
Working with Clipboard ToolsUsing Cut, Copy and Copy with Base PointUsing Paste ClipUsing Paste As BlockUsing Copy Link and Paste original Co-ordinateUsing Paste SpecialUsing Hyperlink & Paste Hyperlink
Using Layer ManagementUnderstanding Layer in AutoCADCreating and Editing LayersAssigning New Layers in Existing ObjectUsing Layers to Plot ControlFreeze Or Thaw, On Or Off And Locking LayersHow to Save Layers ?Opening Save Layer in Existing Drawings
OLE (Object Linking Embedding) conceptUnderstanding OLE ConceptLinking & Embedding Object into AutoCADLinking Data using Paste LinkUsing OLE LinksOpening OLE Source and Using OLE ScaleUsing OLE Hide & OLE FrameUsing OLE Quality & OLE Startup
Working with Existing DrawingUnderstanding external referencesAttaching External ReferencesEditing External References objectUsing external references Palettes
Sliding & ScriptingCreating and Saving SlidesOpening and using slidesCreating Script fileRunning Script fileCreating a Simple Project using with Script
Working with Annotative ScalingUnderstanding Annotation ScalingAdding Hatch with AnnotativeAdding Dim with AnnotativeAdding Text with AnnotativeAdding MLeader with AnnotativeAdding Block with Annotative
Advance OperationsUsing Design Center PalettesUsing Tool PalettesUnderstanding & Using QSELECTSelect Similar – Pick It OnceAdd Select - Start a Command when you don't have toRenaming objectsUsing Quick Calculator
3DAutoCAD 3D
7 chapters · 52 topics
Getting Started with 3D ModelingIntroduction to AutoCAD 3D interfaceSetup 3D WorkspaceUnderstanding the View Cube and Orbit ToolsUnderstanding the 3D Object SnapUnderstanding the Visual StylesUnderstanding Allow/ Disallow Dynamic UCSManipulating the User Co-ordinate SystemUnderstanding Viewport Configuration
Creating Solid 3D Objectsworking with Solid Primitives
Creating 3D Objects from 2D ProfilesUnderstanding the 2D Profiles and its worksUsing the Extrude CommandUsing the Revolve commandUsing the Loft CommandUsing the Sweep commandUsing the Polysolid CommandUsing the Press-pull Command
Working with Meshing ToolsControlling mesh primitive optionUsing Revolved Mesh, Edge Mesh, Ruled Mesh & Tabulated MeshSmoothing Mesh with Smooth Object, Smooth More, Smooth Less & Refining MeshUsing Adding/Removing a Crease and Controlling mesh Tessellation option commandUsing Extruding, splitting and Merging mesh faces CommandUsing Creating & Closing a Hole in a Mesh, Collapsing a Face/Edge and Spinning a Triangle Face CommandUsing Converting a Mesh to a Solid and Surface CommandConverting 3D Object in to a Mesh
Modifying 3D ObjectsUsing Gizmo Command- Move, Rotate and ScaleUsing object CullingMirroring and Aligning object in 3DMirroring and Aligning object in 3DCreating a Composite Solid- Using Boollion Operation: Union, Substract and IntersectAdding a Chamfer/ Chamfer Edge and Fillet/ Fillet EdgeEditing Edges of a Solid - Extracting, Imprinting, Coloring and Copying EdgesEditing Faces of a Solid- Extruding, Tapering, Moving/Offsetting, Copying, Deleting, Rotating and Coloring facesEditing Entire Solid- Separating and Shelling SolidsChecking Solids for Interference, Slicing Solids and Thickening SurfaceCreating a Curve using Offsetting EdgesAdding Automatic 2D Profile Views From 3D Solid View
Working with Surface ToolsCreating a Surface with Network, Lofted, Swept, Planer, Extruded and Revolved Surface CommandCreating a Blend, Patch and Offset SurfaceConverting a Surface into a Nurbs SurfaceEditing Control Vertices on a Nurbs SurfaceDisplaying and Hiding Control Vertices on Nurbs SurfaceRebuilding, Adding and Removing Control VerticesProjecting curves on to a Surface
Rendering and presentationAssigning Material to 3D ObjectModifying Material PropertiesAdding Sun, Geolocation, date and timeAdding Lights-Point, Spot, Web and Distance lightModifying Light Properties using with Light listAdding environment- Display, Sky background and ShadowCreating and Modifying Camera ViewCreating Named ViewCreating and Saving renderings as image file
Getting StartedCourse overviewHow to Get the softwareTips: How to Crack this examUnderstanding the Exam objectivesResources: for Exam Prepartion
Advanced Drawing ObjectsCreatIng and working with Polylines: Part 1CreatIng and working with Polylines: Part 2Creating and modifying ArcsCreating and Working with PolygonsWorking with Splines: Part 1Working with Splines: Part 2Creating and working with RegionsCreating and Working with RaysCreating and working with XlinesCreating and Working with Multilines: Part 1Creating and Working with Multilines: Part 2Creating 2D isometric Drawings
Organize ObjectsSelecting and Organizing ObjectsManaging Layers with Layer StatesUsing Layer FiltersHave You Tried: Creating and Applying a Layer FilterApplying and Removing Layer OverridesUsing the Layer Walk toolMerging and Removing Layers StepPractice Exercise
Draw with AccuracyControl the User Coordinate SystemUnderstanding and Editing Multifunctional GripsUnderstanding the Concept of HatchingHave You Tried Hatch and Hatch Editing StepPractice Exercise
Layouts, Printing, and OutputsCreating and Managing Layouts and ViewportsHave You Tried Create and Import Page SetupsPublishing DrawingsCreate a Zipped Transmittal Package
Annotation techniquesCreating and Modifying Revision CloudsWorking with WipeoutsComparing DrawingsFormating text: Part 1Formating Text: Part 2Using Tables in DrawingsCreating and Adjusting Multileaders and LeadersHave You Tried Multileaders for Labels and CalloutsCreating and Editing Annotation with Advanced Dimensioning TechniquesHave You Tried Creating Dimensions Quickly and EfficientlyApply Annotative Properties and Styles
Reusable Content and Drawing ManagementCreating Blocks and Apply AttributesHave You Tried Working with Attributes in BlocksControl External References and Properties of Referenced LayersCreating a Hyperlink to Another FileWorking with GroupsPractice exercise
Productivity tipsHow to Work with Smarter not HarderHave You Tried Creating Tools on Tool
Getting StartedIntroduction to AutoCAD Electrical and It's HistoryAutoCAD Electrical InstallationUnderstanding the AutoCAD Electrical InterfaceUnderstanding AutoCAD Electrical WorkspaceAutoCAD Electrical Toolset and Toolset RibbonUsing and Customizing the Marking Menu
Working with Projects and DrawingsWork With Projects: Create, Open, Close, Copy, Delete, Archive and Recently UsedWork With Folders: Create, Rename, Remove, Change the order and Revert to a Flat Drawing ListWork With Project Drawings: Create, Copy, Add and Add Active DrawingGroup Drawings Using Folders and Section/SubsectionChange the Order of Drawings, Remove & Preview Drawing in the ProjectAssign Drawing as Reference Only & Drawing DescriptionsChanging the Drawing Display in Project ManagerPlotting From Drawing ListsMoving Through Project Drawings
Working with Schematic WiringManipulating Wires: Trim, Stretch & Bend Wires at Right AnglesUnderstanding Wires and Wire Type LayersInsert Different Types Of WireInsert Multiple Bus WiringInserting Interconnect Components WiresWire Gaps: Insert, Remove & Flip Wire GapsCreating Wire TypesImport Wire TypesChanging/Converting Wire TypeRename, Delete & Set the Default Wire Type
Work With Schematic LaddersInserting A New LadderChanging Ladder Size: Lengthen Or Shorten & Widen Or CompressInserting RungsRepositioning A LadderRenumbering An Existing LadderRenumbering The Ladder Line ReferenceConverting Line Reference NumbersFormat Referencing: X - Zone Setup & XY- Grid Setup
Work With Schematic Wire NumbersInsert Wire NumbersCopy Wire Numbers & Wire Numbers In-lineErasing, Hiding and Unhiding Wire NumbersEditing & Fixing Wire NumbersMoving, Scooting, Swapping, Flipping Toggling & Finding/Replacing Wire NumbersRepositioning The Wire Number Text With/Without The Attached LeaderInserting The Special Wire Numbering In A Drawing
Working with Schematic Wiring - AdvanceAdding Source And Destination Signal ArrowsInserting Cable MarkersAdding Fan In/Out Source And Destination MarkersDefining Fan In/ Out LayersInserting Dot/Angled Tee Markers & Toggling Angled Tee MarkersInserting Wire Color/Gauge LabelsInserting In- Line Wire LabelsChecking Line Entities
Creating Schematic DrawingInserting Schematic ComponentsAnnotating And Editing The SymbolInserting Parent And Child SymbolTerminal Number And AssociationInserting Schematic Component From The Equipment ListInserting Schematic Components from the Catalog ListInserting Schematic Components from the Panel ListCopy data from one-line to schematicSwapping And Updating Blocks
Schematic Editing CommandsChanging The Component Location With Move & ScootAligning, Copying & Deleting ComponentsToggling Between The Normally Open And Normally Closed ContactsCopying The Catalog AssignmentCopying Installation/Location Code ValuesMoving , Editing, Hiding, Un Hiding and Adding AttributesSqueezing And Stretching An Attribute/TextChanging The Attribute Size and o Rotating An AttributeChanging The Justification Of An AttributeChanging An Attribute LayerSurfing A ReferenceUpdating And Retagging DrawingsUsing the Auditing Tools
Working with Point 2 Point Wiring & Circuit DiagramsInserting ConnectorsInserting A Connector From The ListAdding Pins To A ConnectorDeleting, Moving And Swapping Connector PinReversing, Rotating, Stretching And Splitting A ConnectorEditing Pin Numbers Of A ConnectorInserting SplicesInserting a Saved Circuit/WBlocked CircuitCopying And Moving A CircuitsSaving Circuits Using WBlock CommandSaving Circuits to the Icon MenuCut, Copy, and Paste a Circuit
Creating Panel DiagramsUnderstanding Wd_M and Wd_Pnlm Block FileCreating Panel Layouts From Schematic ListsInserting Footprints From The Icon MenuInserting Footprints ManuallyInserting Footprints From A Catalog List, Equipment List and Vendor MenusCopying, Annotating Editing And Deleting FootprintsWorking With Panel AssembliesInserting Nameplates into a Panel LayoutInserting a Din RailCreating Your Own NameplatesCopying Code Values to ComponentsWorking with Number Balloon and It's ConfigurationMaking The Xdata Visible
Working with Schematic And Panel ReportsGenerating Schematic or Panel ReportsPutting Report In To DrawingChanging the Report Format and Saving the Report to a FileEditing and Post-Processing a ReportAdding Custom Report FieldsGenerating Automatic ReportGenerating a Drawing List ReportPublishing Project Drawings
Working with PLC ModuleInserting Full Unit Plc ModulesInserting Parametric Plc ModulesInserting Individual Plc I/O PointsEditing A Plc ModuleGenerating PLC Drawings From a SpreadsheetModify and Save The New Setting ConfigurationBreaking PLC ModulesTagging components and wire numbers Based On Plc I/O AddressSplitting and Stretching PLC Module
Working with TerminalInserting Terminal from Catalog BrowserAnnotating And Editing Terminal SymbolsInserting Terminal From The Schematic ListInserting Terminals ManuallyInserting Terminals From The Panel ListAdding And Modifying AssociationsTerminal Block PropertiesSelecting, Creating, Editing, And Inserting Terminal StripsGenerating The Terminal Strip TableEditing And Creating The Terminal Properties Database TableResequencing Terminal NumbersCopying Terminal Block PropertiesInserting Jumpers
Settings and ConfigurationsWire Type ConfigurationSetting Drawing PropertiesSetting Project PropertiesCreating & Using Drawing TemplatesConfiguring the Library Installation and Search pathsUsing Reference file
Custom ComponentsUnderstanding the Schematic Symbols and ConventionsCreating a Schematic SymbolAdding Attribute Data into Schematic SymbolAdding Wire Connection into the Schematic SymbolInserting the Custom ComponentUnderstanding and Using the Icon MenuAdding Submenu and Component into the Icon MenuEditing Parametric Plc Modules DatabaseEditing The Panel Footprint Lookup Database File
Custom DataEditing the Part Catalog DatabaseAdding Part Catalog Numbers to the DatabaseAdding Subassembly into the Catalog DatabaseAdding Multiple Catalog value to a Single ComponentUsing and Editing the Pin List DatabaseUnderstanding and Updating the Title Block AttributesMapping the Title Block Internal/External Attributes
Miscellaneous ToolsInsert a Circuit Using the Circuit BuilderConfigure the Circuits Using the Circuit BuilderRecalculating Wire Size Using the Circuit BuilderUnderstanding Spreadsheet and Templates for the Custom Circuit BuilderCreating/Inserting Custom Circuit by Customizing Circuit BuilderUsing the Electrical Standards Database EditorWorking With Dashed Link LinesInserting Multiple ComponentExporting The Data To Spreadsheets
Getting Started With AutoCAD MEPIntroduction & Starting AutoCAD MEPUnderstanding AutoCAD MEP Interface & WorkspacesUnderstanding the Project BrowserUnderstanding the Project NavigatorReviewing the Project Tab of Project NavigatorReviewing the Constructs Tab of Project NavigatorReviewing the Views Tab and Sheets Tab of Project NavigatorAdding Categories in Project NavigatorCreating and Modifying Constructs in Project NavigatorUnderstanding and Adding Client Drawings as Elements with Project NavigatorAdding Views in Project NavigatorAdding and Creating Section and Elevation Views in Project NavigatorCreating Sheets and Adding Views to Sheets in Project NavigatorUsing the Repath Project Command in Project Navigator
Controlling AutoCAD MEP OperationsCustomizing and Using AutoCAD MEP SnapsCustomizing and Using MEP CompassUnderstanding the Display ConfigurationsUnderstanding the Display ManagerUnderstanding More About Option Settings for AutoCADMEP UsersControlling Tab and Panel Visibility on the Ribbon
Schematic DrawingsUnderstanding About Schematic DiagramsCreating a Schematic View DrawingCreating Schematic SystemsAdding Schematic Lines in Orthographic/Isometric ModeAdding Schematic Symbols in Orthographic/Isometric ModeAdding Schematic Lines Using GripsCreating a Schematic Line from an AutoCAD Line, Arc, or PolylineModifying Schematic Line /Symbols Styles and PrioritiesModifying Schematic Line and Symbols
MEP Designing with Space and Zone ObjectsUnderstanding Spaces and ZonesGenerating SpacesUnderstanding Space Properties and Engineering DataAdding ZonesExporting and Importing Space Engineering DataSetting Space HatchingModifying SpacesAdding Ceiling Grids to SpacesAdding Holes to a Ceiling Grid
Drawing HVAC SystemsUnderstanding HVAC System Workflow
Revit FundamentalsIntroduction to RevitUnderstanding About Parametric Modeling RelationshipsUnderstanding The Revit ElementsUnderstanding Elements Properties Behavior in RevitOpening a Project FileIdentifying the User Interface ComponentsWorking with the mouse and keyboardWorking With Different Project View Windows, Zooming/Navigation Project ViewsUsing Visualization Aids When Working in 3D ViewsSaving and Closing Project FileGet the Revit software
Getting Started With Revit ArchitectureStarting a New ProjectSpecify Project InformationUnderstanding the Units and SnapsCreating and Modifying LevelsSetting and Showing the Active Work PlaneUnderstanding the Work Planes & Creating Reference Planes
Basic Modifying and Reporting toolsCopying and Pasting Revit Elements In-Depth-LookRotating and Aligning Revit ElementCreating Arrays of Elements in RevitMirroring and Flip Elements in RevitTrimming and Extending Elements in RevitOffsetting Revit ElementsCreating Elements Consistently with Match Type Properties and Create SimilarPinning, Splitting and Deleting Revit ElementsUndo, Redo, Cancel an Action and Repeating the Last CommandMoving Revit Elements In-Depth-LookResizing Elements in Revit
Families and ComponentsUnderstanding the Families in RevitComponents and Placing Components/ Hosted Components in ContextUnderstanding and Loading System Family TypesPlacing Elements/Families/Components from the Project BrowserLoading Families and Setting the Default Family Library LocationHow to Download Revit Families/ ComponentsMoving family/Component to a Different HostLoading Autodesk FamilyLoading a Family with a Type CatalogOpening the Family/ Family EditorLoading the Current Family and Reloading a Family into a Project
Annotation Part - I (Dimensions)Creating Permanent Dimensions: Aligned, Linear, Angular, Radial, Diameter & Arc LengthWorking with Permanent DimensionsWorking With Spot Elevation, Coordinates & SlopesModifying DimensionsOverriding Dimension Text & Locking DimensionsControlling Dimension Units & Using Equality ConstraintCreating & Modifying Dimension StylesDimensioning Entire Walls & Change Dimensions from Temporary to PermanentChange the Appearance & Show Temporary Dimensions with Multiple Elements Selected
Views and SheetsCreating Plan Views: Floor/Reflected Ceiling/StructuralUnderstanding Plan Region, View Range, Cut Plan View & UnderlayCreating Elevation Views: Building, Interior, Framing & ReferenceCreating Section, Callout & Reference section/Callout ViewSheet Views: Add a Sheet, Add Views to a Sheet, Use Guide Grids & Using Many More...Complete: Creating/Modifying a Title BlockUnderstanding & Creating/Applying a Viewport Type/View TitleWorking With Placing Schedules on SheetsUnderstanding & Creating a Sheet ListUsing Revision Cloud & Sheet Issues/RevisionsUnderstanding & Using Crop Region/Annotation Crop Region
Schedules/Quantities and Material TakeoffsCreating Schedule By: Fields, Filter, Sorting/Grouping, Formating & AppearanceAdding New Parameter to a ScheduleModify a Schedule By: Parameter, Column, Row, Title & Header & AppearanceWorking With Key ScheduleWorking With Room and Area SchedulesCreating Material Takeoff Schedules
Annotation Part - II (Text Notes, Keynotes, Tags & Symbols.)Adding Text Note, Check Spelling, Find/Replace & Modifying Text PropertiesUsing Keynotes (Element/Material/User) and Keynotes SettingCreating Keynote LegendsUsing Tag By Category & Tag AllUsing Material Tag & Sequential Room/Door/Window TagsEditing Tag & Tag FamilyAdding Symbol & Creating New Symbol
Drafting, Detailing, Legend & Managing Other VIewsCreate a Drafting View & Inserting/Importing/Saving Drafting ViewWork with Detail Line, Detail Component, Repeating Details & InsulationWork with Filled Regions & Masking RegionsCreating a Legend View & Adding Legend ComponentsCreating/Modifying View TypesCreating Duplicate Views: Duplicate/As Dependent/with Detailing
Managing Project Settings & Visibility/GraphicsCreating/Modifying/Using New/Custom Drafting Fill PatternCreating/Modifying/Using New/Custom Model Fill PatternCreating/Modifying/Using New/Exist MaterialCreating New Material LibraryCreating/Modifying/Using Line StyleCreating/Modifying Line Weight & Line PatternCreating/Modifying Object Styles with Using Line Weight/Line PatternUnderstanding & Using Detail LevelElements: Hide/Unhide & Temporarily Hide/IsolateUnderstanding & Controlling Visibility and GraphicOverride Visibility and Graphic Display of an ElementsUnderstanding & Creating View Filters using AND, OR & Nested Rule Sets
Working With Groups, Design Options & Project PhasingUnderstanding the Group ElementsCreating a Detail and a Model GroupsAttaching a Detail GroupModifying Group ElementsLoad and Place GroupsConverting Groups to Linked Models and Linked Models to GroupsSaving and Deleting GroupsUnderstanding Phase and Phase FiltersCreating a Phase and Combining PhasesDemolish Elements toolCreating and Applying a Phase FiltersUnderstanding Design OptionsWorking with Design Options and Option SetsDuplicating, Deleting & Editing Design OptionsPromoting and Accepting Design Options
Managing SettingsManaging & Creating Project Browser View OrganizationTransfer Project StandardsUnderstanding Project Template FilesCreating Own Template FilesDeleting Unused Items from a ProjectAdding/Removing Keyboard ShortcutsUsing the Options Dialog
Sketching ElementsWorking with Listening DimensionsUnderstanding the Sketching Terminology and ElementSketch a Line, Rectangle and CircleSketch an Inscribed and Circumscribed PolygonSketch a Start-End-Radius, Center-Ends and Tangent ArcsSketching Ellipses in RevitSketching Splines in RevitModifying Sketched ElementsClosing an Open LoopSketching a Fillet Arc
Working with Selection Method in RevitUnderstanding Ways to Select Revit ElementsSelecting Elements with Polygon MethodSelecting Multiple ElementsSelecting Family Type ElementsDetermining How Many Elements Are SelectedSelecting Revit Elements Using a FilterSelecting Chain Elements in RevitSelecting Part of a Chain in RevitSelecting Joined Elements at a PointUnderstanding and Selecting an Element with/without the Element IDRestore a Selection and Removing Elements from a Selection
Getting Started Microsoft ProjectIntroduction of Microsoft Project and It's Release HistoryHow to download and install MSPWhat is Project Management & Understanding It's WorkflowExplore the Project user interfaceManage files and set options in the Backstage viewSetup A New Project FileEntering Project Properties And InformationUsing One Of The Project Template
Project TasksAdding tasks with durationOrganizing Tasks Into Logical GroupMoving, Deleting And Inserting New Task RowMaking A Task Inactive/ ActiveCreating MilestonesWorking with Task Duration and Estimated task DurationAdding Extra Notes And Attachment To TasksAdding The Project Summary TasksUsing Method Of Linking The TasksUnderstanding & Defining Different Task Link TypeAdding A Lag And Exploring Elapsed TypeSpell Check And Format The Task PaneFinding And Replacing Text In The Task Pane
Working with a Project FileNavigating To A Date Or TaskChanging The Date Zoom In The Gantt ChartShorting Project TasksFiltering Project Tasks And Filtering OptionHighlighting importance Project tasksGrouping Project task into logical groupAssigning Deadline constraintsExploring constraints typeInvestigating calendar and network diagram viewMaking use of the task inspectorDetermining the critical path
Resourcing Your ProjectUnderstanding the Resource Type AvailableAdding Resource in the ProjectAssigning Resource to TasksUnderstanding the Task Type and their Effect on Assigning Work ResourcesMultiple Resource Assignment to Multiple TaskAdding Fixed Costs to a ProjectUsing a Split View to Dig Deeper in to a ProjectOption for Dealing with Resource OverallocationAdding Overtime in to a TaskApplying resource leveling
The TimelineDisplay or Hide the Timeline and Add/Remove taskFilter Displayed Tasks and Use Callout TaskZoom and pan in or outEditing date and text formattingExporting the timeline to other program
Tracking and Managing Your ProjectMoving the Project Start Date and The Save BaselineChanging the Current Date and Format the Current Date LineUpdating Individual Task ProgressionUpdating Multiple Task ProgressionTracking Gantt View for Monitoring ProjectManually Splitting Tasks
Working with Calendar and Working TimeThe Working Time DefaultViewing and Amending the Standard CalendarAmending Work Resources CalendarCreating Recurring Absence PatternsCreating and Assigning a Custom CalendarAssigning a Calendar Directly to a TaskMaking Your Custom Calendar Available to Other Projects
Reporting Project InformationPrinting Setup for Gantt ChartChoosing One of The New Project ReportsCreating Your Own Chart ReportCreating New Report From NothingCopying Reports Between Projects and Deleting ReportsDeleting ReportExporting New Report to pdfUsing the visual Reports Export OptionExporting Project Data to Excel
Working with Multiple Project and Master ReportWhy Have Master Projects?Creating and Using the Master ProjectCreative Link Between Sub ProjectCreating a Resource PoolUsing the Resource in Multiple ProjectKeeping the Resource Pool Updated
Recurring task in actionRecurring task in actionEditing and removing recurring task
WBS (Work Breakdown System) CodeWhat is WBS?Creating and Using Your Own WBS Code
Global Template and Global SettingUnderstanding the Global Template and Using The organizerCreate and Customize Your Own Gantt Chart
IntroductionIntroduction of Primavera P6 ProfessionalPrimavera Release HistoryWhat is Project and Project Management?Why Use Project Portfolio Management?Understanding the Your Role in the OrganizationUnderstanding the Project Management Process OverviewProject Management Life Cycle (Planning, Controlling, and Managing Projects)
Getting started project management modulePrimavera P6: Downloading, Installing and Configuring the DatabaseSet Language, Industry Terminology, and Custom CurrenciesLaunching & Understanding the Primavera P6 Professional WorkspaceCustomizing the Toolbars & Managing the P6 workspaceCustomizing Menus Bars in Primavera P6Reset the toolbars and menus to factory defaults in Primavera P6
Understanding and Setup User Preferences SettingDefine user preferencesFormatting Time UnitsFormatting DatesSetting Currency SymbolUnderstanding the WizardSetting Mail PreferencesSetting Startup, Group, Sort, and Column DefaultChanging your PasswordSetting Profile and Spreadsheet Data OptionsSetting Calculation Options for Resource and RoleSelecting Startup Filters
Working with Projects and PortfoliosCreating a ProjectOpening and Closing a ProjectCopying, Pasting and Deleting a projectRefresh data and Updating data to the databaseUnderstanding "what-if" scenarios and Set-up Default projectCreating, Renaming and Deleting a portfolioAdding Projects to a Portfolio and Removing Projects from a PortfolioAdding Users to a portfolioChange the Current Portfolio and Viewing Portfolio Details
Working with EPS, OBS and WBSUnderstanding and Defining Enterprise Project StructureOrganizing the EPS structureAdding/Deleting a project to the EPS hierarchyCopy an EPS node or projectUnderstanding, Adding & Editing Organizational breakdown structure (OBS)Cut, Copy, Paste and Delete an OBS elementViewing/Changing the OBS/OBS Chart Display & OBS Chart InformationMove around the OBS chartUnderstanding WBS (Work Breakdown Structure) and Top-Down PlanningAdding, Editing and Deleting a WBS elementUnderstanding & Assigning WBS weighted milestonesUnderstanding and Determining a WBS element's statusCut, Copy and paste a WBS elementViewing/Changing the WBS, Chart/Table display and Moving WBS chart
CalendarsDefining default hours per time period in calendarsUnderstanding the Global vs. Project vs. Resourse CalendarsCreating and Deleting a Project CalendarEditing and Viewing Project Calendar; AssignmentsCreating, Editing and Setting Default a global calendarViewing Global Calendar Assignments and DeletingCreating/Editing/Deleting a shared/Personal resource calendarView resource calendar assignments & Convert calendar to ...
Working with ActivitiesUnderstanding & Adding the ActivityUnderstanding the Activity datesEnter Activity Durations, Activity Start and Finish datesUnderstanding & Defining the Activity TypesUnderstanding & Defining the Activity Duration TypesDeleting an Activity & Defining MilestonesCut, Copy and Paste an ActivitiesUnderstanding the Activity Relationships and TypesAdding Relationships B/w Activities (in depth-look)Dissolving an ActivityAssigning a Calendar to an ActivityAdding Lead and Lag Duration to an ActivityChanging/Removing Relationships from Predecessor & Successor TABEditing/Deleting Relationships in the Gantt Chart & Activity NetworkRenumber activity IDs in the Activity TableViewing activity relationships
Resources, Roles and Resource CurvesUnderstanding the ResourcesUnderstanding the Resource SecurityAdding resourcesCreating & Assigning Shared/Personal Resource Calendars to ResourcesDisplay, Edit, Cut, Copy Paste and Delete a ResourcesChanging the Resource Type for ResourcesDefining, Deleting & Specifying the Unit of Measure for Material ResourcesUnderstanding & Adding RolesViewing, Editing and Deleting RolesChanging the Proficiency of a RoleDefining price/unit rates and Role Limits Over TimeUnderstanding, Adding and Deleting the Resource curves
Managing Project Default DataManaging Projects using the EPS & Defining Project DetailsEntering Project Dates & Specify a Fiscal Start MonthChange the Project Name & IDChanging the Project's StatusChanging the Project Leveling PrioritySetting-up Activity ID optionsSet the Default Price for Activities & Rate Type for Resource AssignmentsSet the Project Default Activity Type & Activity Duration TypeSet the Project Default Activity Percent Complete Type & Activity CalendarSet the Default Cost Account & the Float Time for Identifying Critical Activities
Defining Project, Resource, and Activity CodesUnderstanding & Creating Project Codes and ValuesEditing, Deleting & Assign Project Codes and ValuesUnderstanding & Creating Resource Codes and ValuesEditing, Deleting & Assign Resource Codes and ValuesUnderstanding the Activity codes and valuesDefining Global Activity Codes, Values and Values ColorsDefining Project Activity Codes, Values and Values ColorsDefining EPS-level Activity Codes, Values and Values ColorsAssigning/Changing/Removing Activity Codes & Values to/From Activities
Assigning Resources, Roles and Resource CurvesAssigning and Removing Resources to ActivitiesAssociate a Primary Resource with an ActivityReplacing Resources Assigned to ActivitiesAssigning a Rate Type to a Resource AssignmentChoosing the Rate Source for an AssignmentAssign Roles to Resources from the Resources Window and Roles Dialog BoxAssigning resources to activities by roleChanging the Resource's Role Assignments for an ActivityAssigning Roles to ActivitiesAssigning and Removing a Curve to a Resource or Role Assignment
Defining Custom Fields, Grouping & Sorting, Filtering, and Summarizing DataUnderstanding and Defining Custom User FieldsGrouping & Sorting Data in Depth LookFiltering Data in Depth LookSummarizing Data
Entering Cost Information and Expenses for an ActivitiesUnderstanding and Adding ExpensesAssigning Expense Categories & Customize Expense ColumnsSpecifying an Accrual Type, Entering cost information & Changing an expense's activity assignmentCuting, Copying, Pasting and Deleting ExpensesUnderstanding and Creating a Cost Account HierarchyCuting, Copying, Pasting and Deleting Cost AccountSeting the Project Default & Editing a Cost account
Adding Activity Steps/=Template & Assigning Templates & NotebooksUnderstanding & Adding Activity StepsUpdating & Removing Activity StepsAdding Weights to StepsUnderstanding & Creating Activity Step TemplatesConvert Steps into an Activity Step TemplateAssign Activity Step Templates to ActivitiesAssigning/Removing Notebooks to/from Activities
Managing Primavera Projects - IWorking with Budgets, Funding Sources and Spending AmountsWorking with Baseline in PrimaveraWorking with Updating Projects ScheduleUnderstanding and Calculating the Earned ValueWorking with Creating and Using ReflectionsUnderstanding the Scheduling Projects and "Nondriving" Resource AssignmentsUnderstanding and Assigning the Types of constraintsUnderstanding the CPM (Critical Path Method - Manually)Working with CPM (Critical Path Method) in PrimaveraWorking with Scheduling Projects
Managing Primavera Projects - IIWorking with Leveling ResourcesAdding and Assigning IssuesAdding and Assigning ThresholdsAdding and Assigning Risks (P6 Professional Only)Adding and Assigning Work Products and Documents
Customizing LayoutsCustomizing Activity Table - in Depth LookCustomizing Detail Window & Adding Line No.Using Timescaled Layout OptionsCustomizing The Gantt Chart - in Depth LookCustomizing The Activity Network - in Depth LookUnderstanding and Using Trace Logic OptionsActivity Usage Profile - in Depth LookActivity Usage Spreadsheet - in Depth LookResource Usage Profile - in Depth LookResource Usage Spreadsheet - in Depth LookPreparing, Saving, Opening & Deleting a Layout
Tracking Primavera ProjectsUnderstanding the Tracking, Tracking Layouts and Types of Tracking LayoutsSaving, Exporting, Importing and Deleting the Tracking LayoutsManaging the Tracking LayoutsWorking with Project Table layoutsWorking with Project Bar Chart LayoutsWorking with Project Gantt/ProfilesWorking with Resource Analysis layoutsWorking with the Gantt ChartWorking with the Profile and Spreadsheet
Getting Started with AutoCADAutoCAD interface, ribbon and workspacesDrawing units, limits and templatesCoordinate systems: absolute, relative and polarOpening, saving and managing drawing files (.dwg)
Drawing and Precision ToolsLINE, CIRCLE, ARC, RECTANGLE and POLYGONPolylines, splines and ellipsesObject snaps, polar tracking and object snap trackingDynamic input and drafting settings
Modifying ObjectsMOVE, COPY, ROTATE, SCALE and MIRROROFFSET, TRIM, EXTEND, FILLET and CHAMFERRectangular, polar and path arraysGrips, selection methods and object properties
Layers and Drawing OrganisationCreating and managing layersLinetypes, lineweights and coloursLayer states and layer filtersDesign Center and tool palettes
Annotation: Text, Dimensions and TablesText styles, single-line and multiline textDimension styles and dimensioning commandsLeaders, multileaders and tolerancesTables and fields
Hatching, Blocks and AttributesHatch and gradient patternsCreating and inserting blocksDynamic blocksAttributes and extracting block data
References and CollaborationExternal references (Xrefs)Attaching images and PDF underlaysSheet Set Manager basicseTransmit and sharing drawings
Layouts, Viewports and PlottingModel space and paper spaceLayouts, title blocks and viewportsAnnotative scalingPage setup, plot styles and PDF output
Isometric and Parametric DrawingIsometric draftingGeometric constraintsDimensional constraints and parameters
3D Modelling3D workspace, UCS and viewsSolid primitives, EXTRUDE, REVOLVE, SWEEP and LOFTBoolean operations: UNION, SUBTRACT and INTERSECTEditing solids, surfaces and meshes
3D Drawings, Visualisation and RenderingVisual styles and section planes2D drawings from 3D models (views)Materials, lights and rendering
Productivity and Final ProjectCAD standards, templates and drawing checksCustomising the interface and shortcutsFinal project: a complete 2D and 3D drawing setCourse review and practice test
CADD Training Centre offers 18 Electrical courses at Foundation, Associate, Professional, Master level: Foundation Course in Basic Engineering Drawing, Foundation Course in AutoCAD Fundamental, Associate Course in AutoCAD, Associate Course in MEP Design, Associate Course in MEP Engineer, Associate Course in Electrical CAD, Professional Course in AutoCAD, Professional Course in AutoCAD Electrical…

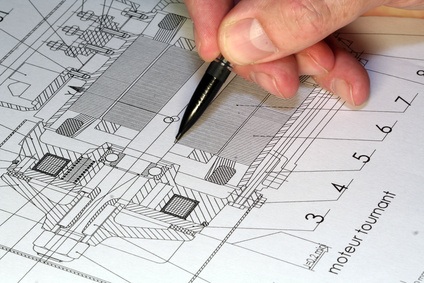 Engineering Drawing
_010624042503673050.png) AutoCAD Fundamental
 AutoCAD 2D
 AutoCAD 3D
 AutoCAD User (2D+3D)
 AutoCAD Associate (2D+3D)
 MATLAB Fundamentals
 Primavera P6 Professional Fundamentals
 PVsyst
 AutoCAD Professional (2D+3D)
 Autodesk Certified Professional: AutoCAD Exam Prep
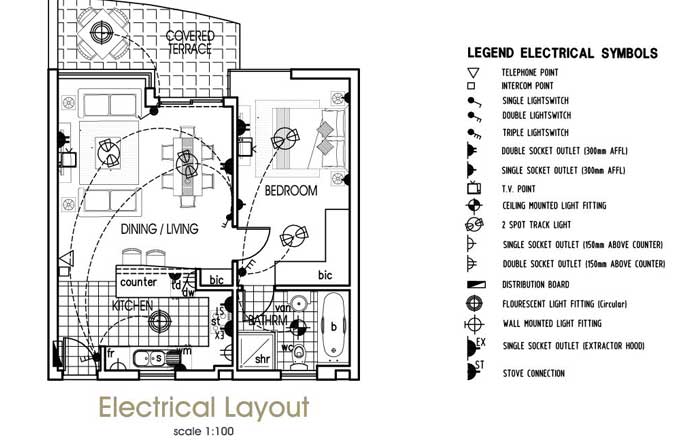 AutoCAD Electrical
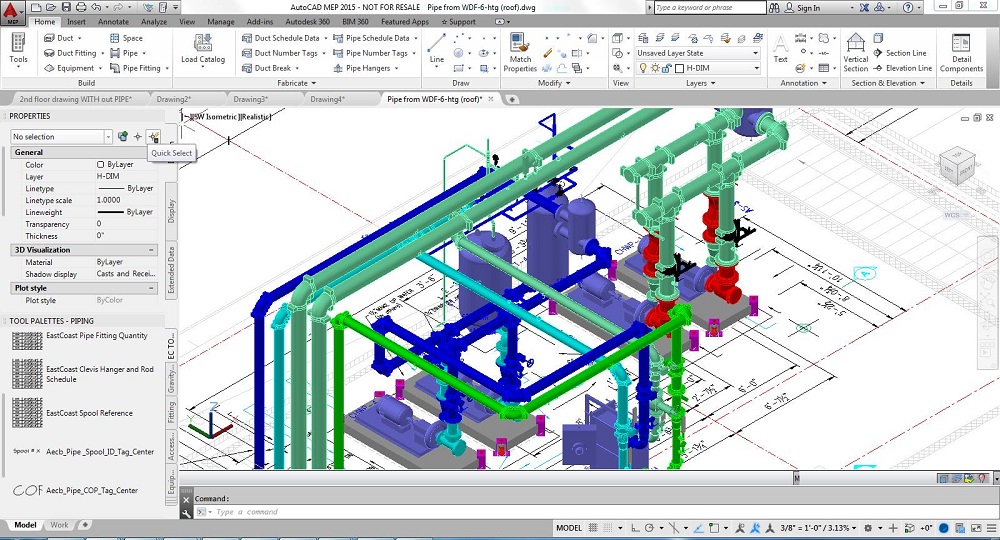 AutoCAD MEP
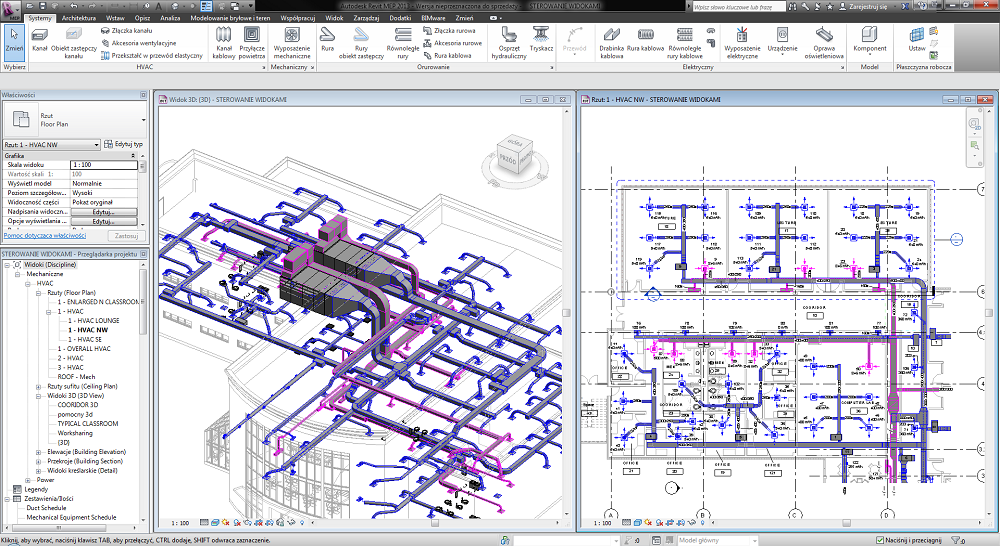 Revit MEP
 Microsoft Project
 Primavera P6
_010624043919987427.png) AutoCAD Master