Classroom & live online 80 Hours Verifiable certificate Syllabus ↓

Solidworks for Design Engineer Course

Learn SolidWorks sketching, part modelling, assemblies and drawings as a design engineer.

Your roadmap — from admission to certificate

  1. Free counselling

    Talk to our counsellor — choose the right course, batch time and mode.

  2. Admission

    Join at a CADD centre near you or online. You get your student login and ID card.

  3. Learn step by step

    80 Hours of hands-on Solidworks for Design Engineer classes — in the classroom or live online.

    Cover PageSolidWorks IntroductionSketcherSketcher ToolsUsing Sketch & Datume FeaturesDimensioningSketched FeaturesApplied FeaturesCreating PatternAdvanced Modeling Tools
  4. Practice & project

    Exercises in every class and a final project, checked by your trainer.

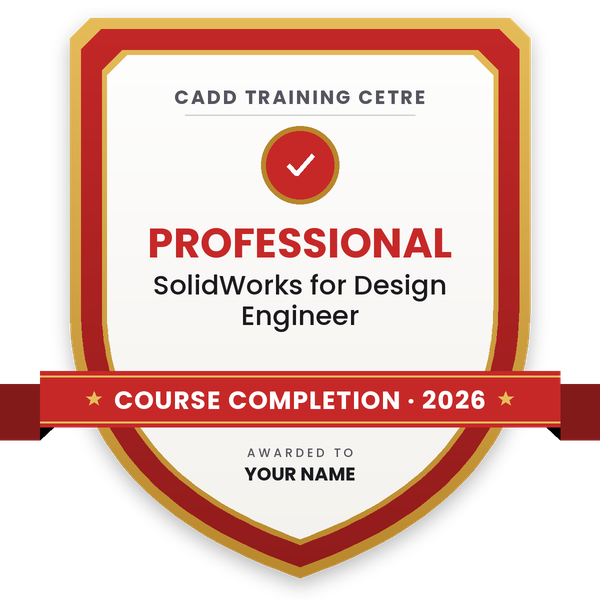
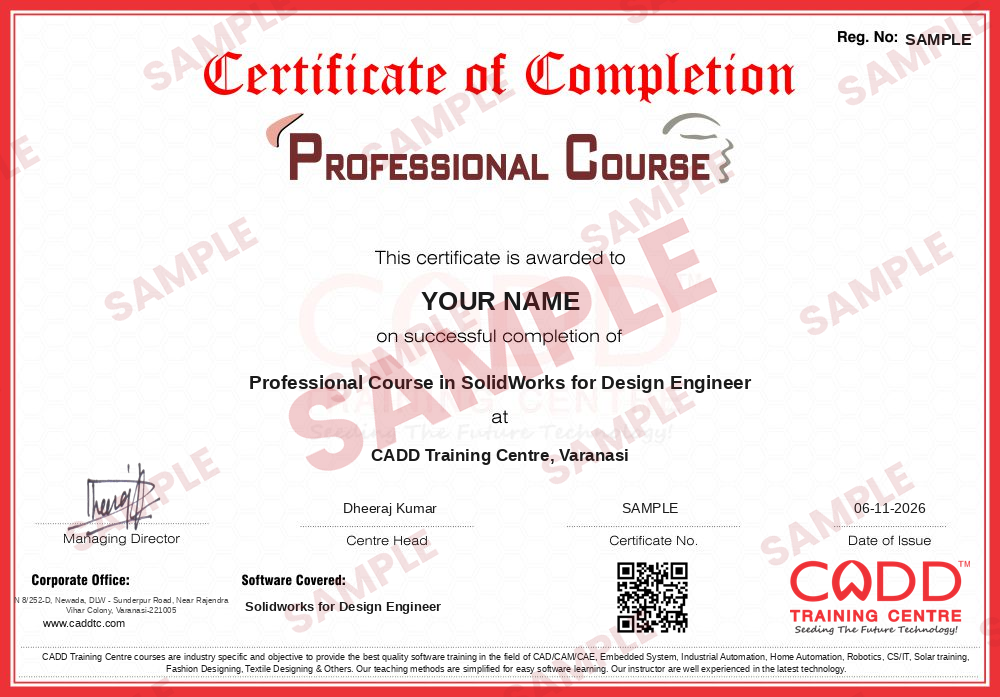
  5. Course completion certificate + completion badge

    Finish the course and get your course-completion certificate and a digital completion badge with your name.

    Sample course-completion certificate — Professional Course in SolidWorks for Design Engineer
    Course-completion certificate (sample) — Professional Course in SolidWorks for Design Engineer · verifiable online
    Course-completion badge — Professional Course in SolidWorks for Design Engineer
    Course-completion badge
    Course
    Professional Course in SolidWorks for Design Engineer
    Issued by
    CADD Training Cetre
    Training
    Classroom or live online
    How to earn
    Complete the course and its project
    With your name and year · its own verify link · “Add to profile” on LinkedIn
  6. Certification exam

    Take the certification exam: a theory test and a practical task — at the centre or online.

  7. Certified certificate + marksheet

    Pass the exam and get the certified certificate with your marksheet. Anyone can check it online with its QR code.

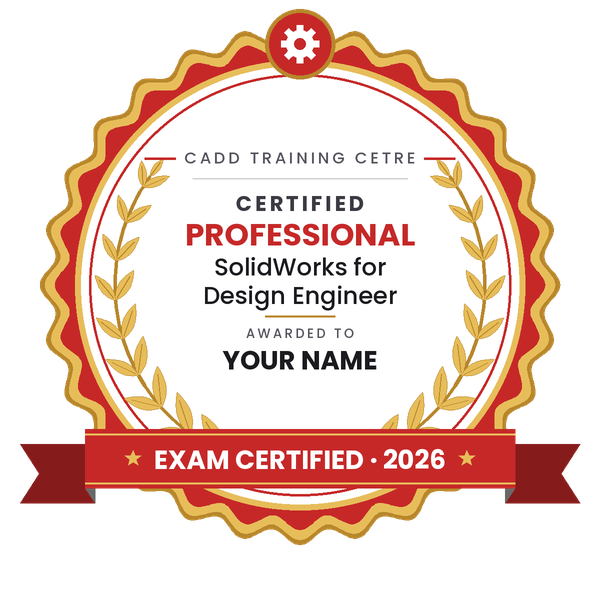
  8. Certified badge

    Your certified badge — add it to LinkedIn and share it anywhere; it opens its own verify page.

    Certified badge — Professional Course in SolidWorks for Design Engineer
    Certified badge
    Course
    Professional Course in SolidWorks for Design Engineer
    Issued by
    CADD Training Cetre
    Training
    Classroom or live online
    How to earn
    Pass the certification exam
    You also get
    Certified certificate + marksheet
    With your name and year · its own verify link · “Add to profile” on LinkedIn
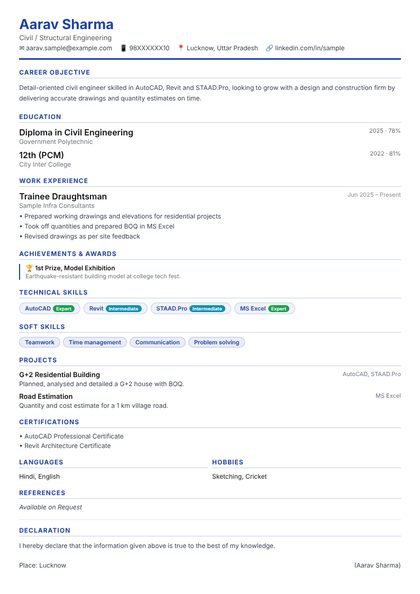
  9. Make your CV & apply for jobs

    Make your CV in your student panel (Career → My CV) — your course, certificates and projects are added for you. Send it as a link with a preview picture, and apply to jobs and Hire Me requests from companies.

About the Solidworks for Design Engineer course

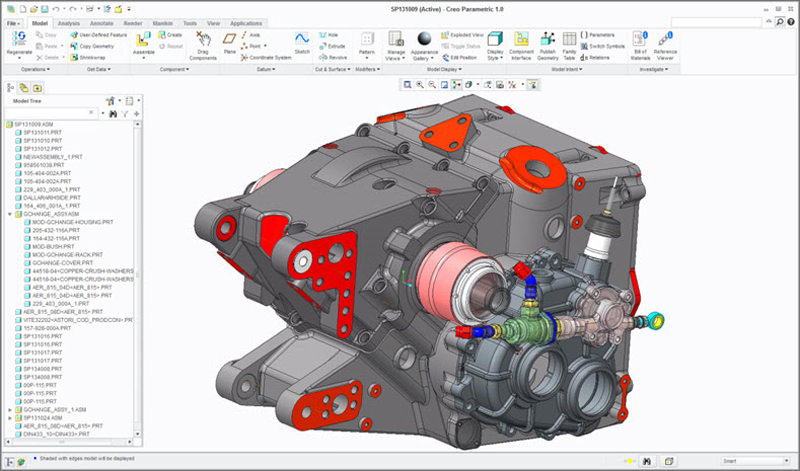
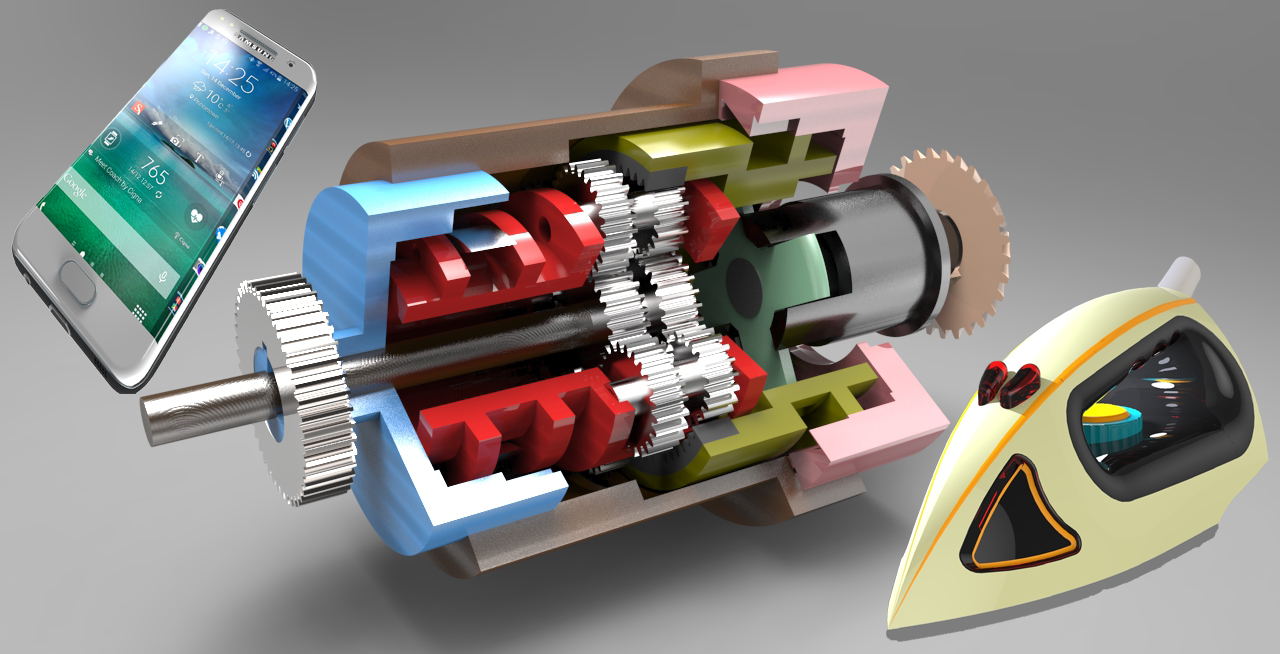
SolidWorks is an industry standard 3D mechanical design program with powerful 3D design capabilities.This course aims to teach the basics of SolidWorks sketching, 3D modelling, assemblies and drawings through practical exercises. It covers how to use SolidWorks to create parts and assemblies and includes a practical guide to creating models for 3D printing and getting those files printed.

You will be able to

  • Create fully defined sketches using relations and smart dimensions
  • Model mechanical parts with extrude, revolve, sweep, loft and fillet features
  • Build assemblies with standard and mechanical mates and check interference
  • Prepare manufacturing drawings with views, dimensions and BOM tables
  • Design sheet metal and weldment parts for fabrication
  • Prepare and export models for 3D printing as STL files
  • Complete a product design project from concept to drawing

Who it is for

  • Mechanical, production and automobile engineering students
  • Agricultural engineering students designing machines and tools
  • Working design engineers moving from 2D to 3D CAD
  • Diploma holders aiming for design office roles

What you need

  • Basic computer skills and engineering drawing knowledge
  • AutoCAD knowledge is helpful but not required
  • For live online classes: a Windows PC with 16 GB RAM and a dedicated graphics card

Courses that include Solidworks for Design Engineer

Professional Course in SolidWorks for Design EngineerProfessional Course · 80 Hours
Enquire →
Professional Course in Design EngineerProfessional Course · 140 Hours · 2 software
Enquire →
Professional Course in Drafting & Design EngineerProfessional Course · 140 Hours · 2 software
Enquire →
Professional Course in Solidworks for Design Engineer and Industrial DesignerProfessional Course · 160 Hours · 2 software
Enquire →
CAE / FEA Analyst – Associate Career ProgramAssociate Career Program · 180 Hours · 3 software
Enquire →
Mechanical Design Engineer – Associate Career ProgramAssociate Career Program · 160 Hours · 3 software
Enquire →
Professional Course in Drafting & Design EngineerProfessional Course · 220 Hours · 3 software
Enquire →
Professional Course in Drafting & Design EngineerProfessional Course · 200 Hours · 3 software
Enquire →
Professional Course in Drafting & Design EngineerProfessional Course · 200 Hours · 3 software
Enquire →
Professional Course in Drafting, Design Engineer & Industrial DesignerProfessional Course · 220 Hours · 3 software
Enquire →
Agricultural Equipment Designer – Associate Career ProgramAssociate Career Program · 150 Hours · 4 software
Enquire →
CAE / FEA Analyst – Professional Career ProgramProfessional Career Program · 360 Hours · 6 software
Enquire →

and 3 more — see all courses

Solidworks for Design Engineer Syllabus

19 chapters · 137 topics
01 Cover Page 0 topics
Topics for this chapter will be added soon.
02 SolidWorks Introduction 6 topics
  1. Introduction to CAD, CAE, PDM
  2. Introduction of SolidWorks
  3. SolidWorks Interface
  4. Task Pane Resources
  5. View Manupulation
  6. Unit Setting
03 Sketcher 11 topics
  1. Sketcher (Create Sketch)
  2. Inference line, Centerline line, Line
  3. Circle, Arc
  4. Ellipse, Partial Ellipse
  5. Rectangle
  6. Slots
  7. Polygon, Parabola
  8. Spline, Spline tools, Spline on surface
  9. Equation driven curve
  10. Points, Text
  11. Construction geometry, Snap, grid
04 Sketcher Tools 14 topics
  1. Fillet
  2. Chamfer
  3. Convert entities, Intersection curve
  4. Sketches on Face
  5. Trim, Extend
  6. Jog Line, Construction Geometry
  7. Mirror, Dynamic Mirror
  8. Rotate, Scale, Stretch
  9. Sketch pattern
  10. Make path, Close Sketch To Model
  11. Sketch picture
  12. Check Sketch for Feature, Area hatch/Fill
  13. Blocks (Make block, Edit block, Insert block, Add/Remove Entities, Rebuild, Save, Explode)
  14. Move, Copy, Offset
05 Using Sketch & Datume Features 4 topics
  1. Creating reference planes
  2. Points
  3. axis
  4. coordinates
06 Dimensioning 6 topics
  1. Smart Dimension
  2. Geometric Relation
  3. Automatic relations
  4. Fully defined sketches
  5. Over Defined Sketches
  6. Sketch Diagnosis
07 Sketched Features 10 topics
  1. Sketched Features Introduction
  2. Extruded Boss features-i(Direction1, Direction2, From option)
  3. Extruded Boss features-ii(Contours & Thin Features, Applying draft)
  4. Extruded Cut features-i(Direction1, Direction2, From option)
  5. Extruded Cut features-ii(Contours & Thin Features, Applying draft)
  6. Revolve Boss features(Selecting Axis, Thin features, Selecting contours)
  7. Revolve Cut features (Selecting Axis, Thin features, Selecting contours)
  8. Swept Boss/ Cut features
  9. Creating Loft Boss/Loft Cut features
  10. Creating Rib
08 Applied Features 5 topics
  1. Fillet
  2. Chamfer
  3. Shell
  4. 3D Mirroring
  5. Hole Wizard
09 Creating Pattern 6 topics
  1. Linear pattern
  2. Circular pattern
  3. Sketch driven pattern
  4. Curve driven pattern
  5. Table driven pattern
  6. Fill pattern
10 Advanced Modeling Tools 6 topics
  1. Dome
  2. Free form
  3. Deform
  4. Indent
  5. Flex
  6. wrap
11 Inserting Fastening features 4 topics
  1. Mounting Boss
  2. Snap hook & Snap hook groove
  3. Lip/groove
  4. Vent
12 Environment & Utilities 7 topics
  1. Inserting Library feature
  2. Adding Configuration
  3. Inserting Design table
  4. Measuring Geometries
  5. Calculating Mass Properties
  6. Feature Statistics
  7. Working With Equations
13 Assemblies 12 topics
  1. Understanding Top Down /Bottom Up Assemblies
  2. Starting an Aseembly
  3. Inserting Component
  4. Positioning Part
  5. Add Mates
  6. Applying Standard Mates
  7. Applying Advanced Mates
  8. Applying Mechanical Mates
  9. Applying Smart mates
  10. Rotating Components,& Move Components
  11. Collision Detection, & Physical Dynamics
  12. Dynamic Clearance
14 Exploding, Replacing Components, Cross-Section in Assemblies 7 topics
  1. Creating Explode Views
  2. Replacing Components
  3. Understanding Assembly Cross-Sections
  4. Creating Display Styles
  5. Layout Sketch
  6. Work Part In the Context of an assembly
  7. Smart Components
15 Introduction, Creating New Drawings & Drawing Views 8 topics
  1. Introduction To Angle Of Projection
  2. Exploring Drawing Ribbon Commands Theory
  3. Creating Drawings
  4. Generating Model View
  5. Projected Views
  6. Auxiliary Views,
  7. Detailed Views & Section View
  8. Exploded Views
16 Adding Model Details & Tolerance Information to Drawings 6 topics
  1. Broken Out Section, Break View, Crop view
  2. Aligned Section View, Alternate Position View
  3. Drawing properties
  4. Adding Drawing Dimension
  5. Understanding Dimensional Tolerances
  6. Adding Dimensional Tolerances & Geometric Tolerances
17 Adding Notes, Symbols, Tables, Balloons & Layers in Drawings 5 topics
  1. Adding , Editing Notes & Spell check
  2. Using Surface Finish & Weld Symbols
  3. Insert General Table
  4. Creating BOM Balloons
  5. Using Layers in Drawings
18 Sheetmetal Design 14 topics
  1. Introduction of Sheet Metal
  2. Linear Edge Flange
  3. Miter Flange
  4. Closed Corner
  5. Gauge Tables
  6. Bending calculation options
  7. Bend Allowance and Bend Deduction
  8. K-Factor
  9. Hem
  10. Jog
  11. Sketched Bend
  12. Forming Tool
  13. Unfold and Fold
  14. Flatten
19 Photoworks 6 topics
  1. Intorduction to Photoview
  2. Apply Appearance
  3. Applying Scene & Scene Editor
  4. Applying Metarial & Decal
  5. Creating Camera & Lights
  6. Rendering the Image

Ratings & reviews

Students rate the course after they finish it — their ratings appear here.

Solidworks for Design Engineer course — FAQ

What is SolidWorks used for by design engineers?

Design engineers use SolidWorks to model parts and assemblies in 3D, test fit and motion, and produce detailed drawings for manufacturing. It is common in machine design, consumer products, tooling and agricultural equipment.

Is SolidWorks easy to learn for mechanical students?

Most mechanical students find SolidWorks easy to start with because it is feature-based and visual. With regular practice in class, you can model real parts within the first few sessions.

What is the duration of the SolidWorks for Design Engineer course?

The course is 80 hours long and covers sketching, parts, assemblies, drawings, sheet metal, weldments and a final project.

Can I join SolidWorks classes online?

Yes. Besides classroom training at CADD centres, SolidWorks for Design Engineer runs as live online classes in which the trainer reviews your parts, assemblies and drawings on screen during the session.

Is the SolidWorks course certificate verifiable?

Yes. A CADD Training Centre certificate is issued when you finish the SolidWorks for Design Engineer course, and a manufacturing company can check it online by scanning its QR code.

What jobs can I get after a SolidWorks course?

SolidWorks skills lead to roles such as design engineer, CAD engineer, product designer and mechanical draughtsman in manufacturing and engineering firms. Career guidance and placement support are included.

What is the difference between SolidWorks and AutoCAD?

AutoCAD is mainly used for 2D drafting, while SolidWorks is a parametric 3D modelling tool where changes to a part update its assembly and drawings automatically.

More questions? Ask our counsellor or read the general FAQ.

Solidworks for Design Engineer80 Hours
Enquire now