Classroom & live online20 HoursVerifiable certificateSyllabus ↓
Engineering Drawing Course
Learn Engineering Drawing and understand the engineering drawing terms in your engineering fields.
Your roadmap — from admission to certificate
1
Free counselling
Talk to our counsellor — choose the right course, batch time and mode.
2
Admission
Join at a CADD centre near you or online. You get your student login and ID card.
3
Learn step by step
20 Hours of hands-on Engineering Drawing classes — in the classroom or live online.
Introduction to Engineering DrawingDimensioning and ScalesGeometric Constructions and Engineering CurvesOrthographic ProjectionSolids, Sections and Development of SurfacesIsometric Drawing and Practice Sheets
4
Practice & project
Exercises in every class and a final project, checked by your trainer.
5
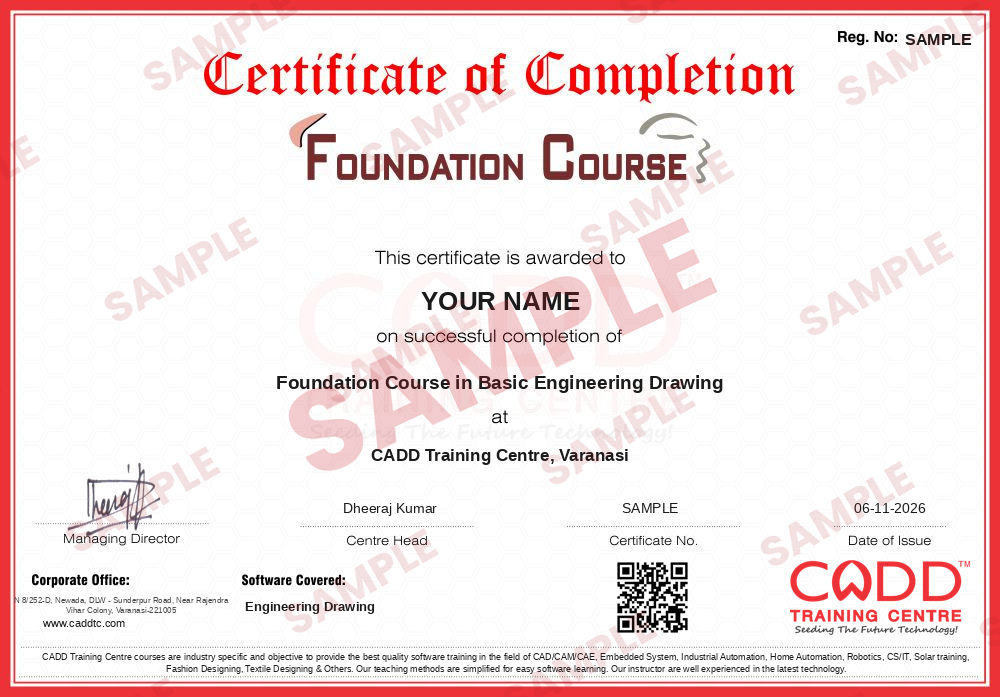
Course completion certificate + completion badge
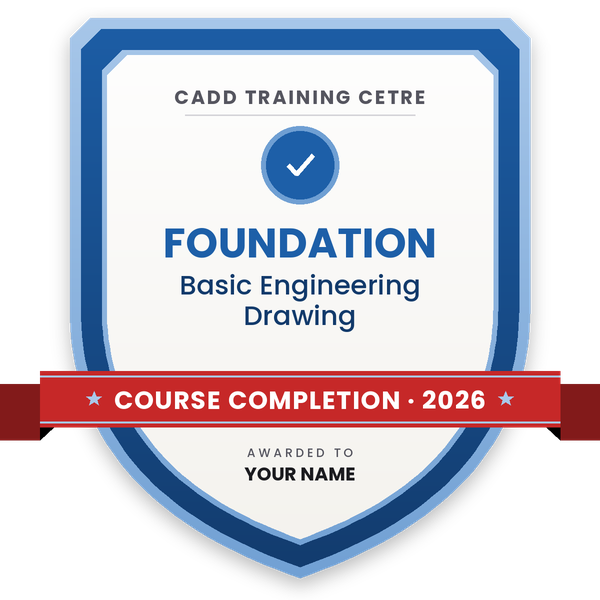
Finish the course and get your course-completion certificate and a digital completion badge with your name.
Course-completion certificate (sample) — Foundation Course in Basic Engineering Drawing · verifiable online
Course-completion badge
Course
Foundation Course in Basic Engineering Drawing
Issued by
CADD Training Cetre
Training
Classroom or live online
How to earn
Complete the course and its project
With your name and year · its own verify link · “Add to profile” on LinkedIn
6
Certification exam
Take the certification exam: a theory test and a practical task — at the centre or online.
7
Certified certificate + marksheet
Pass the exam and get the certified certificate with your marksheet. Anyone can check it online with its QR code.
8
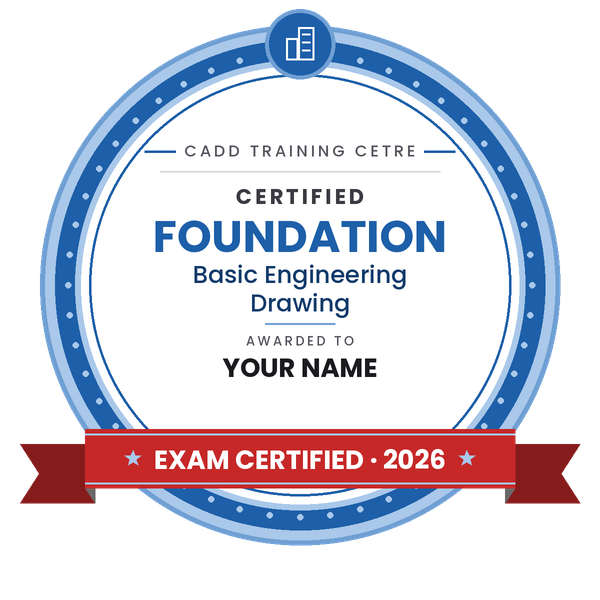
Certified badge
Your certified badge — add it to LinkedIn and share it anywhere; it opens its own verify page.
Certified badge
Course
Foundation Course in Basic Engineering Drawing
Issued by
CADD Training Cetre
Training
Classroom or live online
How to earn
Pass the certification exam
You also get
Certified certificate + marksheet
With your name and year · its own verify link · “Add to profile” on LinkedIn
9
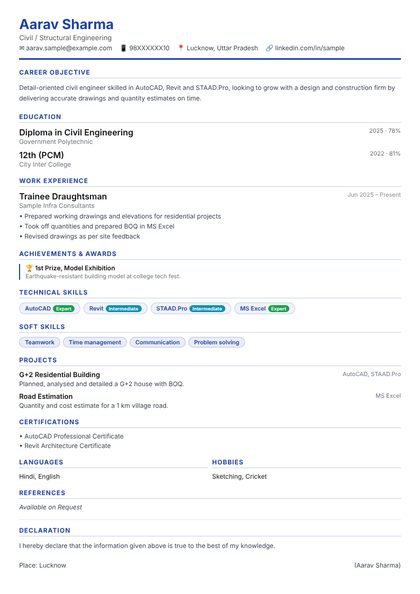
Make your CV & apply for jobs
Make your CV in your student panel (Career → My CV) — your course, certificates and projects are added for you. Send it as a link with a preview picture, and apply to jobs and Hire Me requests from companies.
A drawing can be done using freehand, instruments, or computer methods. The language is known as “drawing” or “drafting”. The lines are sketched without using instruments other than pencils and erasers. Instruments are used to draw straight lines, circles, and curves concisely and accurately.
You will be able to
Use drawing instruments, line types and lettering as per standard drafting practice
Draw plain and diagonal scales and construct engineering curves such as ellipse and parabola
Prepare orthographic views of points, lines, planes and simple solids
Draw sectional views and develop the surfaces of prisms, cylinders, pyramids and cones
Convert orthographic views into isometric drawings and vice versa
Dimension a drawing clearly so it can be read by others on site or in the workshop
Read engineering drawings with confidence before moving on to CAD software
Who it is for
Diploma, ITI and B.Tech first-year students who study engineering graphics
Students planning to learn AutoCAD, SolidWorks, Revit or other CAD software
Civil, mechanical, electrical and interior design learners who need drawing basics
Draughtsmen and site supervisors who want to read drawings more accurately
What you need
No earlier drawing or CAD experience is needed
Drawing sheet, pencils, scale, set squares and compass for practice sheets
For live online classes: a phone or PC with a webcam to show your sheets to the trainer
Courses that include Engineering Drawing
Foundation Course in Basic Engineering DrawingFoundation Course · 20 Hours
Importance of drawing as the language of engineers
Freehand, instrument and computer drawing methods
Drawing instruments, sheet sizes and layout
Title block and margin
Types of lines and their uses
Single-stroke lettering and numbering
02Dimensioning and Scales6 topics+
Elements of dimensioning: dimension line, extension line, arrowheads
Aligned and unidirectional dimensioning
Representative fraction (RF)
Plain scales
Diagonal scales
Reading and setting out a scaled drawing
03Geometric Constructions and Engineering Curves6 topics+
Bisecting lines and angles, drawing regular polygons
Tangents and arcs
Ellipse by concentric circle and oblong methods
Parabola and hyperbola
Cycloid and involute
Archimedean spiral and helix
04Orthographic Projection6 topics+
Principal planes and quadrants
First-angle and third-angle projection
Projection of points
Projection of straight lines
Projection of planes
Front, top and side views of simple objects
05Solids, Sections and Development of Surfaces5 topics+
Projection of prisms, pyramids, cylinders and cones
Section planes and true shape of section
Sectional views and hatching conventions
Development of lateral surfaces
Intersection of simple solids
06Isometric Drawing and Practice Sheets5 topics+
Isometric scale and isometric axes
Isometric view of blocks, cylinders and simple machine parts
Converting pictorial views to orthographic views
Reading a building and a machine drawing
Practice sheets and final drawing test
Ratings & reviews
Students rate the course after they finish it — their ratings appear here.
Engineering Drawing course — FAQ
What is engineering drawing used for?
Engineering drawing is the common language used to describe the shape, size and details of a building, machine part or product so that it can be built exactly as designed. Every CAD software is based on its rules.
Who can join the engineering drawing course?
Any student from class 10 onwards can join. It suits diploma, ITI and engineering students, and anyone who plans to learn AutoCAD or another CAD software and wants strong basics first.
How long is the engineering drawing course?
The engineering drawing course runs for 20 hours, covering scales, curves, projections, sections and isometric drawing with practice sheets in every class.
Can I learn engineering drawing online?
Yes, both modes run: classroom batches at CADD Training Centre and live online classes. In engineering drawing online sessions you draw on paper and hold each sheet up to the camera so the trainer can correct projections.
Will I get a certificate after the engineering drawing course?
Yes. Completing the engineering drawing course earns you a CADD Training Centre certificate with a QR code and verification code, so a college or employer can confirm it online.
Should I learn engineering drawing before AutoCAD?
It is strongly recommended. Knowing projections, views and dimensioning makes AutoCAD, SolidWorks or Revit much easier, because the software only draws what you already understand on paper.
What jobs need engineering drawing skills?
Draughtsman, CAD operator, site supervisor, quality inspector and design trainee roles all need the ability to read and prepare drawings. Our team also gives career guidance on the next course to take.