Classroom & live online 120 Hours Verifiable certificate Syllabus ↓

AutoCAD Master Course

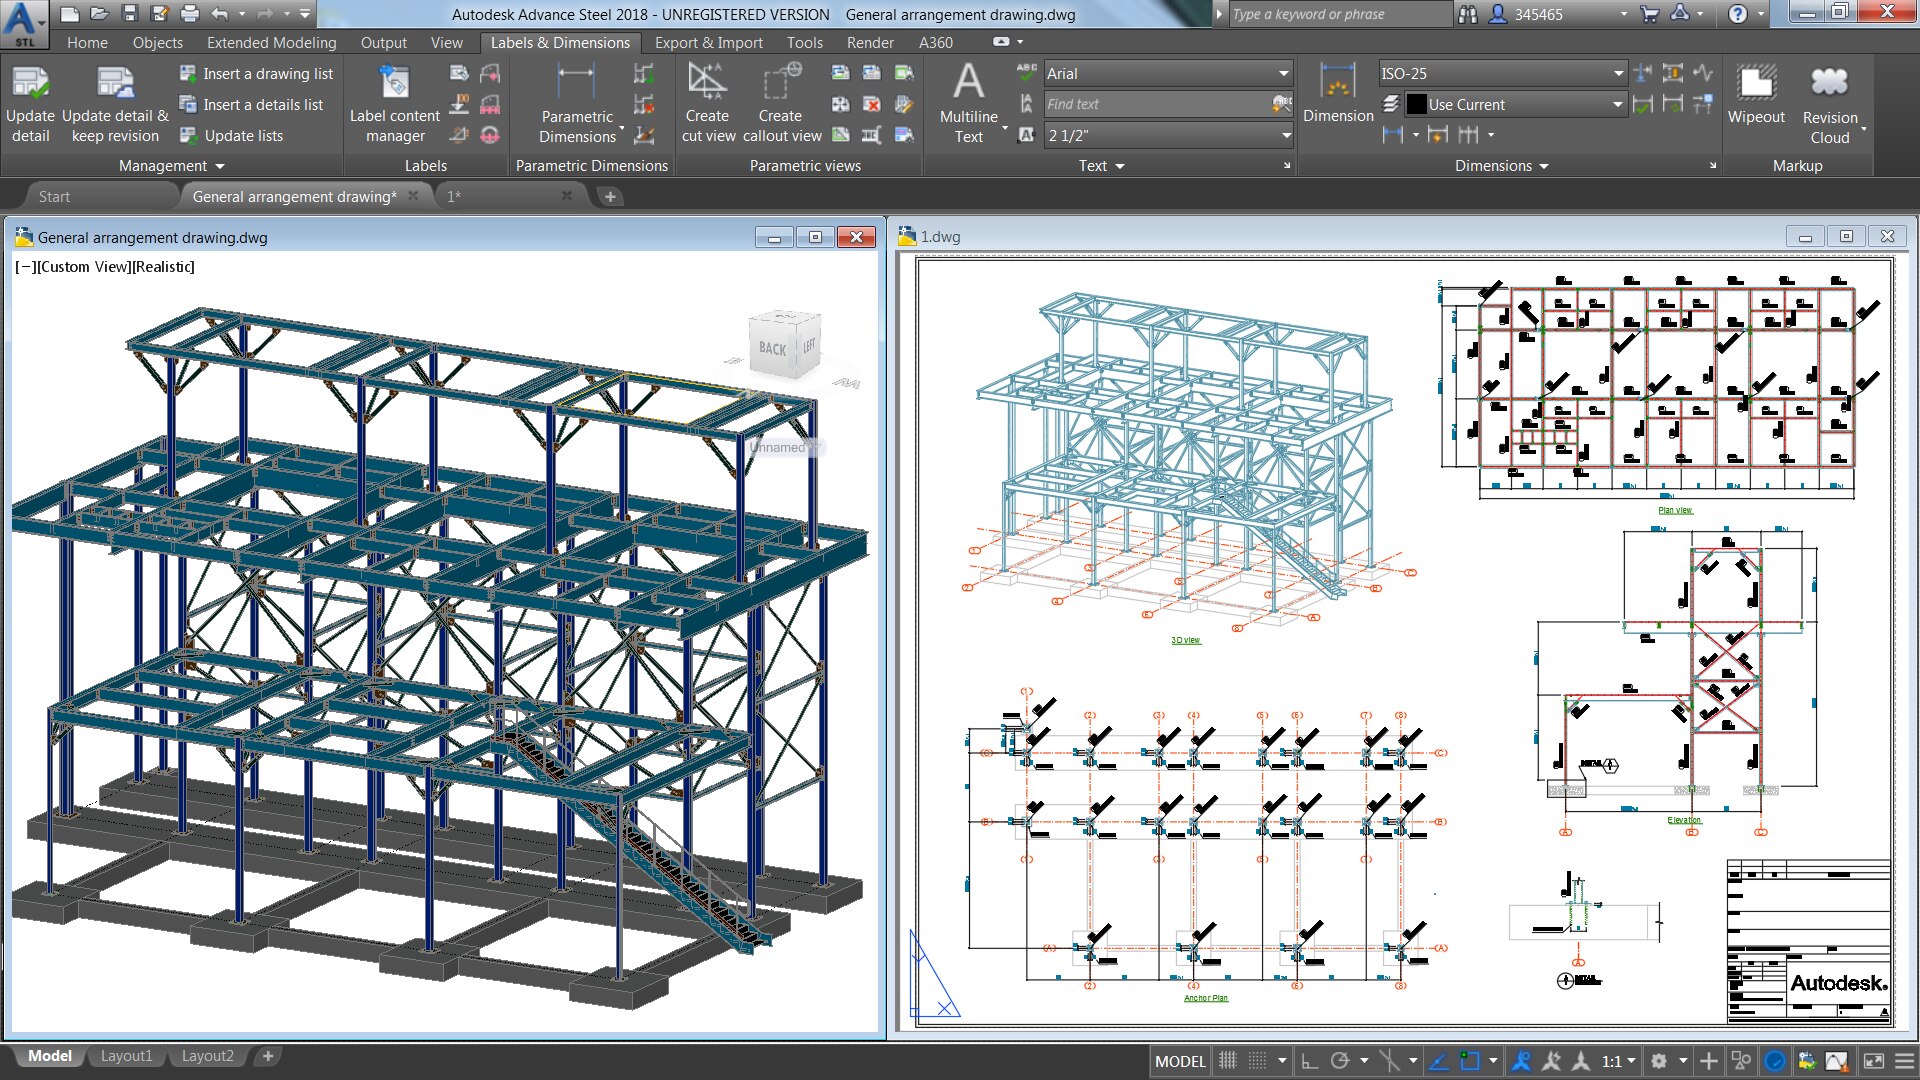
120-hour AutoCAD Master course: 2D drafting, annotation, blocks, layouts, 3D modelling and rendering.

Your roadmap — from admission to certificate

  1. Free counselling

    Talk to our counsellor — choose the right course, batch time and mode.

  2. Admission

    Join at a CADD centre near you or online. You get your student login and ID card.

  3. Learn step by step

    120 Hours of hands-on AutoCAD Master classes — in the classroom or live online.

    Getting Started with AutoCADDrawing and Precision ToolsModifying ObjectsLayers and Drawing OrganisationAnnotation: Text, Dimensions and TablesHatching, Blocks and AttributesReferences and CollaborationLayouts, Viewports and PlottingIsometric and Parametric Drawing3D Modelling
  4. Practice & project

    Exercises in every class and a final project, checked by your trainer.

  5. Course completion certificate + completion badge

    Finish the course and get your course-completion certificate and a digital completion badge with your name.
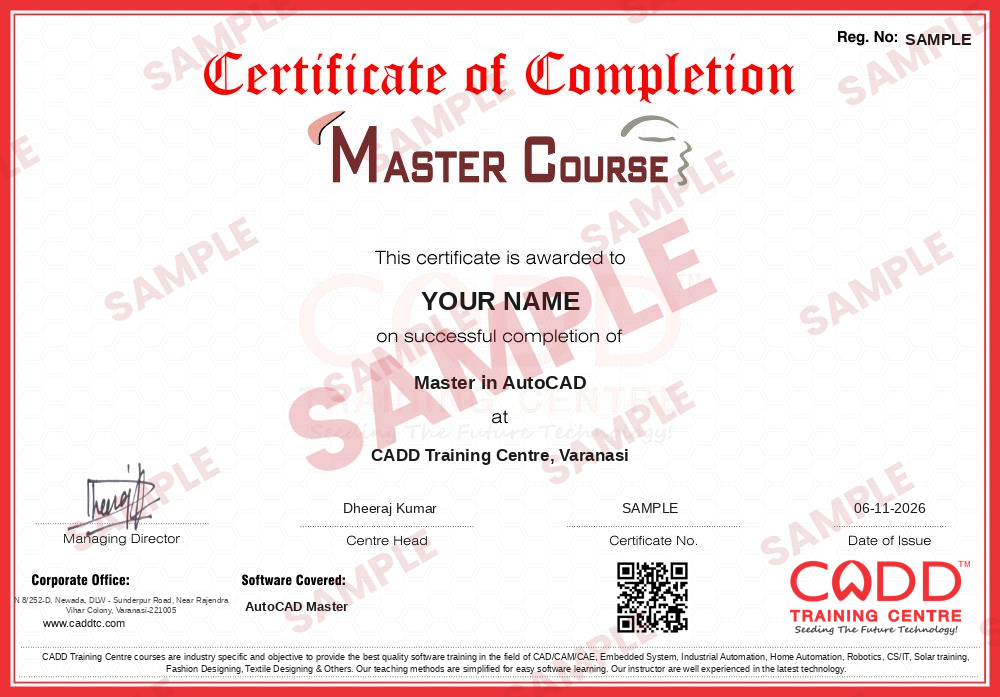
    Sample course-completion certificate — Master in AutoCAD
    Course-completion certificate (sample) — Master in AutoCAD · verifiable online
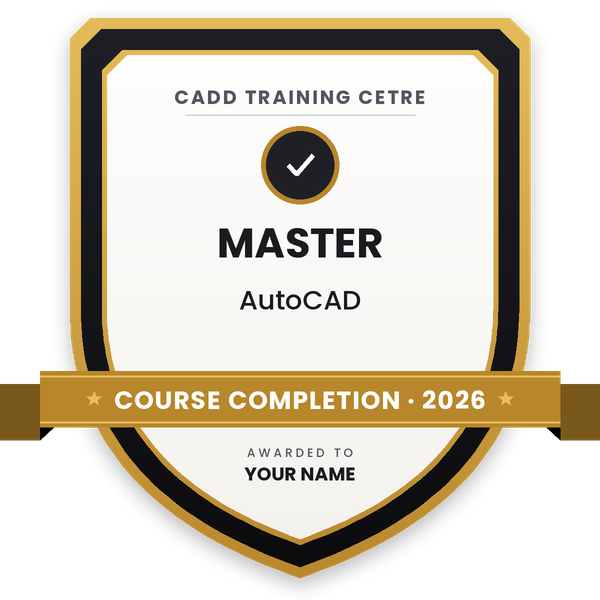
    Course-completion badge — Master in AutoCAD
    Course-completion badge
    Course
    Master in AutoCAD
    Issued by
    CADD Training Cetre
    Training
    Classroom or live online
    How to earn
    Complete the course and its project
    With your name and year · its own verify link · “Add to profile” on LinkedIn
  6. Certification exam

    Take the certification exam: a theory test and a practical task — at the centre or online.

  7. Certified certificate + marksheet

    Pass the exam and get the certified certificate with your marksheet. Anyone can check it online with its QR code.

  8. Certified badge

    Your certified badge — add it to LinkedIn and share it anywhere; it opens its own verify page.
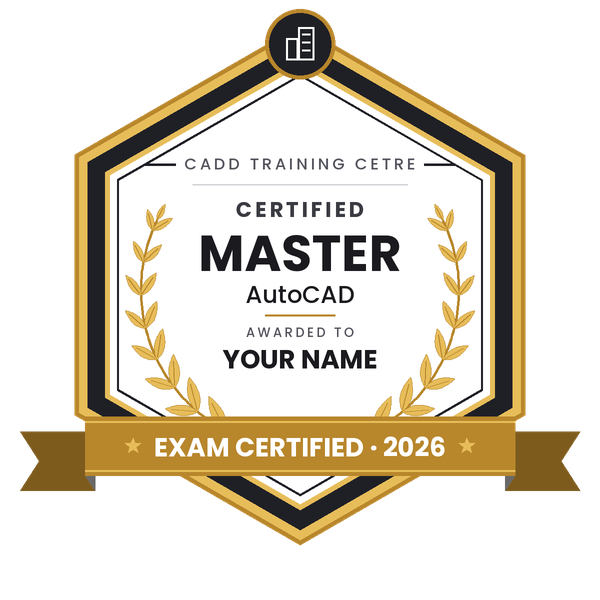
    Certified badge — Master in AutoCAD
    Certified badge
    Course
    Master in AutoCAD
    Issued by
    CADD Training Cetre
    Training
    Classroom or live online
    How to earn
    Pass the certification exam
    You also get
    Certified certificate + marksheet
    With your name and year · its own verify link · “Add to profile” on LinkedIn
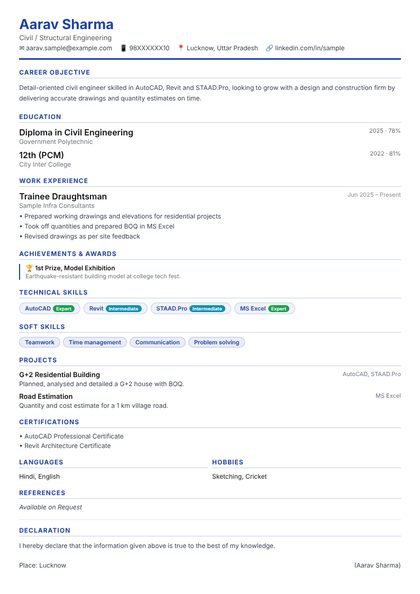
  9. Make your CV & apply for jobs

    Make your CV in your student panel (Career → My CV) — your course, certificates and projects are added for you. Send it as a link with a preview picture, and apply to jobs and Hire Me requests from companies.

About the AutoCAD Master course

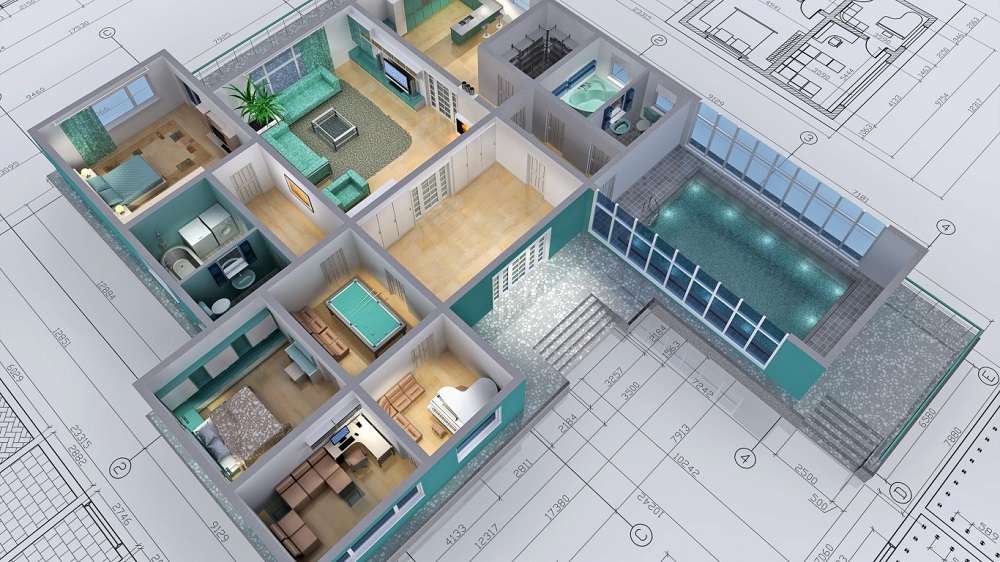
AutoCAD is Autodesk's CAD software for 2D drafting and 3D modelling, and it remains a standard drawing tool in construction, manufacturing and design offices. Civil and structural engineers draw plans and sections in it, mechanical engineers produce part and assembly drawings, electrical engineers prepare layouts and schematics, and interior designers and surveyors create working and site drawings.

The AutoCAD Master course is a complete 120-hour programme. It starts with accurate 2D drawing using coordinates, object snaps and tracking, then moves to organising work with layers, blocks, attributes and external references. You learn professional annotation with dimensions, text, multileaders, tables and annotative scaling, and set up layouts, viewports and plot styles for print-ready drawing sets. Parametric drawing with geometric and dimensional constraints follows, before the course moves into 3D solids and surfaces, generating 2D views from 3D models, and applying materials, lights and rendering. Practice drawings are checked by the trainer, in CADD classrooms or live online, and you finish by producing a full drawing set for your own field: civil, mechanical, electrical or interior.

The course leads to roles such as CAD draftsman, design engineer, architectural assistant and detailing engineer. Civil and architecture learners often move on to Revit for BIM, while mechanical learners continue with SolidWorks or CATIA.

You will be able to

  • Draw and edit accurate 2D drawings with object snaps, tracking and coordinates
  • Organise drawings with layers, blocks, attributes and external references
  • Annotate with dimensions, text, multileaders, tables and annotative scaling
  • Set up layouts, viewports and plot styles for professional print sets
  • Create parametric drawings with geometric and dimensional constraints
  • Build 3D solids and surfaces and generate 2D views from 3D models
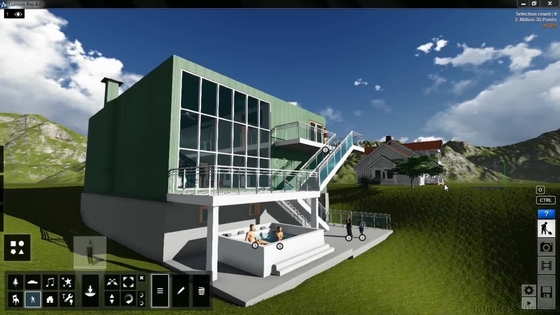
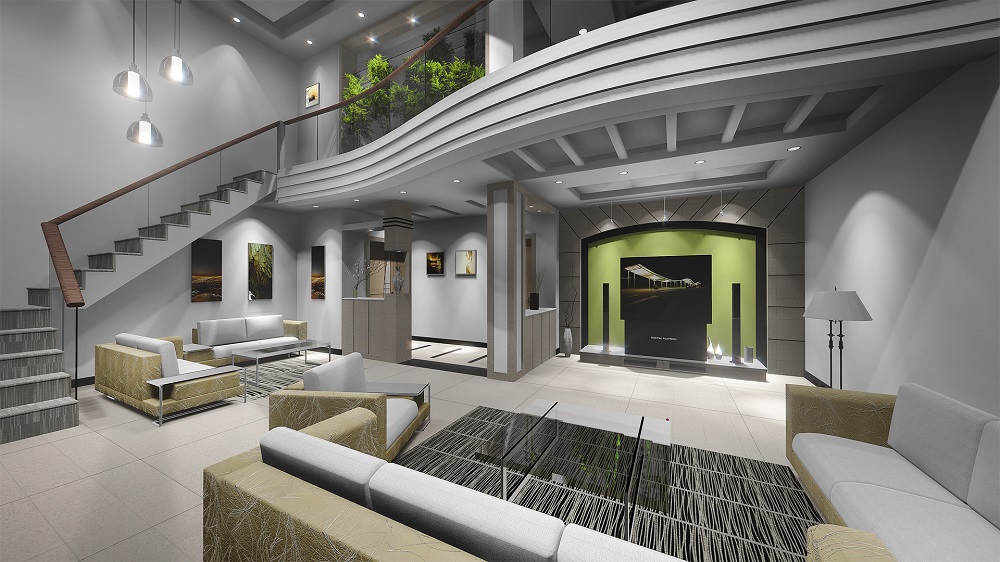
  • Apply materials, lights and render 3D models
  • Produce complete drawing sets for civil, mechanical, electrical or interior projects

Who it is for

  • Civil, mechanical, electrical and architecture students
  • Draftsmen who want complete 2D and 3D AutoCAD skills
  • Interior designers and surveyors who prepare CAD drawings
  • Working engineers who want to speed up their drafting

What you need

  • Basic computer skills
  • Understanding of engineering or technical drawing is helpful
  • A Windows PC with 8 GB RAM for live online classes

Courses that include AutoCAD Master

Master in AutoCADMaster Course · 120 Hours
Enquire →
Master Course in Electrical CADDMaster Course · 180 Hours · 2 software
Enquire →
Master in AutoCAD with EDMaster Course · 140 Hours · 2 software
Enquire →
Master Course in AutoCAD with ED & ZWCADMaster Course · 200 Hours · 3 software
Enquire →

AutoCAD Master Syllabus

12 chapters · 46 topics
01 Getting Started with AutoCAD 4 topics
  1. AutoCAD interface, ribbon and workspaces
  2. Drawing units, limits and templates
  3. Coordinate systems: absolute, relative and polar
  4. Opening, saving and managing drawing files (.dwg)
02 Drawing and Precision Tools 4 topics
  1. LINE, CIRCLE, ARC, RECTANGLE and POLYGON
  2. Polylines, splines and ellipses
  3. Object snaps, polar tracking and object snap tracking
  4. Dynamic input and drafting settings
03 Modifying Objects 4 topics
  1. MOVE, COPY, ROTATE, SCALE and MIRROR
  2. OFFSET, TRIM, EXTEND, FILLET and CHAMFER
  3. Rectangular, polar and path arrays
  4. Grips, selection methods and object properties
04 Layers and Drawing Organisation 4 topics
  1. Creating and managing layers
  2. Linetypes, lineweights and colours
  3. Layer states and layer filters
  4. Design Center and tool palettes
05 Annotation: Text, Dimensions and Tables 4 topics
  1. Text styles, single-line and multiline text
  2. Dimension styles and dimensioning commands
  3. Leaders, multileaders and tolerances
  4. Tables and fields
06 Hatching, Blocks and Attributes 4 topics
  1. Hatch and gradient patterns
  2. Creating and inserting blocks
  3. Dynamic blocks
  4. Attributes and extracting block data
07 References and Collaboration 4 topics
  1. External references (Xrefs)
  2. Attaching images and PDF underlays
  3. Sheet Set Manager basics
  4. eTransmit and sharing drawings
08 Layouts, Viewports and Plotting 4 topics
  1. Model space and paper space
  2. Layouts, title blocks and viewports
  3. Annotative scaling
  4. Page setup, plot styles and PDF output
09 Isometric and Parametric Drawing 3 topics
  1. Isometric drafting
  2. Geometric constraints
  3. Dimensional constraints and parameters
10 3D Modelling 4 topics
  1. 3D workspace, UCS and views
  2. Solid primitives, EXTRUDE, REVOLVE, SWEEP and LOFT
  3. Boolean operations: UNION, SUBTRACT and INTERSECT
  4. Editing solids, surfaces and meshes
11 3D Drawings, Visualisation and Rendering 3 topics
  1. Visual styles and section planes
  2. 2D drawings from 3D models (views)
  3. Materials, lights and rendering
12 Productivity and Final Project 4 topics
  1. CAD standards, templates and drawing checks
  2. Customising the interface and shortcuts
  3. Final project: a complete 2D and 3D drawing set
  4. Course review and practice test

Ratings & reviews

Students rate the course after they finish it — their ratings appear here.

AutoCAD Master course — FAQ

What is AutoCAD used for?

AutoCAD is Autodesk's CAD software for 2D drafting and 3D modelling. Engineers, architects, interior designers and surveyors use it for plans, sections, machine parts, electrical layouts and site drawings.

Who can join the AutoCAD Master course?

Students and professionals from civil, mechanical, electrical, architecture, interior and surveying fields can join. You only need basic computer skills to begin.

How long is the AutoCAD Master course?

AutoCAD Master is a 120-hour course, which covers 2D drafting, annotation, layouts and plotting in depth and then moves into 3D modelling and rendering.

Can I learn AutoCAD online?

Yes. CADD Training Centre offers AutoCAD in classroom batches and in live online classes, with practice drawings checked by the trainer.

Will I get a certificate after the AutoCAD course?

Yes. AutoCAD Master learners get a CADD Training Centre certificate at the end of the 120 hours; employers can confirm it online with the QR code or verification code.

What jobs can I get after learning AutoCAD?

AutoCAD skills lead to roles such as CAD draftsman, design engineer, architectural assistant, interior draftsman and detailing engineer across construction and manufacturing.

What is the difference between AutoCAD Fundamental and AutoCAD Master?

AutoCAD Fundamental is a short 10-hour introduction to the basics. AutoCAD Master is a full 120-hour course covering advanced 2D, parametric drawing, 3D modelling and rendering.

Is AutoCAD hard to learn?

AutoCAD is beginner friendly when learned step by step. Most students draw simple plans within the first week, and regular practice builds speed and accuracy.

More questions? Ask our counsellor or read the general FAQ.

AutoCAD Master120 Hours
Enquire now