Classroom & live online47 courses24 softwareVerifiable certificate
Interior Designing Courses
Enroll in online & Offline Interior design courses to learn tools that will enhance your career. Courses include 3D modeling, Autocad, Revit Architecture, 3DS…
Foundation→Special→Associate→Professional
Interior Designing courses
The enrollable courses of this field, level by level.
Foundation Course3 courses+
Foundation Course in Basic Engineering Drawing
20 Hours · 1 software
Chapter-wise syllabus of every software taught in this field -- tap a software to open it.
Engineering Drawing6 chapters · 34 topics+
Introduction to Engineering DrawingImportance of drawing as the language of engineersFreehand, instrument and computer drawing methodsDrawing instruments, sheet sizes and layoutTitle block and marginTypes of lines and their usesSingle-stroke lettering and numbering
Dimensioning and ScalesElements of dimensioning: dimension line, extension line, arrowheadsAligned and unidirectional dimensioningRepresentative fraction (RF)Plain scalesDiagonal scalesReading and setting out a scaled drawing
Geometric Constructions and Engineering CurvesBisecting lines and angles, drawing regular polygonsTangents and arcsEllipse by concentric circle and oblong methodsParabola and hyperbolaCycloid and involuteArchimedean spiral and helix
Orthographic ProjectionPrincipal planes and quadrantsFirst-angle and third-angle projectionProjection of pointsProjection of straight linesProjection of planesFront, top and side views of simple objects
Solids, Sections and Development of SurfacesProjection of prisms, pyramids, cylinders and conesSection planes and true shape of sectionSectional views and hatching conventionsDevelopment of lateral surfacesIntersection of simple solids
Isometric Drawing and Practice SheetsIsometric scale and isometric axesIsometric view of blocks, cylinders and simple machine partsConverting pictorial views to orthographic viewsReading a building and a machine drawingPractice sheets and final drawing test
Introduction to V-RayWhat V-Ray is and how rendering worksV-Ray toolbar and Asset EditorV-Ray Frame Buffer basicsInteractive and production renderingScene units and preparing a model for rendering
V-Ray MaterialsV-Ray material: diffuse, reflection and glossinessRefraction for glass and liquidsBitmap textures and UV mappingBump, normal and displacement mapsMetal, wood, fabric and stone materialsMaterial library and Chaos Cosmos assets
LightingSun and sky systemDome light with HDRIRectangle, sphere and spot lightsIES lightsLight intensity, colour temperature and Light MixInterior day and night lighting
Cameras and CompositionPhysical camera settings: exposure, ISO and white balanceField of view and vertical correctionDepth of fieldSaving scenes and viewsComposition rules for architectural images
Render Settings and Post-ProcessingQuality presets and resolutionGlobal illumination basicsDenoiserRender elements and channelsFrame Buffer layers: exposure, white balance, curves and LUTBatch rendering
Environment and Scene DetailBackground and environment overridesAtmospheric effects and fogFur and scatter for grass and carpetsProxies for heavy objectsOptimising scenes for faster renders
Rendering ProjectsInterior living room renderExterior day and dusk renderProduct or jewellery close-upPanorama and animation basicsPortfolio review
Getting Started with the Lumion 3DReview the start screenUnderstanding the System Requirement and Benchmarking for Lumion 3DLoading the Existing Projects Scene in Lumion 3DUnderstanding the Settings windowCreating and Saving the New project Scene in Lumion 3DUnderstanding the Interface of Lumion SoftwareControlling the Target Location of the CameraOrbiting the View Around a Model
Working with the landscapingCreating New Terrain in Lumion 3DAdjusting Terrain OptionsChanging the Landscape PresetPainting the Landscape Texure on TerrainUnderstanding and Applying the Height Maps on TerrainAdding Water Area into the SceneAdding Ocean into the SceneCreating an Island Look (Clean Up the Terrain Scene)Adding Grass into the SceneAdding Random Flowers and Rocks into the Terrain
Building the Exterior scene in LumionPreparing the Model for LumionImporting the Models in LumionSelecting and Deselecting the Specific ItemsReload imported contentBlending the 3D Model with the TerrainAdding Trees and PlantsAdding People and AnimalsAdding Flying BirdsPlacing Outdoor Items into the ScenePlacing Transport Items into the Scene
Organizing Lumion Content with layersUnderstanding and Adding the New Layer in LumionEditing the Layer NameAdding/Placing the Lumion Content with LayerAssigning Different Layer in Existing Objects or ModelsControlling the Layer VisibilityShow/Hide the Layere BarSelecting Objects with a Specific Layer
Manipulating and Controlling Lumion Content Part - ISelecting Multiple ItemsSelecting Different Items at OnceDeleting an ItemsCreating Duplicate ItemsLocking Item PositionsMoving an Items/Multiple Items at OnceUndoing Action in LumionAligning Items Position and RotationAligning Items Size and HeightRandomizing Item PositionRandomizing and Resetting Item Size/ RotationCreating Equal distance of Lumion objects
Manipulating and Controlling Lumion Content Part - IIPlacing Items Using Mass PlacementPlacing Multiple Items at Once/Cluster PlacementWorking with Paint PlacementCreating "proxy' Objects in Different Software's for Lumion LibraryPlacing Lumion Items at 'proxy' ObjectsReplacing Lumion Content with Existing Lumion ItemTechnics to Zoom in Lumion Scene QuicklyFinding the Existing object in the Lumion LibrarySelecting all Lumion Identical and Same Category Objects
Manipulating and Controlling Lumion Content Part - IIIPlacing and Conforming Lumion Objects in LandscapeGrouping and Ungrouping Lumion ObjectsEditing and Saving Group in LumionPlacing Items with specific Size, Height, RotationAdding Multiple Items at Once in Different SizeEditing Car PropertiesChanging Autumn Colors
Working with Lumion MaterialsAssigning and Replacing MaterialsCancelling / Escaping Assign MaterialAdjusting Materials Basic ParameterAdjusting Materials Advance ParameterHiding 3D ModelSaving and Loading the Material SetsUsing The Waterfall MaterialCreating Custom Glass MaterialsCreating Custom Metallic MaterialsCreating Custom Glowing MaterialsUsing The Water MaterialMerging Materials With TerrainAdd Grass By Using Terrain MaterialUsing The Standard MaterialRemoving Assigned MaterialsCreating Own Custom Material
Animating, Scene Creation and Rendering in LumionCapturing and Deleting the Camera ViewCreating a Movie Clip
Controlling the WeatherSetting the Sun Height and DirectionChanging the Clouds and Real Skies
Introduction to LumenRTWhat LumenRT is and who uses itReal-time visualisation for buildings and infrastructureInterface, navigation and camera controlsScene setup and project files
Importing Design ModelsExporting models from Bentley applicationsBringing in SketchUp, Revit and other 3D modelsModel scale, position and updating modelsOrganising imported objects
Materials and TerrainEditing materials and texturesGlass, water and reflective materialsCreating and sculpting terrainGround cover, roads and paving
Context Library: Plants, People and VehiclesPlacing and painting vegetationSeasonal and wind-animated plantsPeople and animated charactersVehicles and traffic pathsStreet furniture and props
Lighting, Sky and WeatherSun position and time of daySky, clouds and atmosphereArtificial lightsRain, fog and seasons
Animation, Rendering and Final ProjectCamera paths and movie clipsKeyframe animation of objectsRendering images and videosSharing interactive presentationsFinal project: road or campus presentation
Getting Started with AutoCADAutoCAD interface: ribbon, command line, status barStarting, saving and opening drawings (DWG)Units, limits and drawing setupZoom, pan and navigationSelecting objects and command options
Precision Drawing ToolsAbsolute, relative and polar coordinatesLine, circle, arc, rectangle, polygon, ellipsePolyline and splineObject Snap, Ortho, Polar Tracking and Object Snap TrackingDynamic input
Modifying DrawingsMove, copy, rotate, mirror and scaleTrim, extend, offset and stretchFillet, chamfer, break and joinRectangular, polar and path arraysGrips and the Properties palette
Drawing OrganisationLayers and Layer Properties ManagerColour, linetype and lineweightMatch Properties and layer toolsHatch and gradient fillsGroups and object visibility
AnnotationText styles, single-line and multiline textDimension stylesLinear, aligned, angular, radius and diameter dimensionsLeaders and multileadersTables and annotative scaling
Blocks and Reusable ContentCreating and inserting blocksBlock attributes and title blocksDesign Center and Tool PalettesExternal references (Xrefs)Inquiry tools: distance, area, list
Layouts, Plotting and ProjectModel space and paper spaceLayouts and viewports at scalePage setup, plot styles and PDF outputProject: field-specific working drawingCertificate assessment
3D Workspace and Navigation3D Modeling workspaceViewCube, orbit and Steering WheelsVisual stylesUser Coordinate System (UCS) in 3DViewports for 3D work
Solid ModellingSolid primitives: box, cylinder, cone, sphere, wedgeExtrude, revolve, sweep and loftPresspullUnion, subtract and intersectFillet edge and chamfer edge
Editing Solids, Surfaces and MeshesSolid editing: faces, edges and shellSlice and section planes3D move, 3D rotate, 3D mirror and 3D arraySurface and mesh basicsConverting between mesh, surface and solid
Visualisation, Drawings and PracticeMaterials Browser and lightsBasic renderingBase, projected and section views from 3DPractice model in your fieldCertificate assessment
Getting Started with AutoCADUser interface: ribbon, application menu, Quick Access ToolbarCommand line, dynamic input and status barCreating, opening and saving drawings and templatesUnits, limits and drawing settingsZoom, pan and navigation
Drawing Basics and Precision ToolsAbsolute, relative and polar coordinatesLine, circle, arc, rectangle and polygonObject snaps and object snap trackingOrtho, polar tracking and grid/snapPolyline, ellipse and spline
Editing and Modifying ObjectsSelection methodsMove, copy, rotate, scale and mirrorTrim, extend, offset and fillet/chamferRectangular, polar and path arraysStretch, break, join and explodeEditing with grips and the Properties palette
Layers and Object PropertiesLayer Properties ManagerColour, line type and line weightLayer states, freeze, lock and isolateMatch Properties and Quick Select
Annotation: Text, Hatching and TablesText styles, single-line and multiline textHatch and gradient fillsTables and table stylesAnnotative objects and annotation scale
DimensioningDimension stylesLinear, aligned, angular, radius and diameter dimensionsBaseline and continue dimensionsMultileaders and tolerancesEditing dimensions
Blocks, Attributes and ReferencesCreating and inserting blocksBlock attributes and attribute extractionDynamic blocks (introduction)External references (Xref) and imagesDesignCenter and tool palettes
Layouts, Viewports and PlottingModel space and paper spaceCreating layouts and viewportsViewport scale and lockingPage setup, plot styles and plotting to PDF
3D Modeling Basics3D Modeling workspace and visual stylesUCS and viewing in 3D (ViewCube, orbit)Solid primitives: box, cylinder, cone, sphere, wedgeExtrude, revolve, sweep and loftUnion, subtract and intersect
3D Editing, Views and Final ProjectPresspull, fillet edge, chamfer edge and shell3D move, 3D rotate, 3D mirror and 3D arraySection planes and flatshotCreating drawing views from a 3D modelFinal 2D and 3D project with plotted output
Introduction to AutoCADIntroduction to AutoCAD HistoryExploring GUI (Graphical User Interface)Understanding the AutoCAD terminologyHow to install AutoCAD Student LicenseUnderstanding the AutoCAD Workspace
Understanding the File Management OperationsStarting a NEW AutoCAD File with NEW, QNew and STARTUPOpen existing Drawing fileSecure your file data with SAVE & SaveASUnderstanding the AutoSave optionSaving file in other versionUnderstanding the AutoCAD file formatQuiting AutoCAD- close,Exit/Quit
Basic OperationsWorking with MouseUnderstanding the Co-ordinate SystemWorking with Co-ordinate SystemUnderstanding object selection methodWorking with Drawing Setting- Units, limits & Displaying GridUnderstanding the Drafting SettingLines- You Will Use Them EverywhereErase Unused objectsUnderstanding the Undo & Redo Operations
Display Control commandsUnderstanding the Zoom CommandsUnderstanding the Zoom FactorUnderstanding the PAN & MBUTTONPANUnderstanding Regen & Viewres
Drawing and Drafting toolsPolyline and their usesSpline and their usesUsing Different types of CircleUsing Different types of ArcUsing Rectangle in Depth lookUsing Ellipse (Center, Axis-End & Ellipticle Arc)Using Polygon in Depth lookUnderstanding the Construction line and Ray lineUnderstanding the Point and their stylesDivide – Measure –Not What You Would ThinkUnderstanding the Donut, Revision Cloud and Fill
Modify objects-Manipulation CommandsUnderstanding and Using Copy CommandUnderstanding and Using Move CommandDeleting duplicate objectsUnderstanding and Using Rotate CommandUnderstanding and Using Mirror CommandUnderstanding and Using Stretch CommandUnderstanding and Using Scale CommandUnderstanding and Using Offset CommandFillet object cornersChamfer object cornersTrimming and Extending linesUnderstanding Array CommandUsing Rectangular ArrayUsing Polar ArrayUsing Path ArrayUnderstanding the Exploding ObjectsBreaking and Joining ObjectsWorking with Multi-function GripsModify Associative Array
Changing Objects PropertiesAssigning Object ColorUnderstanding the Line TypesAssigning Line TypesAssigning Object Line WeightChecking and Modifying Object PropertiesUnderstanding the Match Type Properties
Object visibilityHide – Isolate – End Isolation On Selected ObjectsTransparency – Old Thing Just Fade AwayLine Type Scale – Scale Size Is RelativeUnderstanding the Draw Order
Using Layer ManagementCreating and Editing LayersAssigning New Layers in Existing ObjectHow to Save Layers ?Opening Save Layer in Existing DrawingsUsing Layers to Plot ControlFreeze Or Thaw, On Or Off And Locking LayersUnderstanding Layer in AutoCAD
DimensioningUnderstanding Dimensioning conceptUsing Basic Dimensions (Linear, Aligned, Arc Length, Ordinate, Radius, Diameter, Jogged and Angular)Understanding and Using Continue & Baseline dimensionsAdding tolerance Dimensions in the ObjectAdding Center markCreating and Modifying Dimension style in Depth LookUsing the Dimension Edit and Dimension Text EditUnderstanding and Using leader DimensionUnderstanding and Using Mltileader DimensionUnderstanding and Using Mltileader Style Dimension
Hatch and GradientUnderstanding Hatching conceptCreating Basic HatchesHatching in Depth lookUsing GradientMirror Hatch
Working with Text and tableCreating Single Line TextCreating Multiline TextCreating and Modifiyig Text StyleUsing Mirror TextChecking SpellingCreating tableEditing TableCreating & Modifying Table StyleModifying TextUnderstanding Text Concept in AutoCAD
Working with Block and WblockCreate & Insert BlockCreate WBlockCreate Wblock using BaseEdit, Save & Save As Block
Working with Clipboard ToolsUsing Cut, Copy and Copy with Base PointUsing Paste ClipUsing Paste As BlockUsing Copy Link and Paste original Co-ordinateUsing Paste SpecialUsing Hyperlink & Paste Hyperlink
Utilities & Inquiry ToolsUsing ID PointUsing List CommandUsing Measuregeom command(Distance, Radius, Angle, Area & Volume)
Understanding the Model Space, Paper or Layout Space and PlottingWhat is the Difference Between Printing and Plotting?Under Drawing Spaces (Model Space & Paper Space)Using Page setup for LayoutMaking and clipping viewportsAdding Layout with Title BlockInserting Title Block on LayoutAdding Annotation on a LayoutPrinting or Plotting from Model space and Paper SpaceUnderstanding Plotstyle
Advance OperationsUsing Design Center PalettesUsing Tool PalettesUnderstanding & Using QSELECTSelect Similar – Pick It OnceAdd Select - Start a Command when you don't have toRenaming objectsUsing Quick Calculator
Getting Started with 3D ModelingIntroduction to AutoCAD 3D interfaceSetup 3D WorkspaceUnderstanding the View Cube and Orbit ToolsUnderstanding the 3D Object SnapUnderstanding the Visual StylesUnderstanding Allow/ Disallow Dynamic UCSManipulating the User Co-ordinate SystemUnderstanding Viewport Configuration
Creating Solid 3D Objectsworking with Solid Primitives
Creating 3D Objects from 2D ProfilesUnderstanding the 2D Profiles and its worksUsing the Extrude CommandUsing the Revolve commandUsing the Loft CommandUsing the Sweep commandUsing the Polysolid CommandUsing the Press-pull Command
Modifying 3D ObjectsUsing Gizmo Command- Move, Rotate and ScaleUsing object CullingMirroring and Aligning object in 3DCreating a Composite Solid- Using Boollion Operation: Union, Substract and IntersectAdding a Chamfer/ Chamfer Edge and Fillet/ Fillet EdgeEditing Entire Solid- Separating and Shelling Solids
Rendering and presentationAssigning Material to 3D ObjectModifying Material PropertiesAdding Sun, Geolocation, date and timeAdding Lights-Point, Spot, Web and Distance lightModifying Light Properties using with Light listAdding environment- Display, Sky background and ShadowCreating and Modifying Camera ViewCreating Named ViewCreating and Saving renderings as image file
Revit FundamentalsIntroduction to RevitUnderstanding About Parametric Modeling RelationshipsUnderstanding The Revit ElementsUnderstanding Elements Properties Behavior in RevitOpening a Project FileIdentifying the User Interface ComponentsWorking with the mouse and keyboardWorking With Different Project View Windows, Zooming/Navigation Project ViewsUsing Visualization Aids When Working in 3D ViewsSaving and Closing Project FileGet the Revit software
Getting Started With Revit ArchitectureStarting a New ProjectSpecify Project InformationUnderstanding the Units and SnapsCreating and Modifying LevelsSetting and Showing the Active Work PlaneUnderstanding the Work Planes & Creating Reference Planes
Modeling Building EssentialsCreating Basic WallsCreating DoorsCreating WindowsUsing & Modifying Temporary DimensionsCreating Curtain WallsUnderstanding & Creating the Curtain Panel, Grids and MullionsCreating a Roof by FootprintCreating a Roof by Extrusion
Basic Modifying and Reporting toolsCopying and Pasting Revit Elements In-Depth-LookRotating and Aligning Revit ElementCreating Arrays of Elements in RevitMirroring and Flip Elements in RevitTrimming and Extending Elements in RevitOffsetting Revit ElementsCreating Elements Consistently with Match Type Properties and Create SimilarPinning, Splitting and Deleting Revit ElementsUndo, Redo, Cancel an Action and Repeating the Last CommandMoving Revit Elements In-Depth-LookResizing Elements in Revit
Walls - An In-Depth LookCreating Walls by Picking LinesUnderstanding Wall PropertiesUnderstanding Curtain Wall TypesSelecting Curtain Wall ComponentsPlacing Doors in Curtain WallsCustomizing the Base and Top Extension of Walls
Modelling Building Core ElementsCreating FloorsModifying Floor PropertiesCreating Stairs by ComponentCreating Stair Components by SketchingCreating Spiral, L-Shape & U-Shape Winder StairCreating RampsPlacing Railings on a HostCreating Railings by SketchCreating and modifying GridsCreating Architectural Column In-Depth-Look
Modelling Building InteriorsCreating CeilingsCreating Ceiling OpeningsPlacing Building Components in CeilingsCreating Rooms & Room Separation LinesPlace Rooms Automatically & Tag RoomCreating and Managing Color Schemes
Components and FamiliesUnderstanding FamiliesPlacing ComponentsPlacing Hosted ComponentsLoading Families and Using Type
CatalogsMove a Component to a Different Host
Dimensions and ConstraintsCreating Permanent Dimensions: Aligned, Linear, Angular, Radial, Diameter & Arc LengthWorking with Permanent DimensionsWorking With Spot Elevation, Coordinates & SlopesModifying DimensionsOverriding Dimension Text & Locking DimensionsControlling Dimension Units & Using Equality ConstraintCreating & Modifying Dimension StylesDimensioning Entire Walls & Change Dimensions from Temporary to Permanent
Advanced Modeling Tools & TechniquesCreating Roof Soffit, Fascia & GutterCut an Opening in a Floor, Roof, or CeilingCreating Rectangular Opening in a Wall & Shaft OpeningAdding & Editing Model TextJoining Roofs & Creating a Dormer Opening in a RoofSplitting the Face of an Element & Using material as paintCutting and Joining Model Elements
Views and SheetsCreating Plan Views: Floor/Reflected Ceiling/StructuralUnderstanding Plan Region, View Range, Cut Plan View & UnderlayCreating Elevation Views: Building, Interior, Framing & ReferenceCreating Section, Callout & Reference section/Callout ViewSheet Views: Add a Sheet, Add Views to a Sheet, Use Guide Grids & Using Many More...Complete: Creating/Modifying a Title BlockWorking With Placing Schedules on SheetsUnderstanding & Using Crop Region/Annotation Crop Region
Schedules/Quantities and Material TakeoffsCreating Schedule By: Fields, Filter, Sorting/Grouping, Formating & AppearanceModify a Schedule By: Parameter, Column, Row, Title & Header & AppearanceCreating Material Takeoff Schedules
Annotation (Text Notes, Keynotes, Tags & Symbols.)Adding Text Note, Check Spelling, Find/Replace & Modifying Text PropertiesUsing Tag By Category & Tag AllUsing Material Tag & Sequential Room/Door/Window Tags
Drafting, Detailing, Legend & Managing Other VIewsCreate a Drafting View & Inserting/Importing/Saving Drafting ViewWork with Detail Line, Detail Component, Repeating Details & InsulationWork with Filled Regions & Masking RegionsCreating Duplicate Views: Duplicate/As Dependent/with Detailing
Managing Project Settings & Visibility/GraphicsCreating/Modifying/Using New/Exist MaterialCreating/Modifying Object Styles with Using Line Weight/Line PatternUnderstanding & Using Detail LevelElements: Hide/Unhide & Temporarily Hide/IsolateUnderstanding & Controlling Visibility and Graphic
Site DesignCreating a Toposurface Using Points/CAD File/Point FileUsing Building PAD, Subregions and Split/Merging SurfacesAdd Parking and Site ComponentsUnderstanding Project North , True North & Rotating True NorthSpecifying The Location, Weather and SiteEnabling Sun Path Diagram & Creating Solar Study
Working With Family CreationIntroducing Form CreationCreating Solid Extrusions and BlendsCreating Solid Revolves, Solid Sweeps and Swept BlendsCreating Void Forms, Reference Planes and Reference Lines
Managing SettingsUnderstanding Project Template FilesCreating Own Template FilesAdding/Removing Keyboard ShortcutsUsing the Options Dialog
Presentation ViewsCreate a Perspective View & Uncropped Perspective ViewsWork in a 3D View & Perspective ViewsWorking with a Section BoxCreating a Decals & Managing Decals TypesManaging The Shadows & Photographic Exposure
Rendering and WalkthroughsIntroducing Rendering WorkflowUnderstanding the Rendering Quality Settings & Test RenderPreparing a View for Best Rendering PerformanceUnderstanding the Rendering Output SettingsUsing Lighting Fixtures for RenderingCreating New Lighting FixturesUsing an IES File for a Light SourceApplying a Lighting Scheme for a RenderingManaging Lighting Fixtures for RenderingDefining the Sun Settings for a RenderingUnderstanding & Defining the Rendering BackgroundAdding Plants and Entourage to the SceneCreating a Rendered ImageUnderstanding Exposure ControlsSaving and Displaying Renderings in the ProjectCreating a Walkthrough PathEditing a Walkthrough Path & FramesControlling Walkthrough PlaybackExporting a Walkthrough
Leveraging Other FilesImporting and Managing Image FilesLinking and Importing CAD FilesManaging Linked/Imported CAD FilesExporting to 2D/3D CAD FormatsExporting Views to Image Files
Sketching ElementsWorking with Listening DimensionsUnderstanding the Sketching Terminology and ElementSketch a Line, Rectangle and CircleSketch an Inscribed and Circumscribed PolygonSketch a Start-End-Radius, Center-Ends and Tangent ArcsSketching Ellipses in RevitSketching Splines in RevitModifying Sketched ElementsClosing an Open LoopSketching a Fillet Arc
Working with Selection Method in RevitUnderstanding Ways to Select Revit ElementsSelecting Elements with Polygon MethodSelecting Multiple ElementsSelecting Family Type ElementsDetermining How Many Elements Are SelectedSelecting Revit Elements Using a FilterSelecting Chain Elements in RevitSelecting Part of a Chain in RevitSelecting Joined Elements at a PointUnderstanding and Selecting an Element with/without the Element IDRestore a Selection and Removing Elements from a Selection
Session 1How does human thinking work? (इंसानी सोंच कैसे काम करती है ?)What is the meaning of life ? (जीवन का अर्थ क्या है?)What is dharma? (धर्म क्या है?)Purusharth (पुरुषार्थ)What is the meaning of salvation? (मोक्ष का अर्थ क्या है?)
Session 2The reason for the change (बदलाव का कारण)Getting to know yourself (खुद को जानना)Why did we need worship, meditation, yoga, temple and many other things? (हमें पूजा, ध्यान, योग, मंदिर और कई अन्य चीजों की आवश्यकता क्यों पड़ी?)What is the meaning of spirituality? (अध्यात्म का क्या अर्थ है?)
Session 3Understanding the Elements Around Us That Change the Atom (हमारे आस-पास के उन तत्वों को समझना जो परमाणु को बदलते हैं)Understanding the Nine Elements and Their Relationships (नौ तत्वों और उनके संबंधों को समझना)Understanding the Four Directions and their Impact on our Lives (चारों दिशाओं और हमारे जीवन पर उनके प्रभाव को समझना)
AutoCAD Professional (2D+3D)32 chapters · 217 topics+
2DAutoCAD 2D
13 chapters · 107 topics
Introduction to AutoCADIntroduction to AutoCAD HistoryExploring GUI (Graphical User Interface)Understanding the AutoCAD terminologyHow to install AutoCAD Student LicenseUnderstanding the AutoCAD Workspace
Understanding the File Management OperationsStarting a NEW AutoCAD File with NEW, QNew and STARTUPOpen existing Drawing fileSecure your file data with SAVE & SaveASUnderstanding the AutoSave optionSaving file in other versionUnderstanding the AutoCAD file formatQuiting AutoCAD- close,Exit/Quit
Basic OperationsWorking with MouseUnderstanding the Co-ordinate SystemWorking with Co-ordinate SystemUnderstanding object selection methodWorking with Drawing Setting- 1. Units 2. limits 3. Displaying GridUnderstanding the Drafting SettingLines- You Will Use Them EverywhereErase Unused objectsWorking With Entering CommandsUnderstanding the Undo & Redo Operations
Display Control commandsUnderstanding the Zoom CommandsUnderstanding the Zoom FactorUnderstanding the PAN & MBUTTONPANUnderstanding Regen & ViewresUnderstanding the Concept behind the Zoom
Drawing and Drafting toolsPolyline and their usesSpline and their usesUsing Different types of CircleUsing Different types of ArcUsing Rectangle in Depth lookUsing Ellipse (Center, Axis-End & Ellipticle Arc)Using Polygon in Depth lookUnderstanding the Construction line and Ray lineUnderstanding the Point and their stylesDivide – Measure –Not What You Would ThinkUnderstanding the Donut, Revision Cloud and Fill
Modify objects-Manipulation CommandsUnderstanding and Using Copy CommandUnderstanding and Using Move CommandDeleting duplicate objectsUnderstanding and Using Rotate CommandUnderstanding and Using Mirror CommandUnderstanding and Using Stretch CommandUnderstanding and Using Scale CommandUnderstanding and Using Offset CommandFillet object cornersChamfer object cornersTrimming and Extending linesUnderstanding Array CommandUsing Rectangular ArrayUsing Polar ArrayUsing Path ArrayModify Associative ArrayUnderstanding the Exploding ObjectsBreaking and Joining ObjectsWorking with Multi-function Grips
Creating Isometric DrawingsUnderstanding the Basic Concept of Isometric DrawingUnderstanding the Isometric SettingsUnderstanding the ISOPLANECreating ISO Circle and ISO lineUnderstanding the concept to Creating Isometric Views
Changing Objects PropertiesAssigning Object ColorUnderstanding the Line TypesAssigning Line TypesAssigning Object Line WeightChecking and Modifying Object PropertiesUnderstanding the Match Type Properties
Object visibilityHide – Isolate – End Isolation On Selected ObjectsTransparency – Old Thing Just Fade AwayLine Type Scale – Scale Size Is RelativeUnderstanding the Draw Order
Working with Text and tableUnderstanding Text Concept in AutoCADCreating and Modifiyig Text StyleCreating Single Line TextCreating Multiline TextModifying TextChecking SpellingUsing Mirror TextCreating & Modifying Table StyleCreating tableLinking Table to MSExcelEditing Table
Hatch and GradientUnderstanding Hatching conceptCreating Basic HatchesHatching in Depth lookUsing GradientMirror Hatch
DimensioningUnderstanding Dimensioning conceptUsing Basic Dimensions (Linear, Aligned, Arc Length, Ordinate, Radius, Diameter, Jogged and Angular)Understanding and Using Continue & Baseline dimensionsAdding tolerance Dimensions in the ObjectAdding Center markCreating and Modifying Dimension style in Depth LookUsing the Dimension Edit and Dimension Text EditUnderstanding and Using leader DimensionUnderstanding and Using Mltileader DimensionUnderstanding and Using Mltileader Style Dimension
Understanding the Model Space, Paper or Layout Space and PlottingWhat is the Difference Between Printing and Plotting?Under Drawing Spaces (Model Space & Paper Space)Using Page setup for LayoutMaking and clipping viewportsAdding Layout with Title BlockInserting Title Block on LayoutAdding Annotation on a LayoutPrinting or Plotting from Model space and Paper SpaceUnderstanding Plotstyle
PTAutoCAD PT
12 chapters · 58 topics
Working with Block and WblockCreate & Insert BlockCreate WBlockCreate Wblock using BaseEdit, Save & Save As Block
Working with Attribute BlocksDefining Attribute BlockBlock Attribute ManagerModifying Block Attribute Definitions
Creating Parametric DrawingUnderstanding Parametric Drawing and ConstraintsApplying Geometric constraintsApplying Dimensional constraintsHide/Show and Delete ConstraintsConverting Dimensions into Dimensional ConstraintsChanging Dimensional Constraints using Grip Editing
Working with Dynamic block
Utilities & Inquiry ToolsUsing ID PointUsing List CommandUsing Measuregeom command(Distance, Radius, Angle, Area & Volume)
Working with Clipboard ToolsUsing Cut, Copy and Copy with Base PointUsing Paste ClipUsing Paste As BlockUsing Copy Link and Paste original Co-ordinateUsing Paste SpecialUsing Hyperlink & Paste Hyperlink
Using Layer ManagementUnderstanding Layer in AutoCADCreating and Editing LayersAssigning New Layers in Existing ObjectUsing Layers to Plot ControlFreeze Or Thaw, On Or Off And Locking LayersHow to Save Layers ?Opening Save Layer in Existing Drawings
OLE (Object Linking Embedding) conceptUnderstanding OLE ConceptLinking & Embedding Object into AutoCADLinking Data using Paste LinkUsing OLE LinksOpening OLE Source and Using OLE ScaleUsing OLE Hide & OLE FrameUsing OLE Quality & OLE Startup
Working with Existing DrawingUnderstanding external referencesAttaching External ReferencesEditing External References objectUsing external references Palettes
Sliding & ScriptingCreating and Saving SlidesOpening and using slidesCreating Script fileRunning Script fileCreating a Simple Project using with Script
Working with Annotative ScalingUnderstanding Annotation ScalingAdding Hatch with AnnotativeAdding Dim with AnnotativeAdding Text with AnnotativeAdding MLeader with AnnotativeAdding Block with Annotative
Advance OperationsUsing Design Center PalettesUsing Tool PalettesUnderstanding & Using QSELECTSelect Similar – Pick It OnceAdd Select - Start a Command when you don't have toRenaming objectsUsing Quick Calculator
3DAutoCAD 3D
7 chapters · 52 topics
Getting Started with 3D ModelingIntroduction to AutoCAD 3D interfaceSetup 3D WorkspaceUnderstanding the View Cube and Orbit ToolsUnderstanding the 3D Object SnapUnderstanding the Visual StylesUnderstanding Allow/ Disallow Dynamic UCSManipulating the User Co-ordinate SystemUnderstanding Viewport Configuration
Creating Solid 3D Objectsworking with Solid Primitives
Creating 3D Objects from 2D ProfilesUnderstanding the 2D Profiles and its worksUsing the Extrude CommandUsing the Revolve commandUsing the Loft CommandUsing the Sweep commandUsing the Polysolid CommandUsing the Press-pull Command
Working with Meshing ToolsControlling mesh primitive optionUsing Revolved Mesh, Edge Mesh, Ruled Mesh & Tabulated MeshSmoothing Mesh with Smooth Object, Smooth More, Smooth Less & Refining MeshUsing Adding/Removing a Crease and Controlling mesh Tessellation option commandUsing Extruding, splitting and Merging mesh faces CommandUsing Creating & Closing a Hole in a Mesh, Collapsing a Face/Edge and Spinning a Triangle Face CommandUsing Converting a Mesh to a Solid and Surface CommandConverting 3D Object in to a Mesh
Modifying 3D ObjectsUsing Gizmo Command- Move, Rotate and ScaleUsing object CullingMirroring and Aligning object in 3DMirroring and Aligning object in 3DCreating a Composite Solid- Using Boollion Operation: Union, Substract and IntersectAdding a Chamfer/ Chamfer Edge and Fillet/ Fillet EdgeEditing Edges of a Solid - Extracting, Imprinting, Coloring and Copying EdgesEditing Faces of a Solid- Extruding, Tapering, Moving/Offsetting, Copying, Deleting, Rotating and Coloring facesEditing Entire Solid- Separating and Shelling SolidsChecking Solids for Interference, Slicing Solids and Thickening SurfaceCreating a Curve using Offsetting EdgesAdding Automatic 2D Profile Views From 3D Solid View
Working with Surface ToolsCreating a Surface with Network, Lofted, Swept, Planer, Extruded and Revolved Surface CommandCreating a Blend, Patch and Offset SurfaceConverting a Surface into a Nurbs SurfaceEditing Control Vertices on a Nurbs SurfaceDisplaying and Hiding Control Vertices on Nurbs SurfaceRebuilding, Adding and Removing Control VerticesProjecting curves on to a Surface
Rendering and presentationAssigning Material to 3D ObjectModifying Material PropertiesAdding Sun, Geolocation, date and timeAdding Lights-Point, Spot, Web and Distance lightModifying Light Properties using with Light listAdding environment- Display, Sky background and ShadowCreating and Modifying Camera ViewCreating Named ViewCreating and Saving renderings as image file
Getting StartedCourse overviewHow to Get the softwareTips: How to Crack this examUnderstanding the Exam objectivesResources: for Exam Prepartion
Advanced Drawing ObjectsCreatIng and working with Polylines: Part 1CreatIng and working with Polylines: Part 2Creating and modifying ArcsCreating and Working with PolygonsWorking with Splines: Part 1Working with Splines: Part 2Creating and working with RegionsCreating and Working with RaysCreating and working with XlinesCreating and Working with Multilines: Part 1Creating and Working with Multilines: Part 2Creating 2D isometric Drawings
Organize ObjectsSelecting and Organizing ObjectsManaging Layers with Layer StatesUsing Layer FiltersHave You Tried: Creating and Applying a Layer FilterApplying and Removing Layer OverridesUsing the Layer Walk toolMerging and Removing Layers StepPractice Exercise
Draw with AccuracyControl the User Coordinate SystemUnderstanding and Editing Multifunctional GripsUnderstanding the Concept of HatchingHave You Tried Hatch and Hatch Editing StepPractice Exercise
Layouts, Printing, and OutputsCreating and Managing Layouts and ViewportsHave You Tried Create and Import Page SetupsPublishing DrawingsCreate a Zipped Transmittal Package
Annotation techniquesCreating and Modifying Revision CloudsWorking with WipeoutsComparing DrawingsFormating text: Part 1Formating Text: Part 2Using Tables in DrawingsCreating and Adjusting Multileaders and LeadersHave You Tried Multileaders for Labels and CalloutsCreating and Editing Annotation with Advanced Dimensioning TechniquesHave You Tried Creating Dimensions Quickly and EfficientlyApply Annotative Properties and Styles
Reusable Content and Drawing ManagementCreating Blocks and Apply AttributesHave You Tried Working with Attributes in BlocksControl External References and Properties of Referenced LayersCreating a Hyperlink to Another FileWorking with GroupsPractice exercise
Productivity tipsHow to Work with Smarter not HarderHave You Tried Creating Tools on Tool
IntroductionIntroduction about AutoCAD ArchitectureTransitioning From AutoCAD to AutoCAD ArchitectureUnderstanding the AutoCAD Architecture WorkflowsUnderstanding the Workspace User InterfaceWorking with Application MenuWorking with Quick Access Toolbar and Command LineWorking with RibbonWorking with Static Ribbon TabsAbout the AutoCAD Architecture and AutoCAD MEP Status BarUnderstanding the Tool Palettes, Properties Palette and Context MenusFinding Information
Getting Started with Drawing Management ToolsUnderstanding the Drawing TemplateCreating New DrawingsUnderstanding the Drawing Management and Project Environment WorkflowUnderstanding and working with Project BrowserUnderstanding and Refreshing the Project NavigatorProject Tab of the Project NavigatorUnderstanding and Creating the Project Navigator CategoriesConstruct Tab of the Project NavigatorConverting a Drawing to a ConstructReferencing the Elements and Construct with in the ProjectReferencing the AutoCAD DrawingNesting and Overlaying Referenced Drawings
Controlling AutoCAD Architecture Operations
Modeling Building with Architectural Essentials ToolsUnderstanding the Walls and Adding Walls WorkflowAdding Walls to a constructCreating Walls From Linework and 3D ObjectsUnderstanding and Adding the DoorsUsing Grips to Edit WallsChanging the Shape of a WallChanging Justification, Repositioning, Offsetting and Adjusting the Position of WallApplying Tool Properties to an Existing Wall
Modelling Building with Architectural Core Object
Modifying Architectural Objects Part - 1Understanding the Editing Walls By AutoCAD/Architecture ToolsUsing Grips to Edit WallsChanging the Shape of a WallChanging Justification, Repositioning, Offsetting and Adjusting the Position of WallApplying Tool Properties to an Existing Wall
Revit FundamentalsIntroduction to RevitGet the Revit softwareIdentifying the User Interface ComponentsOpening a Project FileWorking with the mouse and keyboardWorking With Different Project View Windows, Zooming/Navigation Project ViewsUsing Visualization Aids When Working in 3D ViewsSaving and Closing Project FileUnderstanding About Parametric Modeling RelationshipsUnderstanding The Revit ElementsUnderstanding Elements Properties Behavior in Revit
Getting Started With Revit ArchitectureStarting a New ProjectSpecify Project InformationUnderstanding the Units and SnapsCreating and Modifying LevelsUnderstanding the Work Planes & Creating Reference PlanesSetting and Showing the Active Work Plane
Sketching ElementsWorking with Listening DimensionsUnderstanding the Sketching Terminology and ElementSketch a Line, Rectangle and CircleSketch an Inscribed and Circumscribed PolygonSketch a Start-End-Radius, Center-Ends and Tangent ArcsSketching a Fillet ArcSketching Ellipses in RevitSketching Splines in RevitClosing an Open LoopModifying Sketched Elements
Modeling Building EssentialsCreating Basic WallsCreating DoorsCreating WindowsUsing & Modifying Temporary DimensionsCreating Curtain WallsUnderstanding & Creating the Curtain Panel, Grids and MullionsCreating a Roof by FootprintCreating a Roof by Extrusion
Working with Selection Method in RevitUnderstanding Ways to Select Revit ElementsSelecting Elements with Polygon MethodSelecting Family Type ElementsDetermining How Many Elements Are SelectedSelecting Revit Elements Using a FilterSelecting Chain Elements in RevitSelecting Part of a Chain in RevitSelecting Joined Elements at a PointUnderstanding and Selecting an Element with/without the Element IDSelecting Multiple ElementsRestore a Selection and Removing Elements from a Selection
Basic Modifying and Reporting toolsCopying and Pasting Revit Elements In-Depth-LookRotating and Aligning Revit ElementCreating Arrays of Elements in RevitMirroring and Flip Elements in RevitTrimming and Extending Elements in RevitOffsetting Revit ElementsCreating Elements Consistently with Match Type Properties and Create SimilarPinning, Splitting and Deleting Revit ElementsUndo, Redo, Cancel an Action and Repeating the Last CommandMoving Revit Elements In-Depth-LookResizing Elements in Revit
Families and ComponentsUnderstanding the Families in RevitUnderstanding and Loading System Family TypesPlacing Elements/Families/Components from the Project BrowserComponents and Placing Components/ Hosted Components in ContextLoading Families and Setting the Default Family Library LocationLoading Autodesk FamilyLoading a Family with a Type CatalogOpening the Family/ Family EditorLoading the Current Family and Reloading a Family into a ProjectHow to Download Revit Families/ ComponentsMoving family/Component to a Different Host
Annotation Part - I (Dimensions)Creating Permanent Dimensions: Aligned, Linear, Angular, Radial, Diameter & Arc LengthWorking with Permanent DimensionsWorking With Spot Elevation, Coordinates & SlopesModifying DimensionsOverriding Dimension Text & Locking DimensionsControlling Dimension Units & Using Equality ConstraintCreating & Modifying Dimension StylesDimensioning Entire Walls & Change Dimensions from Temporary to PermanentChange the Appearance & Show Temporary Dimensions with Multiple Elements Selected
Annotation Part - II (Text Notes, Keynotes, Tags & Symbols.)Adding Text Note, Check Spelling, Find/Replace & Modifying Text PropertiesUsing Keynotes (Element/Material/User) and Keynotes SettingCreating Keynote LegendsUsing Tag By Category & Tag AllUsing Material Tag & Sequential Room/Door/Window TagsEditing Tag & Tag FamilyAdding Symbol & Creating New Symbol
Walls - An In-Depth LookCreating Walls by Picking LinesUnderstanding Wall PropertiesUnderstanding Curtain Wall TypesCreating a Curved Curtain WallSelecting Curtain Wall ComponentsWorking with Curtain Wall Grids & MullionsModifying Curtain Wall PanelsPlacing Doors in Curtain WallsCreating a Stacked WallUnderstanding Compound WallCustomizing Vertical Wall Structure by Adding Sweeps & RevealsCustomizing Vertical Wall with Edit Wall ProfilesCustomizing the Base and Top Extension of Walls
Modelling Building Core ElementsUnderstanding and Creating a FloorUnderstanding and Modifying Floor & Roof PropertiesEditing Floor and Roof ShapeUnderstanding the Stair and Stair ComponentsCreating Stairs by ComponentCreating Spiral, L-Shape & U-Shape Winder StairCreating and Modifying Stair by SketchingCreating a Landing ComponentModify the Individual Components of the StairCreating and Modifying Multistory StairUnderstanding and Modifying the Stair PropertiesVideos: Working with Stairs in RevitUnderstanding and Creating/Editing a RampUnderstanding and Modifying the Ramp PropertiesUnderstanding and Creating Railings by SketchUnderstanding & Customizing Railing PropertiesPlacing Railings on a HostCreating and modifying GridsCreating Architectural Column In-Depth-Look
Modelling Building InteriorsCreating Interior PartitionsCreating CeilingsCreating Ceiling OpeningsPlacing Building Components in CeilingsCreating Rooms & Room Separation LinesPlace Rooms Automatically & Tag RoomCreating Area Plans & Area Boundary LinesCreating and Managing Color SchemesControl the Visibility of Rooms
Views and SheetsCreating Plan Views: Floor/Reflected Ceiling/StructuralUnderstanding Plan Region, View Range, Cut Plan View & UnderlayCreating Elevation Views: Building, Interior, Framing & ReferenceCreating Section, Callout & Reference section/Callout ViewSheet Views: Add a Sheet, Add Views to a Sheet, Use Guide Grids & Using Many More...Complete: Creating/Modifying a Title BlockUnderstanding & Creating/Applying a Viewport Type/View TitleWorking With Placing Schedules on SheetsUnderstanding & Creating a Sheet ListUsing Revision Cloud & Sheet Issues/RevisionsUnderstanding & Using Crop Region/Annotation Crop Region
Schedules/Quantities and Material TakeoffsCreating Schedule By: Fields, Filter, Sorting/Grouping, Formating & AppearanceAdding New Parameter to a ScheduleModify a Schedule By: Parameter, Column, Row, Title & Header & AppearanceWorking With Key ScheduleWorking With Room and Area SchedulesCreating Material Takeoff Schedules
Advanced Modeling Tools & TechniquesCreating Roof Soffit, Fascia & GutterCut an Opening in a Floor, Roof, or CeilingCreating Rectangular Opening in a Wall & Shaft OpeningPlacing a Model Line & Converting Line TypesAdding & Editing Model TextJoining Roofs & Creating a Dormer Opening in a RoofSplitting the Face of an Element & Using material as paintCutting and Joining Model Elements
Construction Modeling WorkflowsCreating & Modifying PartsControlling the Visibility and Appearance of PartsDividing Parts With SketchingDividing Parts With ReferencesDividing Parts with Gaps and ProfilesCreating and Using Division Profile FamilyWorking with Merging and Excluding PartsScheduling PartsUnderstanding Wall Joins and PartsCreating and Dividing Parts from Linked ModelsCreating an AssemblyPlacing and Modifying AssemblyCreating and Modifying Assembly ViewsDeleting Assembly Views
Drafting, Detailing, Legend & Managing Other VIewsCreate a Drafting View & Inserting/Importing/Saving Drafting ViewWork with Detail Line, Detail Component, Repeating Details & InsulationWork with Filled Regions & Masking RegionsCreating a Legend View & Adding Legend ComponentsCreating/Modifying View TypesCreating Duplicate Views: Duplicate/As Dependent/with Detailing
Managing Project Settings & Visibility/GraphicsCreating/Modifying/Using New/Custom Drafting Fill PatternCreating/Modifying/Using New/Custom Model Fill PatternCreating/Modifying/Using New/Exist MaterialCreating New Material LibraryCreating/Modifying/Using Line StyleCreating/Modifying Line Weight & Line PatternCreating/Modifying Object Styles with Using Line Weight/Line PatternUnderstanding & Using Detail LevelElements: Hide/Unhide & Temporarily Hide/IsolateUnderstanding & Controlling Visibility and GraphicOverride Visibility and Graphic Display of an ElementsUnderstanding & Creating View Filters using AND, OR & Nested Rule Sets
Site DesignCreating a Toposurface Using Points/CAD File/Point FileUsing Building PAD, Subregions and Split/Merging SurfacesUsing Property Line & Graded RegionCreating Contour Labels & Managing Site SettingAdd Parking and Site ComponentsUnderstanding Project North , True North & Rotating True NorthSpecifying The Location, Weather and SiteEnabling Sun Path Diagram & Creating Solar Study
Creating Conceptual Design ProjectOpening & Understanding the Conceptual Design EnvironmentCreating Conceptual Mass Solid Forms, Void Forms & SurfaceCreating Reference Planes and Reference LinesUnderstanding Creating Forms from Model Lines & Reference LinesWorking With Reference PointsDifferent way to Modifying form profilesModifying Forms with Add Edge and Add ProfileCreating Divided Paths, Surfaces & Adding Patterns to Divided SurfacesCreating Dimension and Parameter Constraints & Loading Mass into the Project EnvironmentCreating an In-Place Mass in Revit EnvironmentCreating Mass FloorsCreating Model by Face Elements: Wall, Floor, Roof & Curtain System
Working With Groups, Design Options & Project PhasingUnderstanding the Group ElementsCreating a Detail and a Model GroupsAttaching a Detail GroupModifying Group ElementsLoad and Place GroupsConverting Groups to Linked Models and Linked Models to GroupsSaving and Deleting GroupsUnderstanding Phase and Phase FiltersCreating a Phase and Combining PhasesDemolish Elements toolCreating and Applying a Phase FiltersUnderstanding Design OptionsWorking with Design Options and Option SetsDuplicating, Deleting & Editing Design OptionsPromoting and Accepting Design Options
Working With Family CreationIntroducing Form CreationCreating Solid Extrusions and BlendsCreating Solid Revolves, Solid Sweeps and Swept BlendsCreating Void Forms, Reference Planes and Reference LinesCreating Dimension, Parameter Constraints & Family Types
Managing SettingsManaging & Creating Project Browser View OrganizationTransfer Project StandardsUnderstanding Project Template FilesCreating Own Template FilesDeleting Unused Items from a ProjectAdding/Removing Keyboard ShortcutsUsing the Options Dialog
Presentation ViewsWorking with Levels in 3D ViewsCreating and Rotating 3D ViewsCreate a Perspective View & Uncropped Perspective ViewsWork in a 3D View & Perspective ViewsWorking with a Section BoxIsolate Elements in a 3D View with a Selection BoxSpecify the Background for a 3D View & Save a 3D View Orientation as a Project ViewWorking with Displacement Set/ViewsCreating a Decals & Managing Decals TypesManaging The Shadows & Photographic ExposureUtilizing Depth CueingOrienting 3D Views to Other Views
Rendering and WalkthroughsIntroducing Rendering WorkflowUnderstanding the Rendering Quality Settings & Test RenderPreparing a View for Best Rendering PerformanceUnderstanding the Rendering Output SettingsUsing Lighting Fixtures for RenderingCreating New Lighting FixturesUsing an IES File for a Light SourceApplying a Lighting Scheme for a RenderingManaging Lighting Fixtures for RenderingDefining the Sun Settings for a RenderingUnderstanding & Defining the Rendering BackgroundAdding Plants and Entourage to the SceneCreating a Rendered ImageUnderstanding Exposure ControlsSaving and Displaying Renderings in the ProjectCreating a Walkthrough PathEditing a Walkthrough Path & FramesControlling Walkthrough PlaybackExporting a Walkthrough
Leveraging Other FilesImporting and Managing Image FilesLinking and Importing CAD FilesManaging Linked/Imported CAD FilesUsing CAD Files to Create Building ModelUnderstanding CAD Export Setup OptionsExporting to 2D/3D CAD FormatsExporting Views to Image FilesExporting Model to 3ds MaxExporting Room and Area ReportsExporting schedulesExporting to Civil 3D
Getting startedCourse overviewGet the softwareTips: How to Crack this examUnderstanding the Exam objectivesResources: for Exam Prepartion
Design Modeling in Revit ArchitectureIntroduction to Design Modeling in RevitCreate topography from an imported CAD fileCreate a building using massing tools – Part 1Create a building using massing tools – Part 2Apply materialsCreate and render a 3D perspective viewPractice exercise
Introduction to Cloud CollaborationBIM 360 and Autodesk Construction Cloud overviewAutodesk Docs and BIM 360 Document ManagementCommon Data Environment (CDE) conceptsAccount Admin and Project Admin roles
Project Setup and AdministrationCreating a project and project settingsAdding members and companiesRoles and folder permissionsFolder structure and naming standardsProject templates
Document ManagementUploading files and version historyViewing 2D sheets and 3D models in the browserMarkups, measure and compare versionsReviews and approval workflowsTransmittals and sharing linksDesktop Connector
Revit Cloud WorksharingCollaborate in the cloud from RevitInitiating cloud collaboration and worksetsSynchronising, publishing and cloud model accessLinking cloud modelsCloud model backups and restoring versions
Design Collaboration ModuleTeams and team spacesCreating and sharing packagesConsuming packages from other teamsTimeline view and change visualisationCoordination between architecture, structure and MEP
Issues, Coordination and Project PracticeCreating and assigning issuesModel Coordination and clash overviewReports and activity logsMulti-discipline collaboration exercise
Introduction to DynamoVisual programming conceptsDynamo for Revit, Dynamo Sandbox and Dynamo StudioInterface: library, workspace, nodes and wiresRunning scripts: automatic and manual modesPreview, watch nodes and organising graphs with groups
Data Types and Code BlockNumbers, strings and booleansRanges and sequencesCode Block and DesignScript syntaxMath and logic nodesIf conditions and filtering
Working with ListsList.Create, List.GetItemAtIndex and List.CountFlatten, Chop and TransposeLacing: shortest, longest and cross productList@Level and List.MapSorting, grouping and FilterByBoolMask
Computational GeometryPoints, vectors and coordinate systemsLines, arcs, curves and NURBSSurfaces and solidsTranslate, rotate and scale geometryParametric facade and pattern studies
Dynamo with Revit ElementsSelect Model Element and CategoriesAll Elements of Category and Family TypesGetParameterValueByName and SetParameterByNamePlacing family instances by pointsCreating levels, grids, walls and floors from Dynamo
Data Exchange with ExcelFile Path and Data.ImportExcelData.ExportExcel for schedulesUpdating Revit parameters from ExcelRoom and sheet data automation
Packages, Custom Nodes and PythonPackage Manager and popular packagesCreating custom nodesIntroduction to the Python Script nodeDynamo Player for team useDocumenting and sharing scripts with a team
Automation ProjectAutomatic sheet and view creationBulk parameter update scriptParametric element placement projectScript review with the trainer
Getting Started with NavisworksNavisworks Manage and the free Navisworks Freedom viewerInterface, ribbon and dockable windowsNWC, NWF and NWD file formatsOpening, appending and merging modelsFile readers and exporters from Revit and AutoCAD
Model Navigation and ReviewOrbit, Walk, Fly and Look AroundNavigation wheels and ViewCubeRealism settings: gravity, collision, crouchSaved viewpoints and viewpoint animationSectioning planes and section boxMeasure tools and Redline markups
Selections and Model DataSelection Tree and selection resolutionProperties window and model dataFind Items and search setsSelection sets for disciplines and systemsHide, override colour and transparencyAppearance Profiler
Clash Detection with Clash DetectiveClash test types: hard, clearance and duplicatesSetting rules and tolerancesRunning tests between selection setsReviewing, grouping and assigning clashesClash status workflow and commentsExporting clash reports in HTML and XML
4D Construction Simulation with TimeLinerCreating tasks manually and with auto-addImporting schedules from MS Project or PrimaveraAttaching selection sets to tasksTask types and appearance settingsRunning and exporting 4D simulations
Animator, Scripter and PresentationAnimator scenes and keyframesScripter events and actionsAutodesk Rendering materials and lightsExporting images and videos
Quantification and CollaborationQuantification workbook setupModel take-off and virtual take-offExporting quantities to ExcelSwitchback to Revit and AutoCADPublishing NWD files and Batch Utility
BIM Coordination ProjectFederating architecture, structure and MEP modelsClash review meeting workflow4D simulation of a building projectFinal coordination report
Getting StartedAbout 3ds Max and it's HistoryInstalling and Uninstalling 3ds MaxLaunching 3ds Max and It's InterfaceUnderstanding & Switching the WorkspacesCreating & Managing the WorkspacesUnderstanding the Start-Up Templates & Template Manager Dialog3DS Max Graphical TerminologySynchronizing the UI and Default Presets
Working with Parametric ObjectsBoxConeSphereGeoSphereCylinderTubePyramidTeapotPlaneTextPLusHedraTorus KnotChamferBoxChamfer CylinderOilTankCapsuleSpindleL-Ext and C-ExtGengonRingWaveHosePrism
Working with File Management CommandsUnderstanding and Setup the UNIT TYPESAssigning Project folderCreating a New SceneResets 3ds Max SettingsUnderstanding and Using the Save CommandsCreating a Prototype FileImporting, Merging and ReplacingThe summary info and object properties
Understanding the Selection MethodSelection by Object WindowSelection With Name WindowSelection by selection regionSelection with window/ crossingName and edit selection setUnderstanding selection FilterUnderstanding Naming ObjectsHiding, Unhiding, Isolate and Freezing objects
Viewing and Navigating 3D Space TechniquesMaximizing the 3D WorkspaceUnderstanding View TypesSwitching & Setting Viewport LayoutMaximizing and Resizing the ViewportUnderstanding Viewport Label & Changing the View TypeWorking with the Zooming, Panning and Orbiting Tools
Working With Transform Tools & It's TechniquesUnderstanding & Using Transform/ Gizmo ToolsUsing Type-in WindowUsing Transform Tools with Reference Coordinate SystemUsing Transform Tools with Center FlyoutUsing the Axis ConstraintsPositioning an objectUsing Transform Toolbox
Working with Duplicate ObjectsTechniques for Cloning ObjectsCreating Linear, Circular and Spiral ArraysUsing Mirror and Spacing ToolsUsing Align FlyoutUsing Clone and align ToolsUsing Snapshot Tools
Working with Group and Assembly in 3DS MAXUnderstanding & Creating Groups and AssemblyAttach & Detach an Object from Existing Groups and AssemblyDissolving Groups and Assemblies
Using Layer to Organize a Scene
Creating 2D shapesUnderstanding 2D Shapes and Creating LineCreating Rectangle, Circle, Ellipse and Arc ShapeCreating Donut, NGon and Star ShapeCreating Text, Helix and Egg ShapeCreating Freehand ShapeCreating Extended spline ShapesCreating Nesting 2D ShapesUsing Grid TypesCreating 2D Shapes from 3D objects
Getting StartedAbout 3ds Max and it's HistoryInstalling and Uninstalling 3ds MaxLaunching 3ds Max and It's InterfaceUnderstanding the Start-Up Templates & Template Manager DialogUnderstanding & Switching the WorkspacesCreating & Managing the Workspaces3DS Max Graphical TerminologySynchronizing the UI and Default Presets
Working with Parametric ObjectsBoxConeSphereGeoSphereCylinderTubePyramidTeapotPlaneTextPLusHedraTorus KnotChamferBoxChamfer CylinderOilTankCapsuleSpindleL-Ext and C-ExtGengonRingWaveHosePrism
Working with File Management CommandsUnderstanding and Setup the UNIT TYPESAssigning Project folderCreating a New SceneResets 3ds Max SettingsUnderstanding and Using the Save CommandsCreating a Prototype FileImporting, Merging and ReplacingThe summary info and object properties
Understanding the Selection MethodSelection by Object WindowSelection With Name WindowSelection by selection regionSelection with window/ crossingName and edit selection setUnderstanding selection FilterUnderstanding Naming ObjectsHiding, Unhiding, Isolate and Freezing objects
Viewing and Navigating 3D Space TechniquesMaximizing the 3D WorkspaceSwitching & Setting Viewport LayoutMaximizing and Resizing the ViewportUnderstanding Viewport Label & Changing the View TypeWorking with the Zooming, Panning and Orbiting ToolsUnderstanding View Types
Working With Transform Tools & It's TechniquesUnderstanding & Using Transform/ Gizmo ToolsUsing Type-in WindowUsing Transform Tools with Reference Coordinate SystemUsing Transform Tools with Center FlyoutUsing the Axis ConstraintsPositioning an objectUsing Transform Toolbox
Working with Duplicate ObjectsTechniques for Cloning ObjectsCreating Linear, Circular and Spiral ArraysUsing Mirror and Spacing ToolsUsing Align FlyoutUsing Clone and align ToolsUsing Snapshot Tools
Working with Group and Assembly in 3DS MAXUnderstanding & Creating Groups and AssemblyAttach & Detach an Object from Existing Groups and AssemblyDissolving Groups and Assemblies
Using Layer to Organize a SceneUnderstanding 2D Shapes and Creating LineCreating Rectangle, Circle, Ellipse and Arc ShapeCreating Donut, NGon and Star ShapeCreating Text, Helix and Egg ShapeCreating Freehand ShapeCreating Extended spline ShapesCreating Nesting 2D ShapesUsing Grid TypesCreating 2D Shapes from 3D objects
Creating 2D shapes
Modifying 2D shapes & 3D Mesh Objects
Working with AEC Extended primitives
Creating & modifying compound objects
Modifiers: Modeling using Parametric Deformers-I
Modifiers: Modeling using Parametric Deformers-II
Modifiers: Modeling using Parametric Deformers-III
Modeling using 2D modifier
Poly Modeling IN-DEPTH
Working with External Design Data
Lighting and Shadow
Material and Texturing
Camera and Animations
Rendering/Postproduction
Interior Project - 01: Living Room
Interior Project - 02: BedRoom
Interior Project - 03: Kitchen
Interior Project - 04: Bathroom
Exterior Project - 05: Residential Building DAY SCENE
Exterior Project - 06: Residential Building NIGHT SCENE
ADVANCE: 8-Step Theory behind Postproduction System
ADVANCE: Using Top-Most MAX SCRIPT
ADVANCE: Using Top-Most Plug-in (Render plugin Not include)
Getting Started in SketchUpIntroduction to SketchUpOpening New File by Selecting a templateExploring the SketchUp interfaceLearning how to use SketchUp toolsViewing the SketchUp Quick Reference CardCreating your first 3D model in SketchUpSaving and Opening a ModelBacking up a SketchUp file or restoring an Auto-save fileUnderstanding the SketchUp templates and Set-up Default TemplateSetting Units and Precision in SketchUp
Introducing Drawing Basics and Concepts for SketchUpDrawing a Line in SketchUpUnderstanding and Creating a Face in SketchUpDividing Faces in SketchUpOpening 3D Shapes in SketchUpReversing or Healing Deleted Faces in SketchUpKnowing SketchUp Inference TypesFinding and Locking an Inference in SketchUpLinear Inferencing ToggleLocking Inferences with a KeyboardEnsuring Edges are Aligned to Axes
Drawing Basic Shapes and Selecting GeometryDrawing a Rectangle or SquareDrawing a Rotated RectangleDrawing a Circle or EllipseDrawing a PolygonEditing Shapes in SketchUpSelecting a Single EntitySelecting Multiple EntitiesAdding and Subtracting Geometry from a Selection SetErasing and Undoing
Drawing Advance Shapes and 3D ModelPulling a 3D Shape from a FaceCutting a 3D Shape Out of Your 3D ModelDrawing Arc Shape with the 2 Point Arc ToolDrawing Arc Shape with the Arc and Pie ToolsDrawing Arc Shape with the 3 Point Arc toolEditing an Arc EntityDrawing Freehand Curves or Polylines
Dividing, Splitting, and Exploding Lines and FacesDividing a Line or Arc in SketchUpWelding or Joining a Series of Line Segments in SketchUpSplitting a Face in SketchUpHealing or Reversing a FaceExploding an Entity in SketchUp
Viewing a SketchUp ModelOrbiting Around a 3D Model in SketchUpPanning Side to Side and Up and Down in SketchUpZooming In and Out in SketchUpChanging the Field of View or Focal LengthSetting a Standard ViewReturning to a Previous View or Jumping to a Next View
Measuring & Showing Dimensions, Text, and LabelsMeasuring a Distance in SketchUpEditing or Reorienting a Guide Line in SketchUpMeasuring an Angle in SketchUpHiding and Erasing Guide Lines in SketchUpEstimating Building Height Accurately in SketchUpMeasurements Box Quick ReferenceTyping Screen Text in SketchUpAdding Leader Text in SketchUpPlacing 3D Text in SketchUp ModelMarking Dimensions Dynamically in SketchUp
Advance 3D Modeling in SketchUp ProAutomatically Extruding a Profile with Follow Me Tool in SketchUpManually Extruding a Profile with Follow Me Tool in SketchUpModeling a Lathed Shape with Follow Me Tool in SketchUpUnderstanding the Edge Properties in SketchUp ProSoftening and Smoothing Edges at Once in SketchUpHiding Geometry or Shapes in SketchUpViewing Hidden Geometry and Objects in SketchUp
Manipulating the SketchUp GeometryMoving SketchUp Entities AroundFlipping Geometry along an AxisRotating Geometry at an AngleUnderstanding the Corner Inference GripsFolding Geometry along an AxisCopying and Pasting Geometry in SketchUpUnderstanding the Concept of Arrays in SketchUpLinear Copying in SketchUpRotate Copying in SketchUpOffsetting a Line from Existing Geometry in SketchUpScaling SketchUp Entire ModelGrouping Geometry in SketchUpScaling SketchUp Geometry ProportionallyUniform and Non-uniform Scaling in SketchUp
Modeling Complex 3D ShapesIntroductionCreating an outer shell in SketchupUniting solids in SketchupSubtracting solids in SketchupCutting Group or Component in SketchupPerforming an Intersection in SketchupSplitting solids in SketchupFixing Models Error with Solid Inspector in SketchUp Web1
SketchUp ComponentsGetting Started with Components in SketchUpCreate a SketchUp ComponentsSetting an Alignment for a SketchUp ComponentsSetting Advanced Attributes for a SketchUp ComponentsInserting Components in SketchUpReplacing Components in SketchUpDownloading the Components in SketchUpManipulating a Component’s Insertion PointEditing SketchUp ComponentsOrganizing SketchUp Components Collections
Introduction to Enscape and Real-Time RenderingWhat real-time rendering isEnscape toolbar inside RevitStarting Enscape and Live UpdatesWalk mode, fly mode and navigation keysSynchronising views and saving view positions
Visual SettingsRendering quality and render stylesImage settings: exposure, depth of field and bloomAtmosphere: fog, illumination and windSky: horizon, clouds and time of daySaving and loading visual setting presets
Enscape MaterialsMaterial editor and Revit material syncAlbedo, bump and roughness mapsReflection and metallic surfacesGlass, water, grass and carpet typesSelf-illumination and texture scaling
Lighting and Asset LibrarySun position and Revit project locationRevit light families in EnscapeEnscape area, spot and sphere lightsNight scenes and interior lightingPlacing people, vegetation, vehicles and furniture assets
Output: Images, Panoramas and VideosScreenshots and batch rendering360-degree mono and stereo panoramasVideo editor and keyframe pathsRender resolution and export settingsStandalone executable and web standalone exportVR headset preview overview
Presentation ProjectInterior render set for a residenceExterior day and night rendersWalkthrough video of a buildingFinal presentation review
Laser Scanning and Point Cloud BasicsWhat Scan to BIM is and where it is usedTerrestrial laser scanners, mobile and drone LiDARScan planning, targets and scan positionsPoint cloud formats: E57, LAS, PTS and RCP/RCSLevel of Detail (LOD) and accuracy expectations
Processing Scans in Autodesk ReCapReCap interface and project creationImporting and indexing scan filesAutomatic and manual registrationCleaning noise, cropping regions and limit boxesDecimating and exporting RCP project files
Bringing Point Clouds into RevitInsert Point Cloud and positioning optionsShared coordinates and survey pointPoint cloud visibility and colour modesSection boxes and crop regions for tracingWorkplanes and reference planes from scan
Architectural and Structural Modelling from ScanLevels and grids from point cloudTracing walls, doors and windowsFloors, ceilings, stairs and roofsColumns, beams and structural framingHandling uneven and non-vertical surfaces
MEP Modelling and Quality CheckPipes, ducts and cable trays from scanFixtures and equipment placeholdersDeviation checking between model and scanOverlaying scan and model in NavisworksAs-built drawings, schedules and sheets
Scan to BIM ProjectRegistering a sample building scanModelling an existing floor from point cloudAccuracy review with the trainerDelivering the as-built model and sheets
Getting Started with AutoCADAutoCAD interface, ribbon and workspacesDrawing units, limits and templatesCoordinate systems: absolute, relative and polarOpening, saving and managing drawing files (.dwg)
Drawing and Precision ToolsLINE, CIRCLE, ARC, RECTANGLE and POLYGONPolylines, splines and ellipsesObject snaps, polar tracking and object snap trackingDynamic input and drafting settings
Modifying ObjectsMOVE, COPY, ROTATE, SCALE and MIRROROFFSET, TRIM, EXTEND, FILLET and CHAMFERRectangular, polar and path arraysGrips, selection methods and object properties
Layers and Drawing OrganisationCreating and managing layersLinetypes, lineweights and coloursLayer states and layer filtersDesign Center and tool palettes
Annotation: Text, Dimensions and TablesText styles, single-line and multiline textDimension styles and dimensioning commandsLeaders, multileaders and tolerancesTables and fields
Hatching, Blocks and AttributesHatch and gradient patternsCreating and inserting blocksDynamic blocksAttributes and extracting block data
References and CollaborationExternal references (Xrefs)Attaching images and PDF underlaysSheet Set Manager basicseTransmit and sharing drawings
Layouts, Viewports and PlottingModel space and paper spaceLayouts, title blocks and viewportsAnnotative scalingPage setup, plot styles and PDF output
Isometric and Parametric DrawingIsometric draftingGeometric constraintsDimensional constraints and parameters
3D Modelling3D workspace, UCS and viewsSolid primitives, EXTRUDE, REVOLVE, SWEEP and LOFTBoolean operations: UNION, SUBTRACT and INTERSECTEditing solids, surfaces and meshes
3D Drawings, Visualisation and RenderingVisual styles and section planes2D drawings from 3D models (views)Materials, lights and rendering
Productivity and Final ProjectCAD standards, templates and drawing checksCustomising the interface and shortcutsFinal project: a complete 2D and 3D drawing setCourse review and practice test
CADD Training Centre offers 18 Interior Designing courses at Foundation, Special, Associate, Professional level: Foundation Course in Basic Engineering Drawing, Foundation Course in AutoCAD Drafting, Foundation Course in AutoCAD Modeling, Special Course in Rendering and Visualization, Associate Course in Revit Architecture, Associate Course in 3DS Max, Associate Course in Sketchup, Associate Course in AutoCAD Drafting & Modeling…
Which software will I learn in Interior Designing?
Engineering Drawing, V-Ray, Lumion 3D, LumenRT, AutoCAD 2D, AutoCAD 3D, AutoCAD User (2D+3D), AutoCAD Associate (2D+3D), Revit Architecture Associate, Vastu Ka SAAR Associate, AutoCAD Professional (2D+3D), Autodesk Certified Professional: AutoCAD Exam Prep, AutoCAD Architecture, Revit Architecture Professional…
How long are the Interior Designing courses?
From 20 Hours for a short course; every course page lists its software and duration.
Can I learn Interior Designing online?
Yes. Live online batches are open now (AutoCAD Professional (2D+3D+PT) Course) -- instructor-led classes in the CADD app with recordings.
Will I get a certificate?
Yes. After the course exam you get a CADD Training Centre certificate that anyone can verify online.

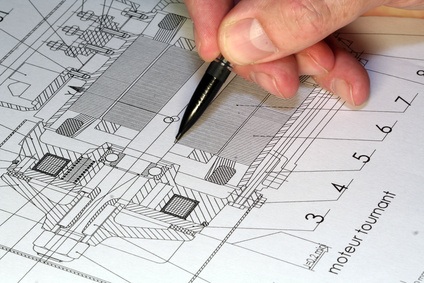 Engineering Drawing
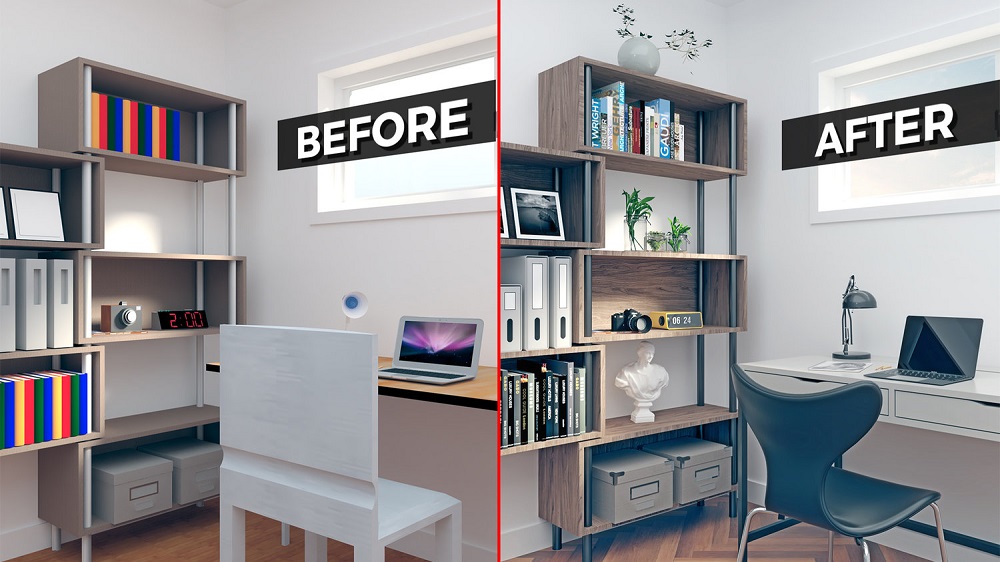 V-Ray
 Lumion 3D
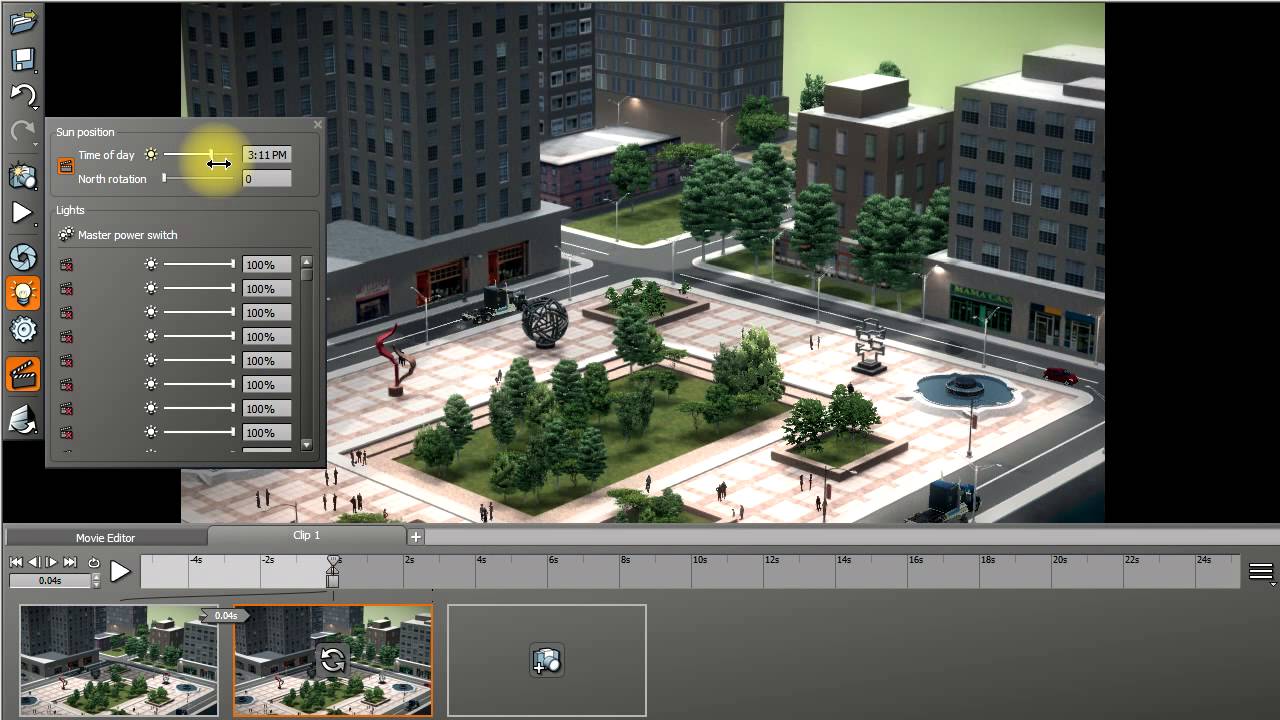 LumenRT
 AutoCAD 2D
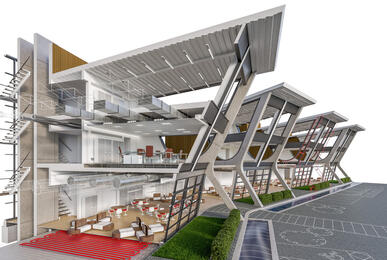 AutoCAD 3D
 AutoCAD User (2D+3D)
 AutoCAD Associate (2D+3D)
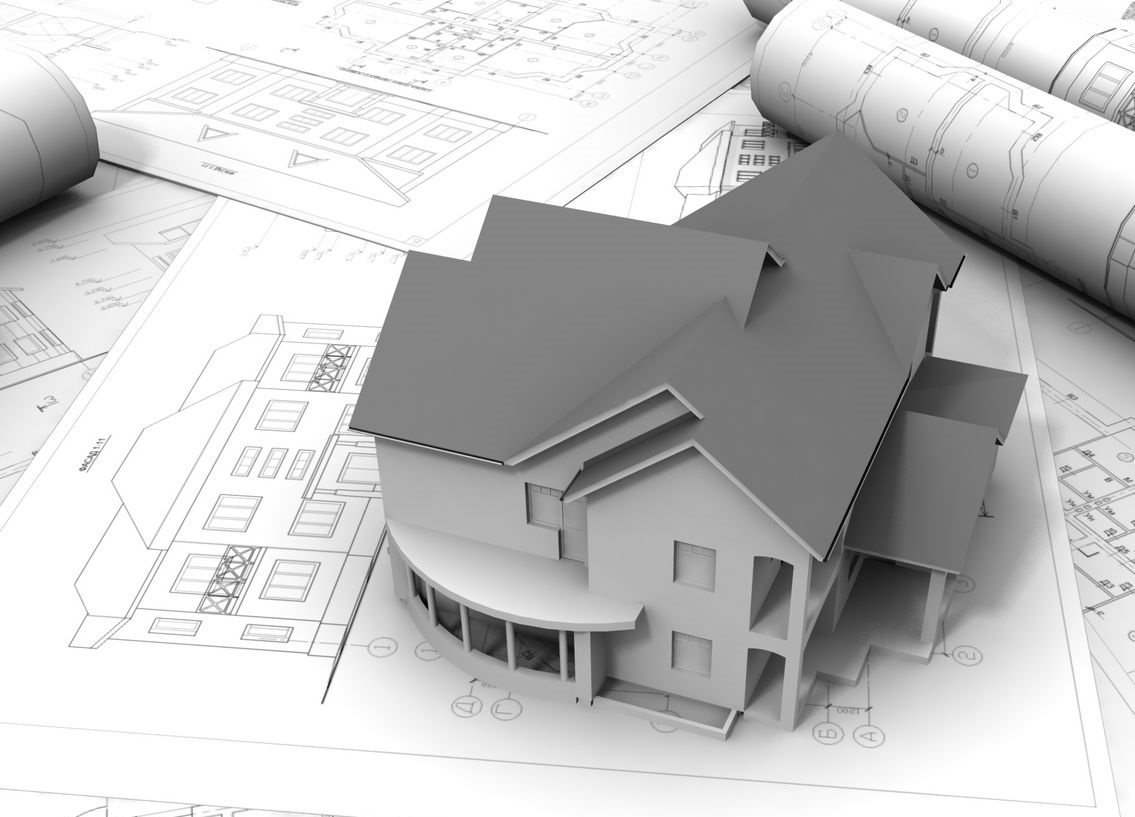 Revit Architecture Associate
 Vastu Ka SAAR Associate
 AutoCAD Professional (2D+3D)
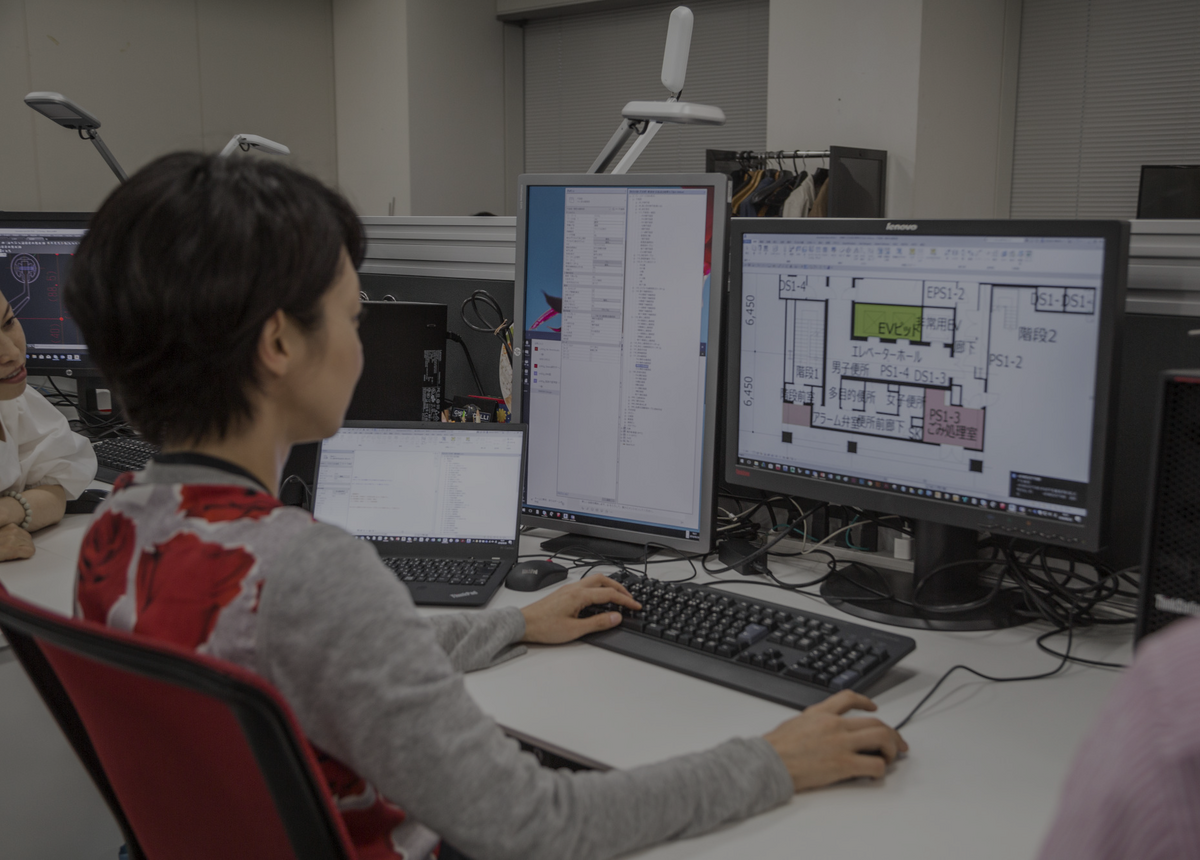 Autodesk Certified Professional: AutoCAD Exam Prep
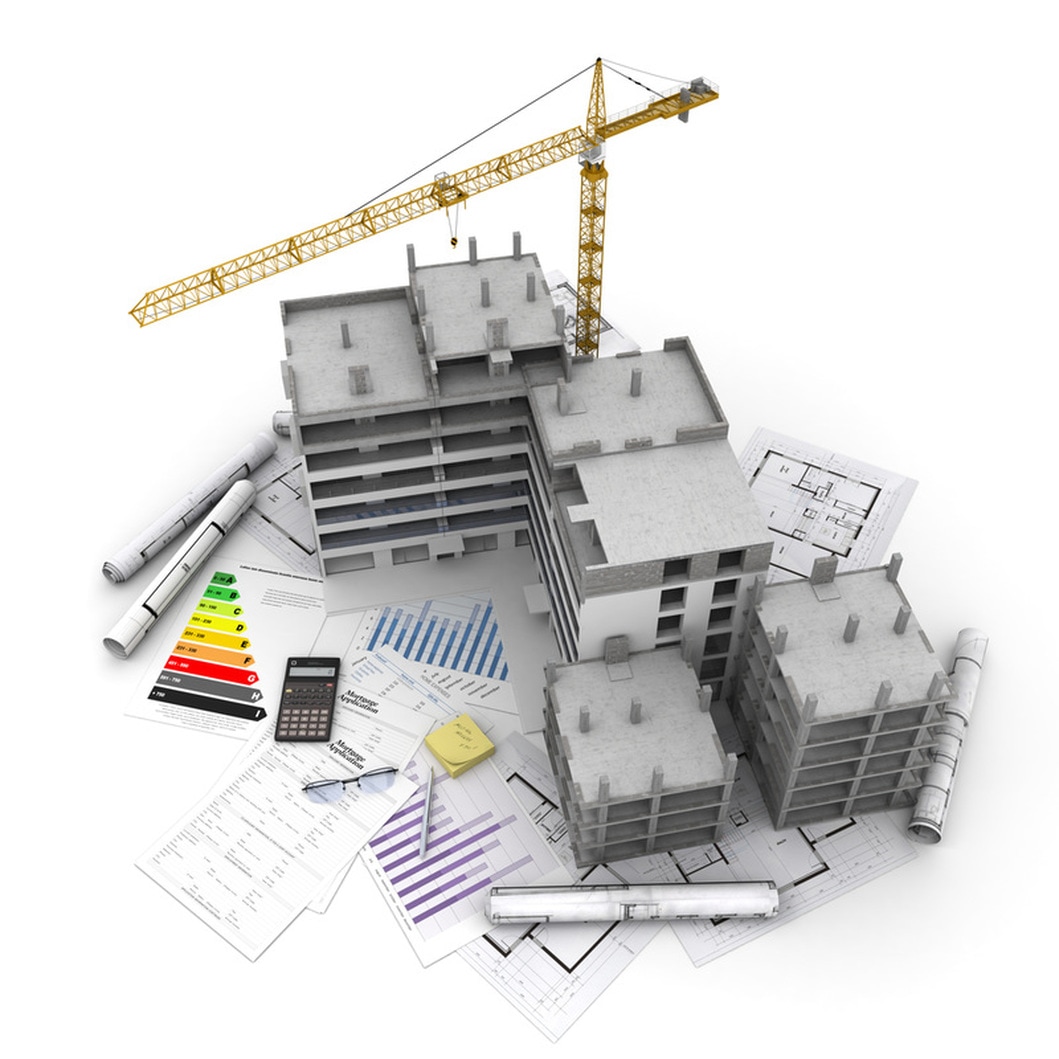 AutoCAD Architecture
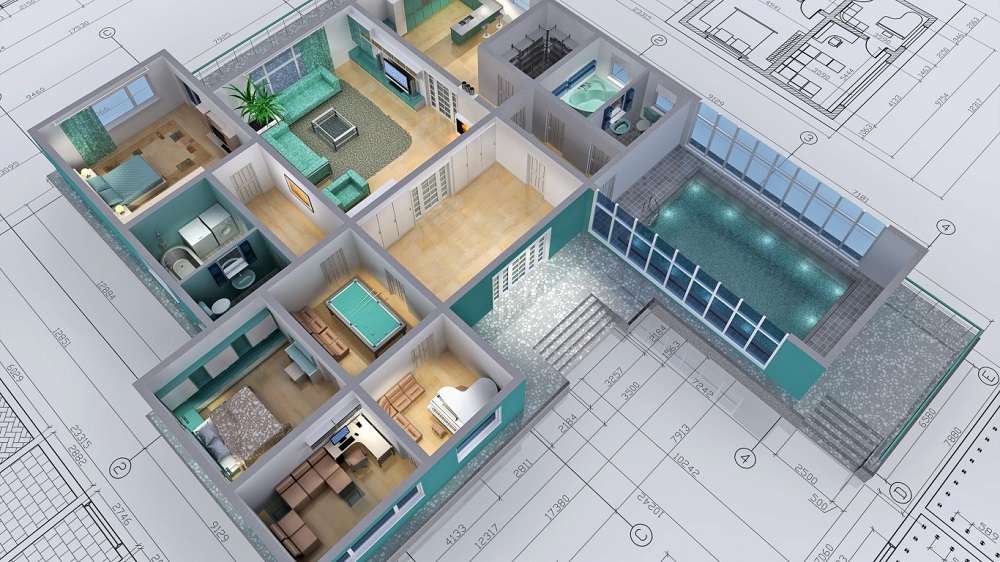 Revit Architecture Professional
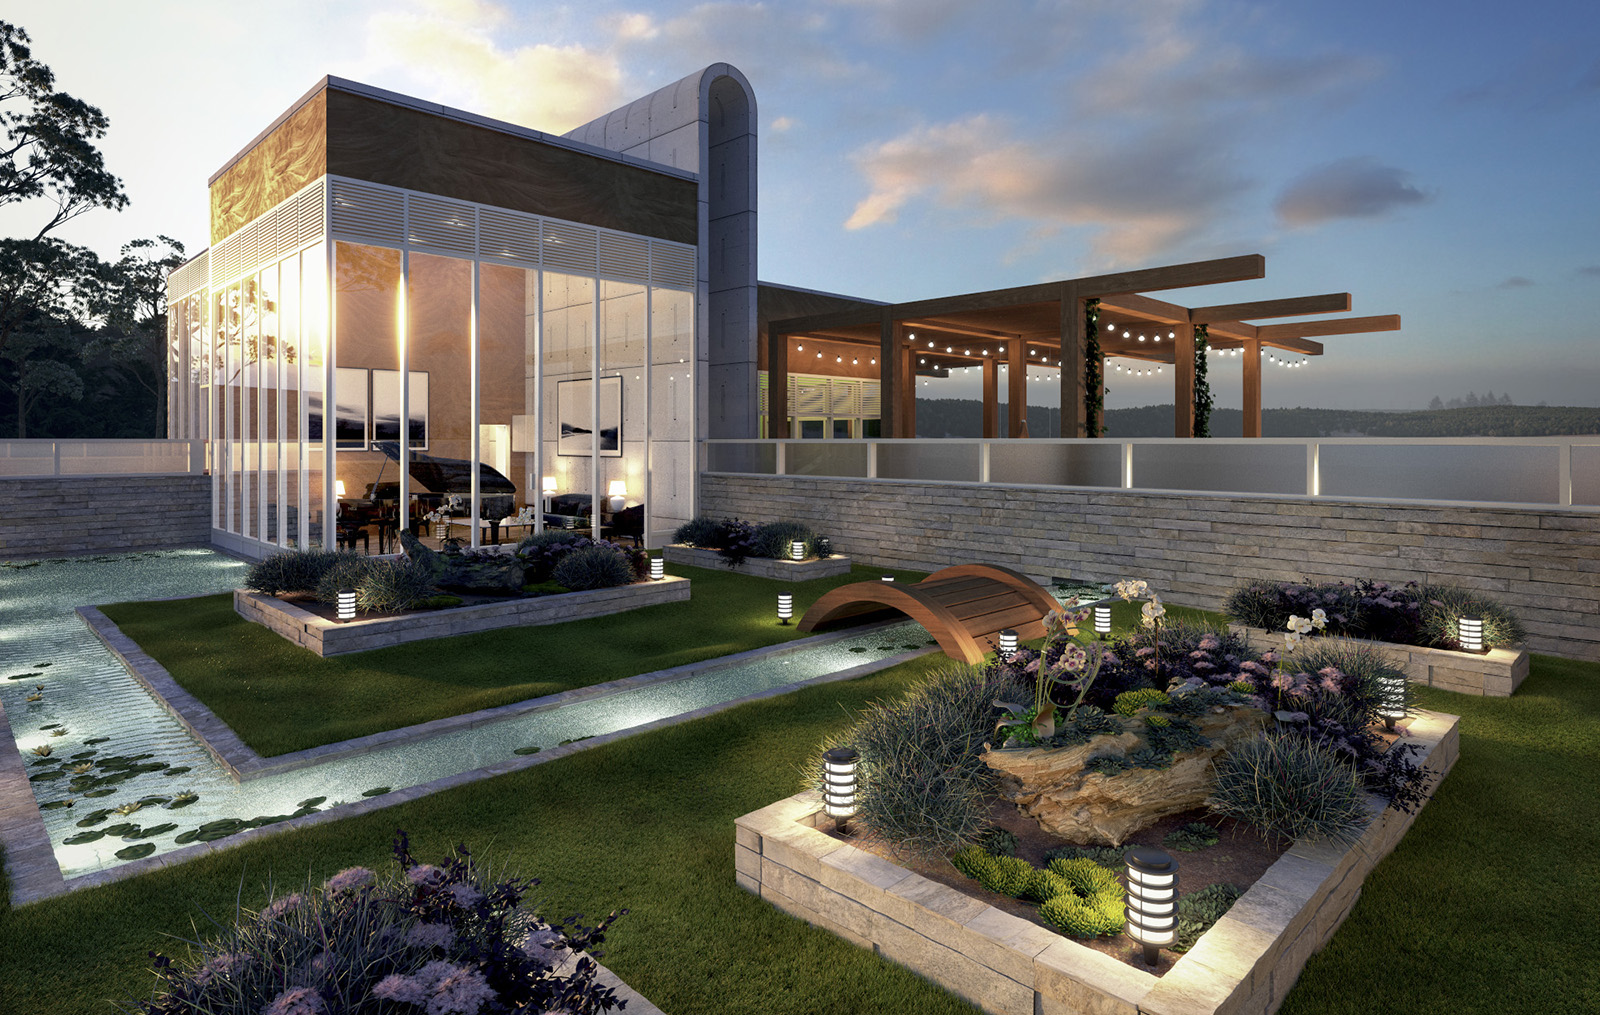 Revit Architecture Professional: Cert Exam Prep
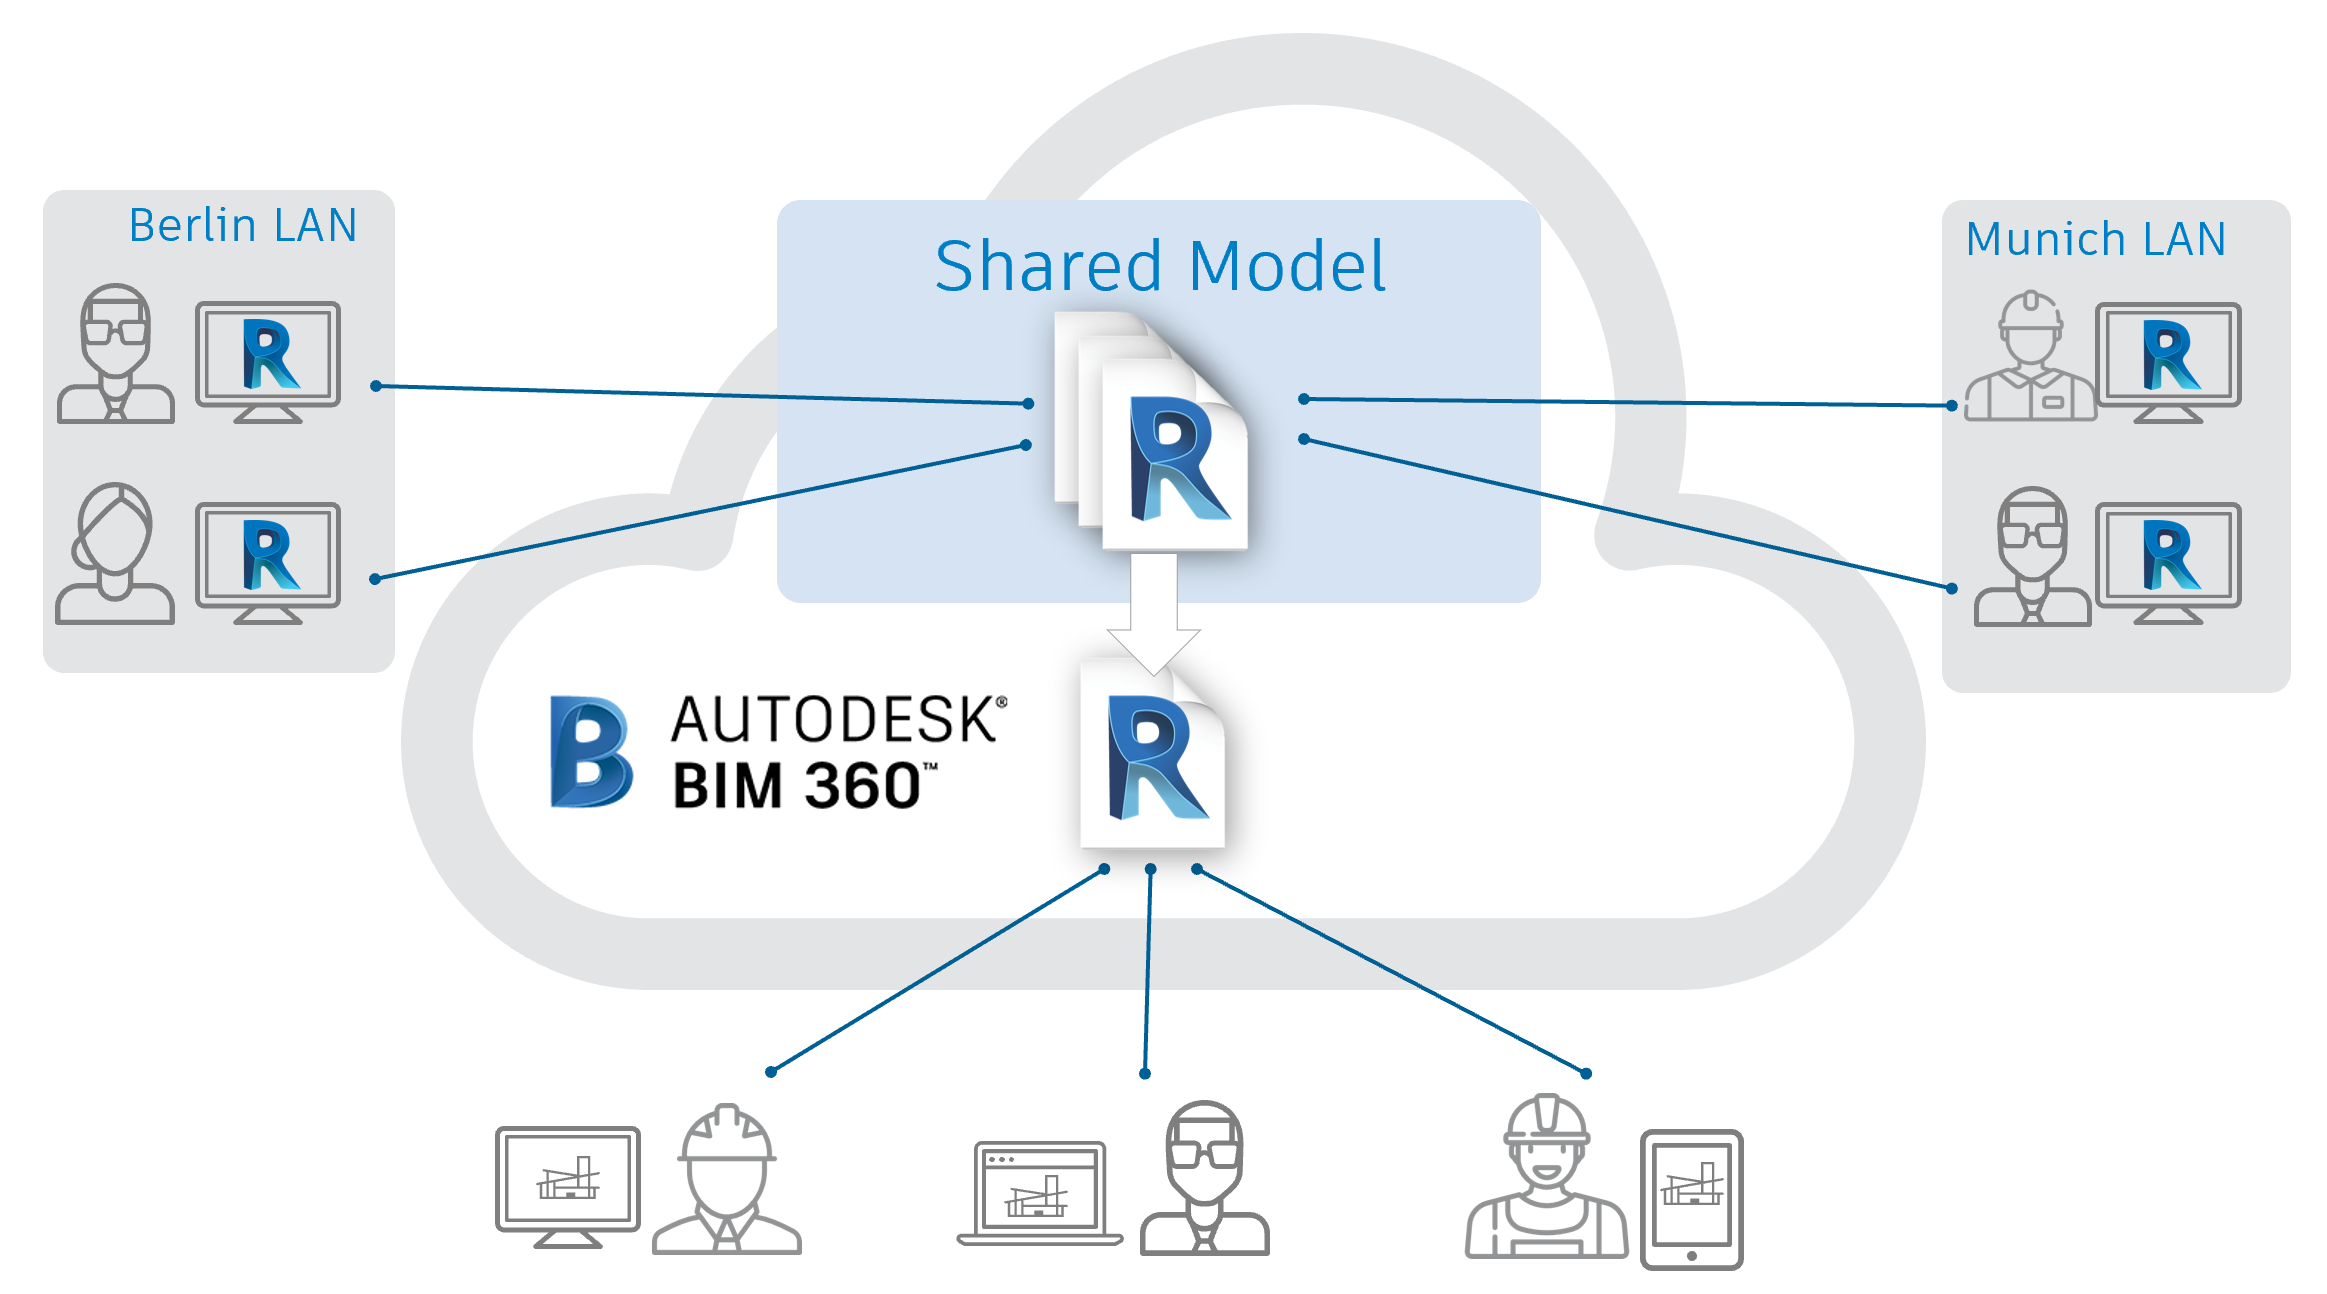 Autodesk BIM 360 Design
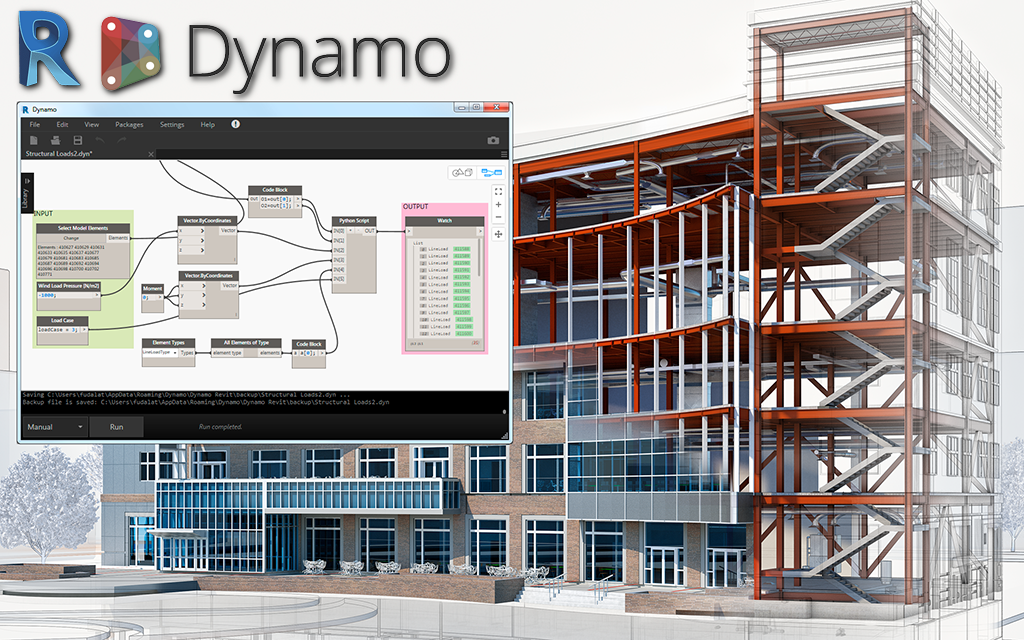 Dynamo Studio
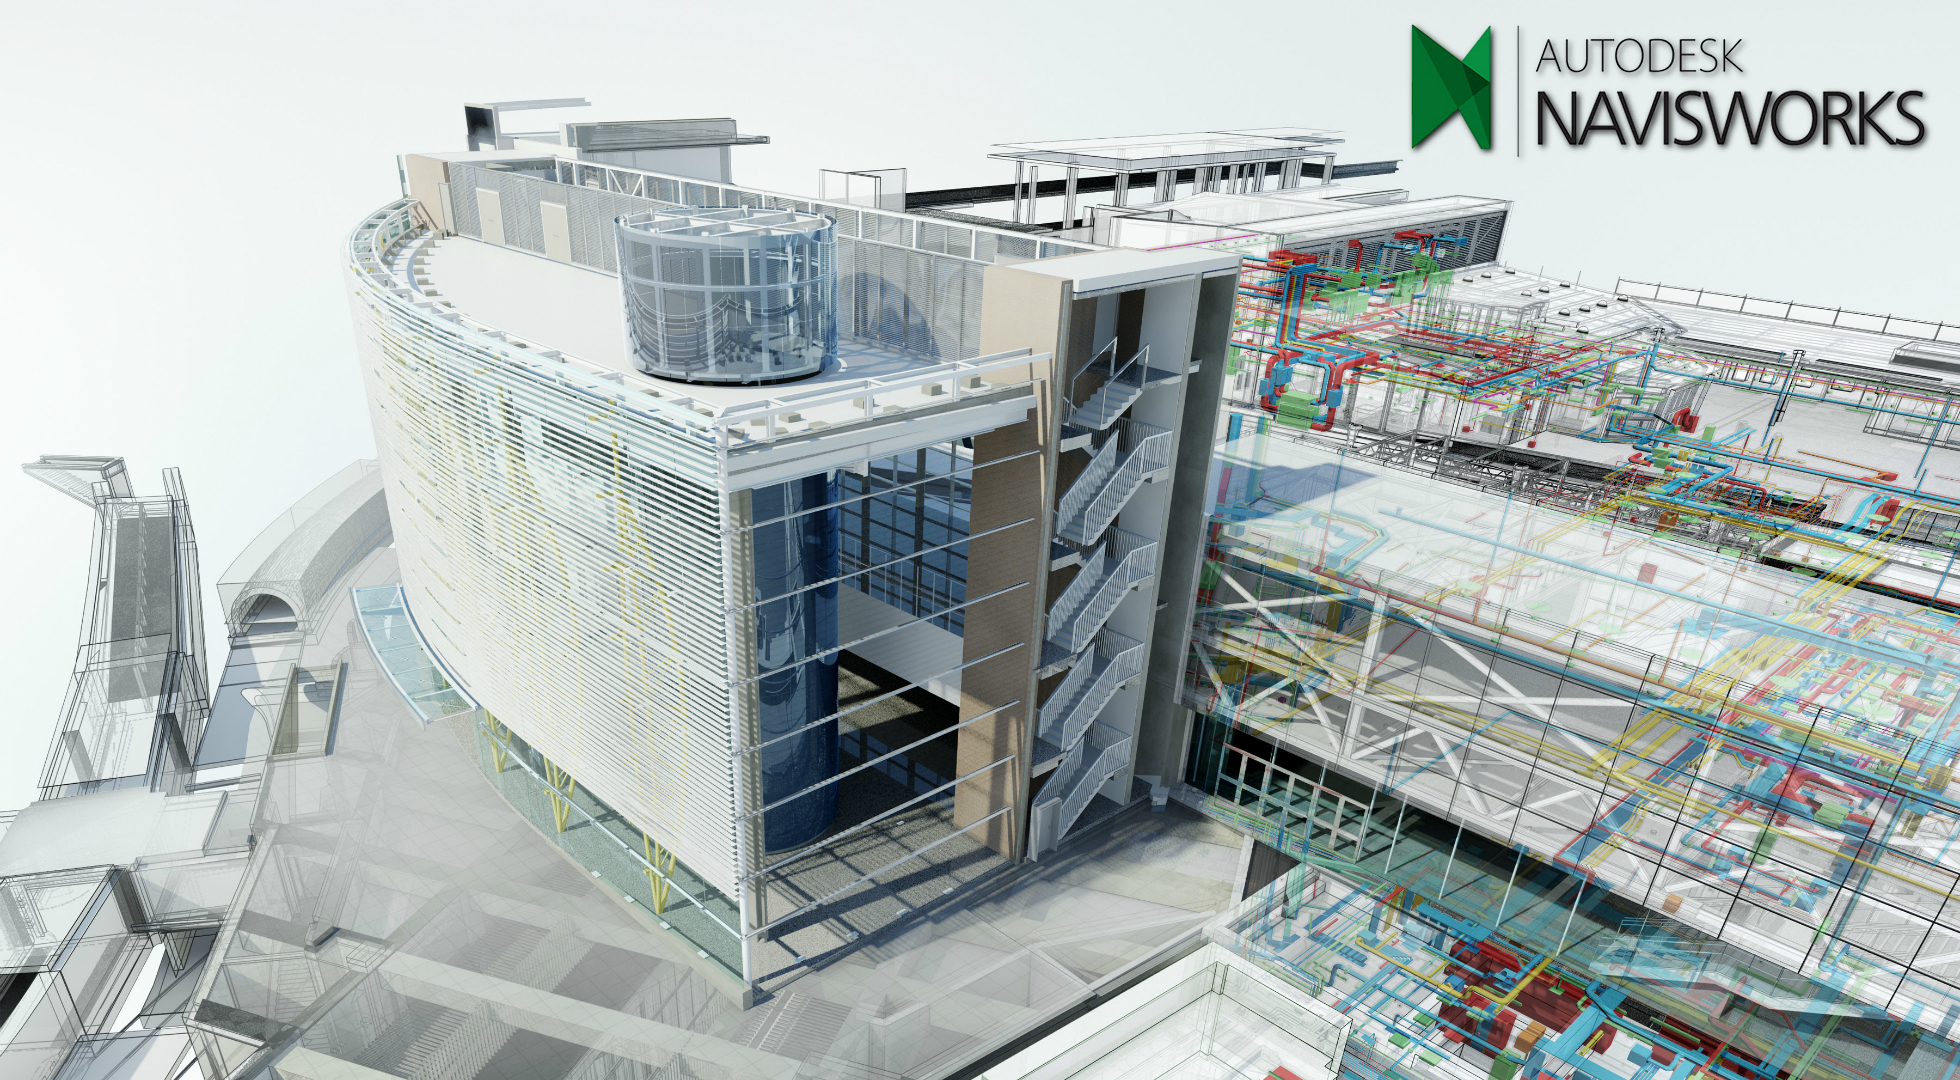 Navisworks
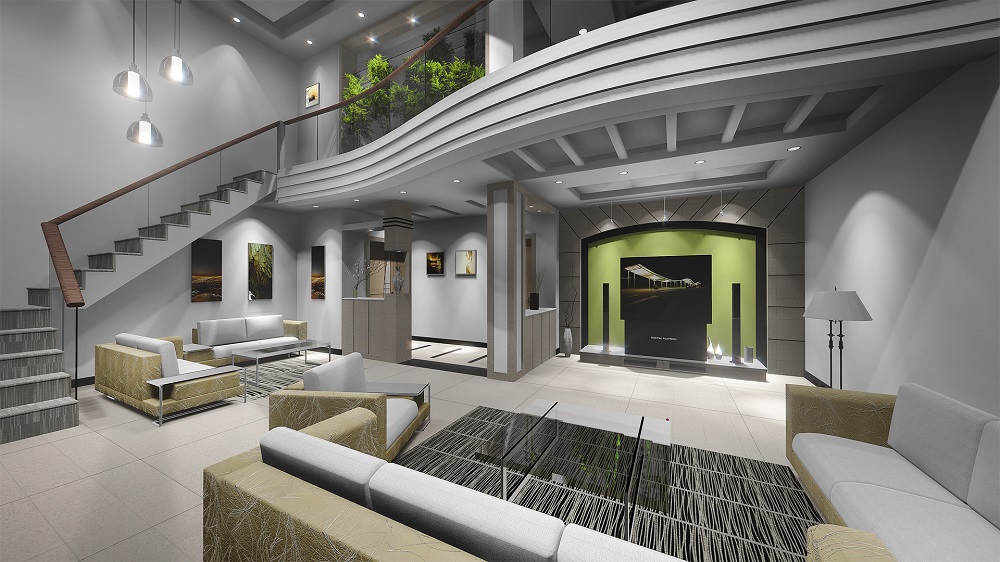 3ds Max
 3ds Max Professional
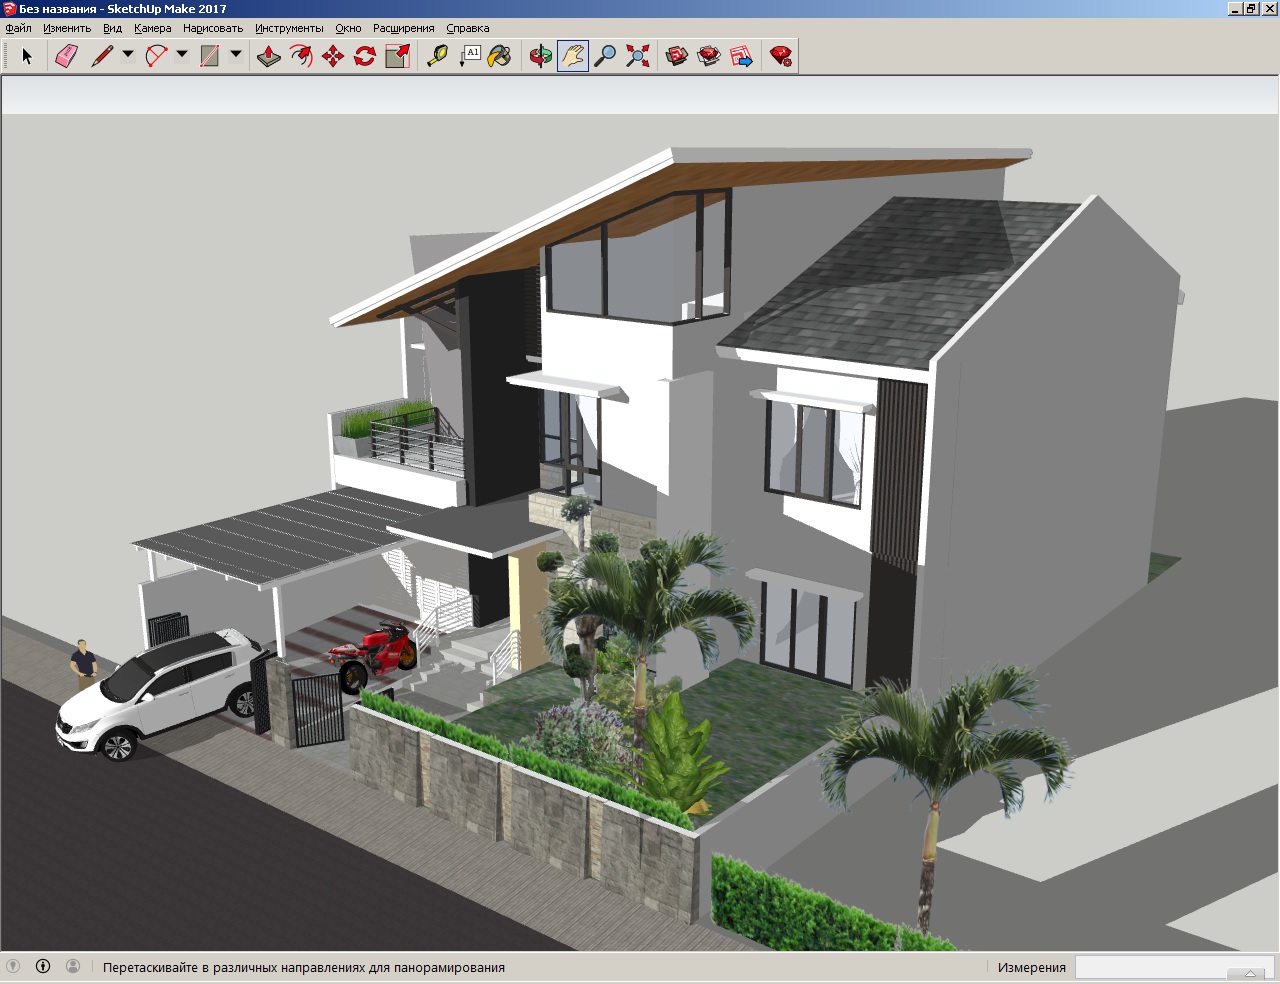 SketchUp
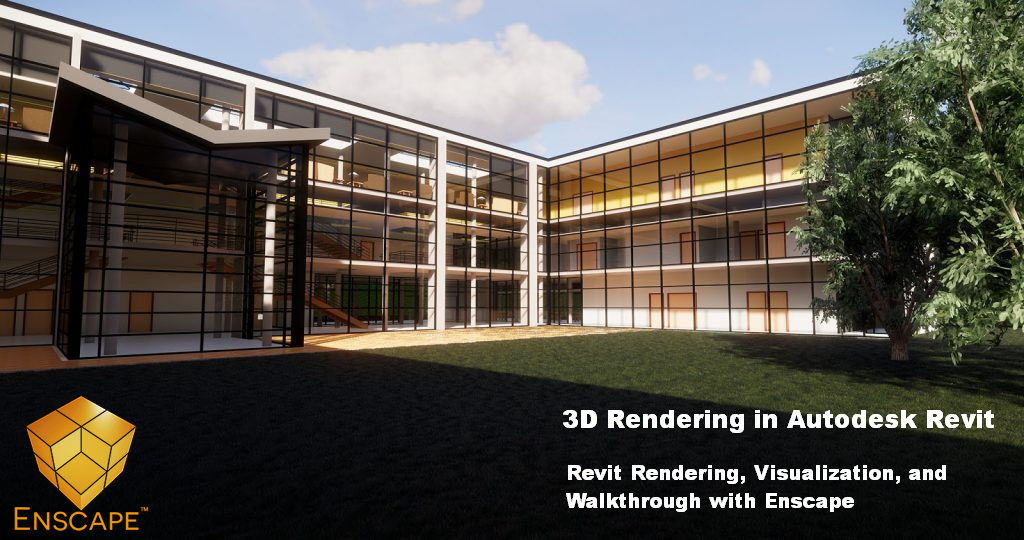 Enscape for Revit
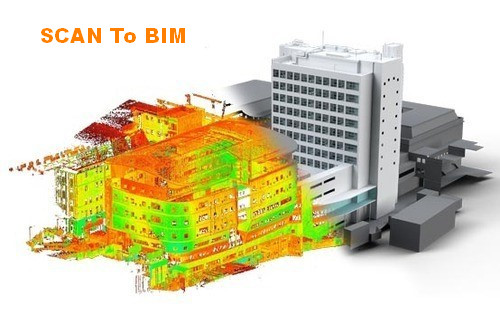 Scan To BIM
_010624043919987427.png) AutoCAD Master