Classroom & live online40 HoursVerifiable certificateSyllabus ↓
AutoCAD User (2D+3D) Course
Learn AutoCAD 2D drafting and 3D solid modeling: drawing, editing, layers, dimensions and plotting.
Your roadmap — from admission to certificate
1
Free counselling
Talk to our counsellor — choose the right course, batch time and mode.
2
Admission
Join at a CADD centre near you or online. You get your student login and ID card.
3
Learn step by step
40 Hours of hands-on AutoCAD User (2D+3D) classes — in the classroom or live online.
Getting Started with AutoCADDrawing Basics and Precision ToolsEditing and Modifying ObjectsLayers and Object PropertiesAnnotation: Text, Hatching and TablesDimensioningBlocks, Attributes and ReferencesLayouts, Viewports and Plotting3D Modeling Basics3D Editing, Views and Final Project
4
Practice & project
Exercises in every class and a final project, checked by your trainer.
5
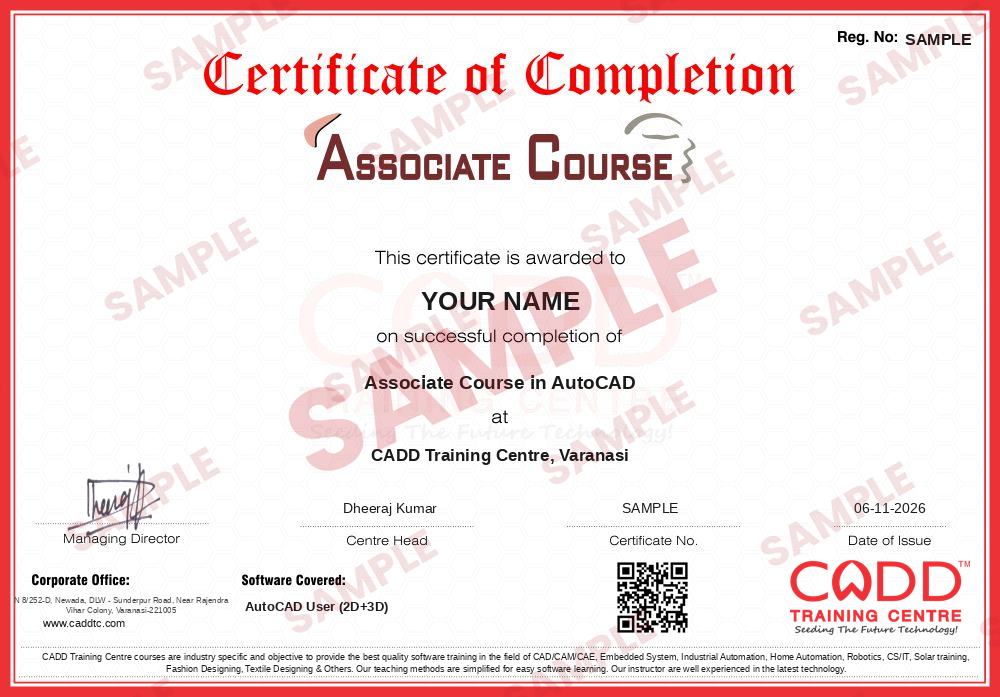
Course completion certificate + completion badge
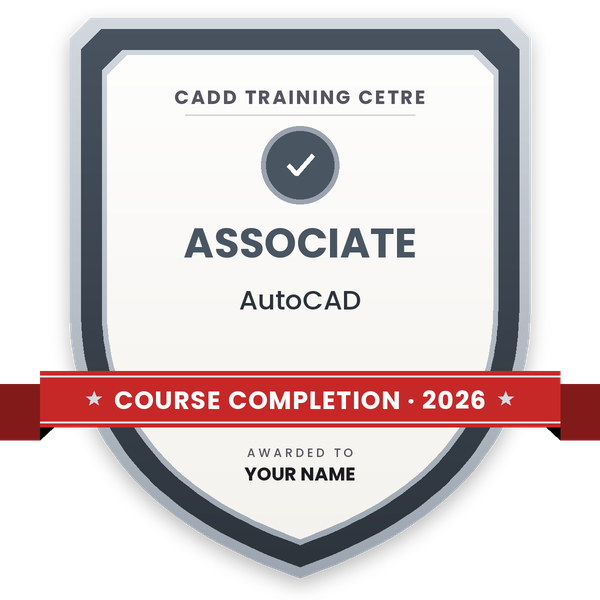
Finish the course and get your course-completion certificate and a digital completion badge with your name.
With your name and year · its own verify link · “Add to profile” on LinkedIn
6
Certification exam
Take the certification exam: a theory test and a practical task — at the centre or online.
7
Certified certificate + marksheet
Pass the exam and get the certified certificate with your marksheet. Anyone can check it online with its QR code.
8
Certified badge
Your certified badge — add it to LinkedIn and share it anywhere; it opens its own verify page.
Certified badge
Course
Associate Course in AutoCAD
Issued by
CADD Training Cetre
Training
Classroom or live online
How to earn
Pass the certification exam
You also get
Certified certificate + marksheet
With your name and year · its own verify link · “Add to profile” on LinkedIn
9
Make your CV & apply for jobs
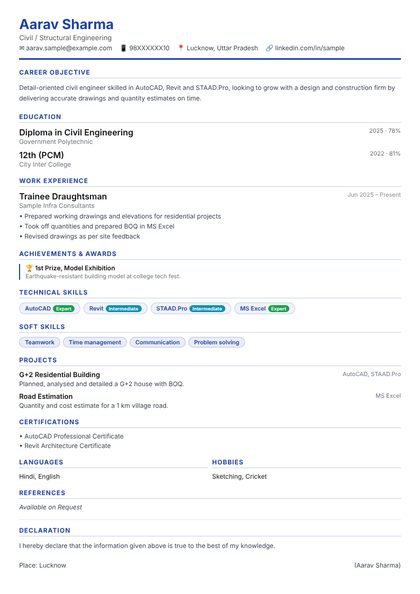
Make your CV in your student panel (Career → My CV) — your course, certificates and projects are added for you. Send it as a link with a preview picture, and apply to jobs and Hire Me requests from companies.
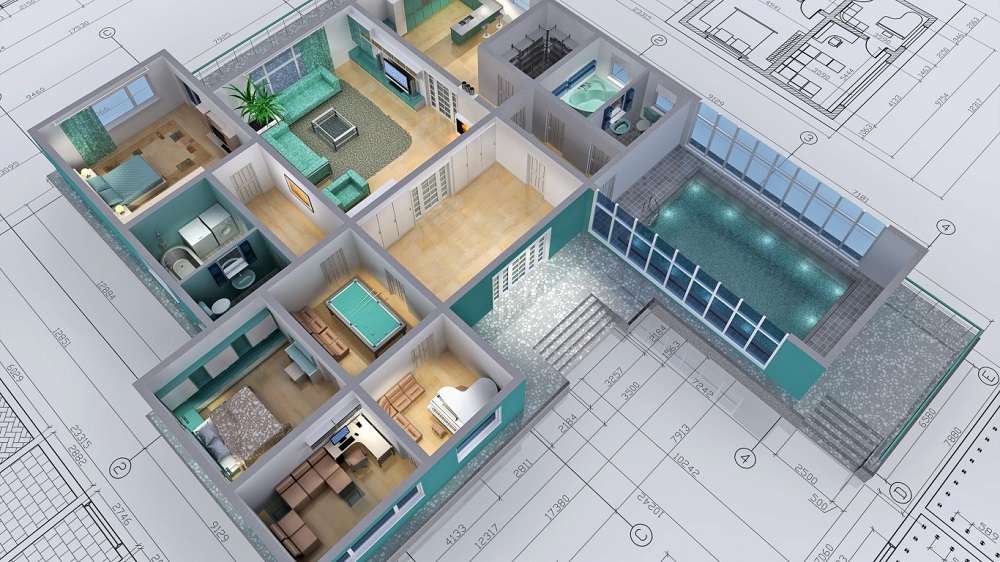
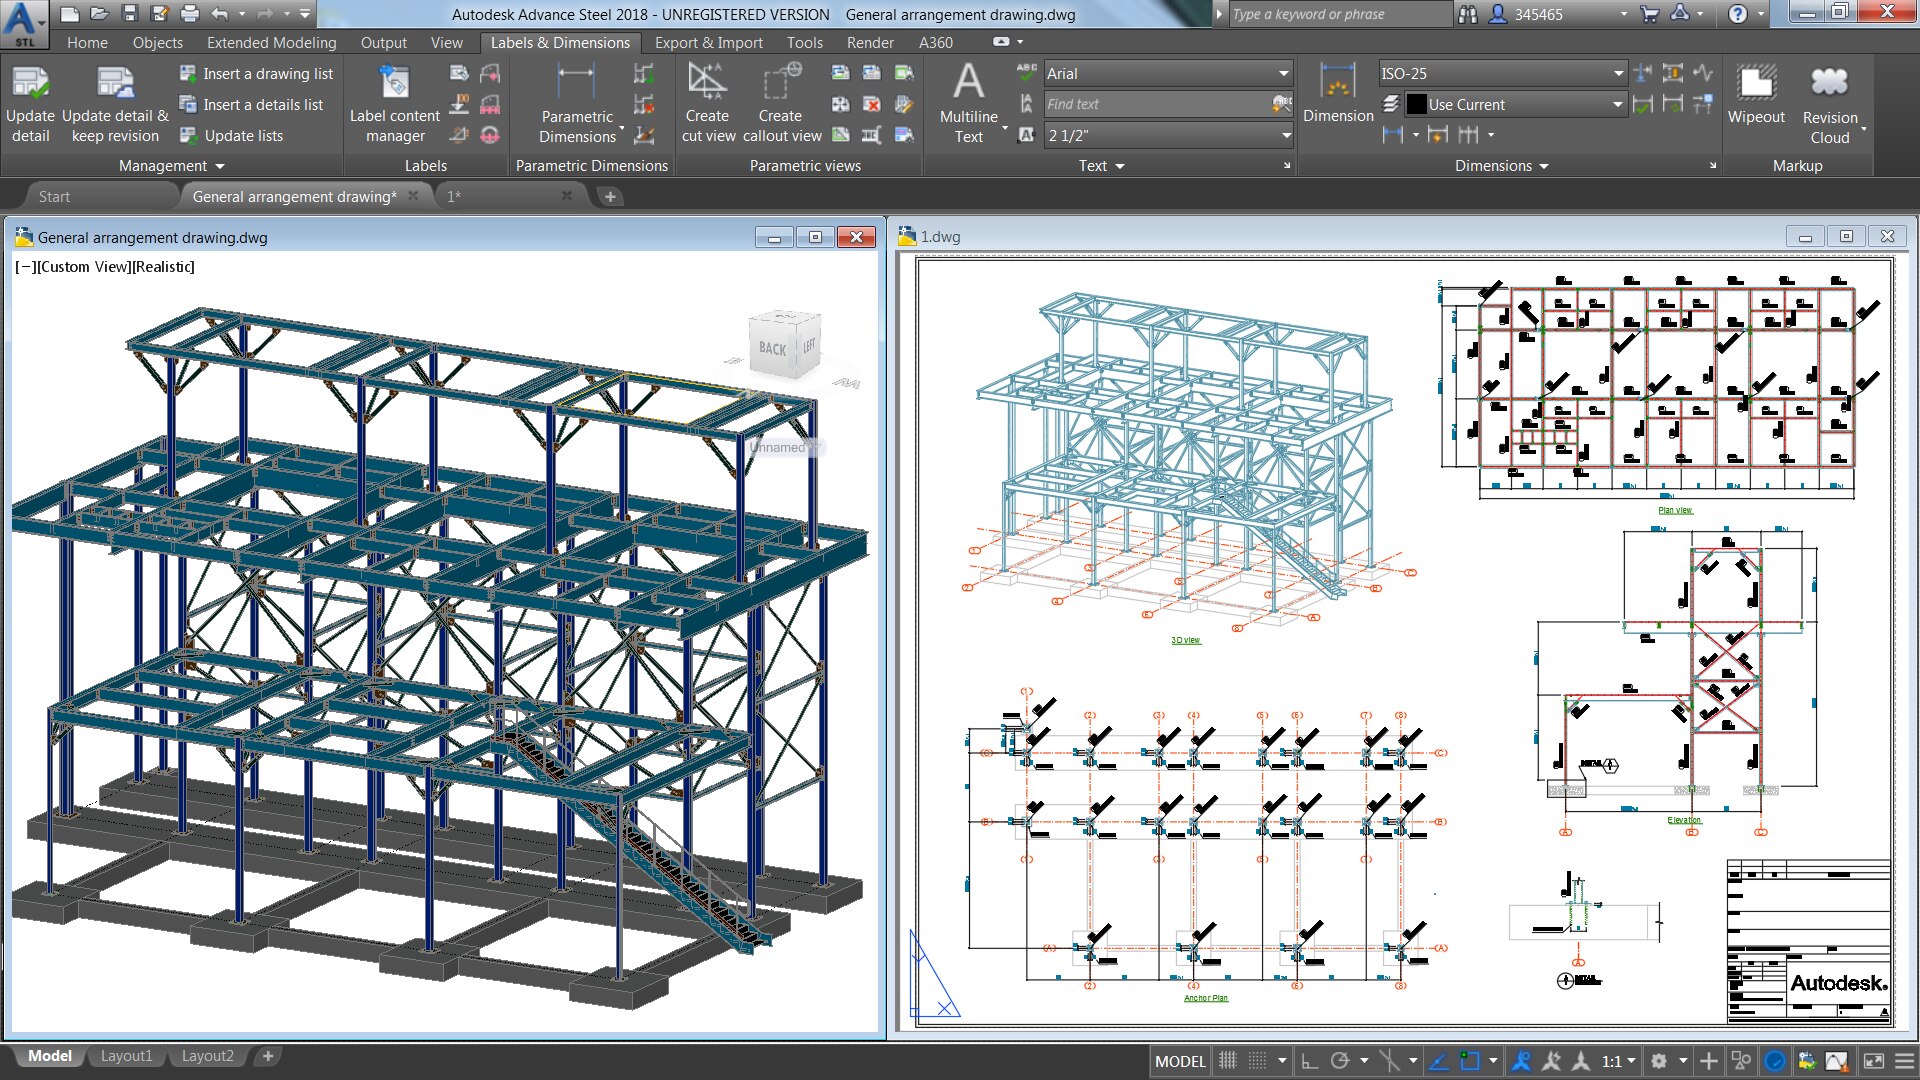
AutoCAD is a world-class 2D Drafting & 3D Modeling application. Its innovative interface, allows users to create nearly any design imaginable. The systematic project management tools make it easy to keep track of even the most complicated projects, and it makes for efficient coordination with colleagues. Its documentation tools allow users to share impressive presentations for both collaborators and clients.
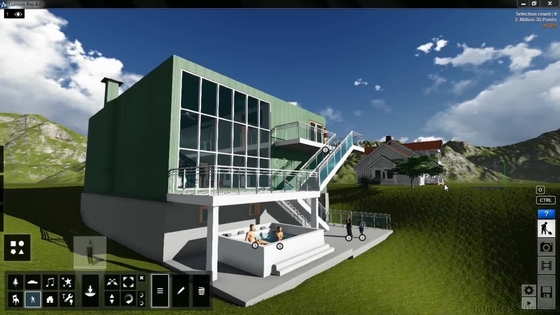
This course also introduces students to the fundamental concepts and workflows for creating 3D models with AutoCAD 3D. Students explore how to create and modify solid models.Creating 3D models helps users better visualize and Students learn how to present their designs that are created with CAD.
You will be able to
Draw accurate 2D drawings with coordinates, object snaps, polar tracking and ortho
Edit drawings quickly with move, copy, trim, extend, offset, array and grips
Organise drawings with layers, line types, blocks and attributes
Add text, dimensions, hatches and tables that follow drawing standards
Set up layouts and viewports and plot drawings to PDF or paper at the correct scale
Create and edit 3D solid models with extrude, revolve, sweep, loft and Boolean tools
Produce 2D views of a 3D model for documentation
Who it is for
Diploma, ITI and B.Tech students of civil, mechanical and electrical engineering
Architecture and interior design students who need drafting skills
Draughtsmen and site engineers moving from hand drawing to CAD
Beginners who want a first CAD course before an advanced programme
What you need
Basic computer skills (files, folders, keyboard and mouse)
Knowledge of engineering drawing basics is useful but not required
For live online classes: a Windows PC with at least 8 GB RAM and a three-button mouse
Courses that include AutoCAD User (2D+3D)
Associate Course in AutoCADAssociate Course · 40 Hours
Students rate the course after they finish it — their ratings appear here.
AutoCAD User (2D+3D) course — FAQ
What is AutoCAD used for?
AutoCAD is used to prepare 2D drawings and 3D models for buildings, machine parts, electrical layouts, interiors and site plans. Engineers, architects and draughtsmen use it every day to make accurate, scaled drawings for construction and manufacturing.
Who can join the AutoCAD User 2D and 3D course?
Anyone with basic computer skills can join: school pass-outs, ITI, diploma and B.Tech students, architecture students and working draughtsmen. No earlier CAD knowledge is needed.
How many hours is the AutoCAD 2D and 3D user course?
This course is 40 hours long. Most of the time goes into 2D drafting and documentation, followed by the main 3D solid modeling tools and a final practice project.
Is the AutoCAD course available online?
Yes. AutoCAD User (2D+3D) is taught live online as well as in CADD Training Centre classrooms. Online, you practise every drawing and 3D model on your PC with doubt clearing during the session.
Do I get a certificate after the AutoCAD course?
Yes. After the AutoCAD User (2D+3D) course and assessment you get a CADD Training Centre certificate that a design office can verify online through its QR code.
What jobs can I get after learning AutoCAD?
AutoCAD skills help in roles such as CAD draughtsman, junior design engineer, AutoCAD operator, site engineer who prepares drawings, and drafting assistant in architecture, interior and MEP firms.
Which course should I take after AutoCAD?
It depends on your field: civil students often move to Revit or STAAD Pro, mechanical students to SolidWorks, Creo or CATIA, and architecture students to SketchUp, Revit and rendering tools. The counsellor can suggest a path.
Can I learn AutoCAD 2D and 3D in one course?
Yes. This user-level course covers both. You first become fluent in 2D drafting, then learn how to build and edit 3D solids and take 2D views from them.