7,369+Students trained
8+Training centres
20Training fields
152+Software & subjects
⭐ Top career programs

Job-Ready Career Programs

Programs built around a real job — the right software in the right order. Start at Associate for an entry job, go Professional for the full role, or Master for the next level.

All career programs →
Structural Design Engineer
AssociateProfessionalMaster

Structural Design Engineer

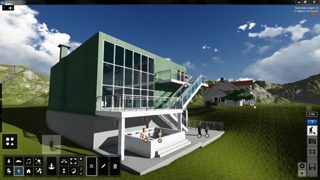
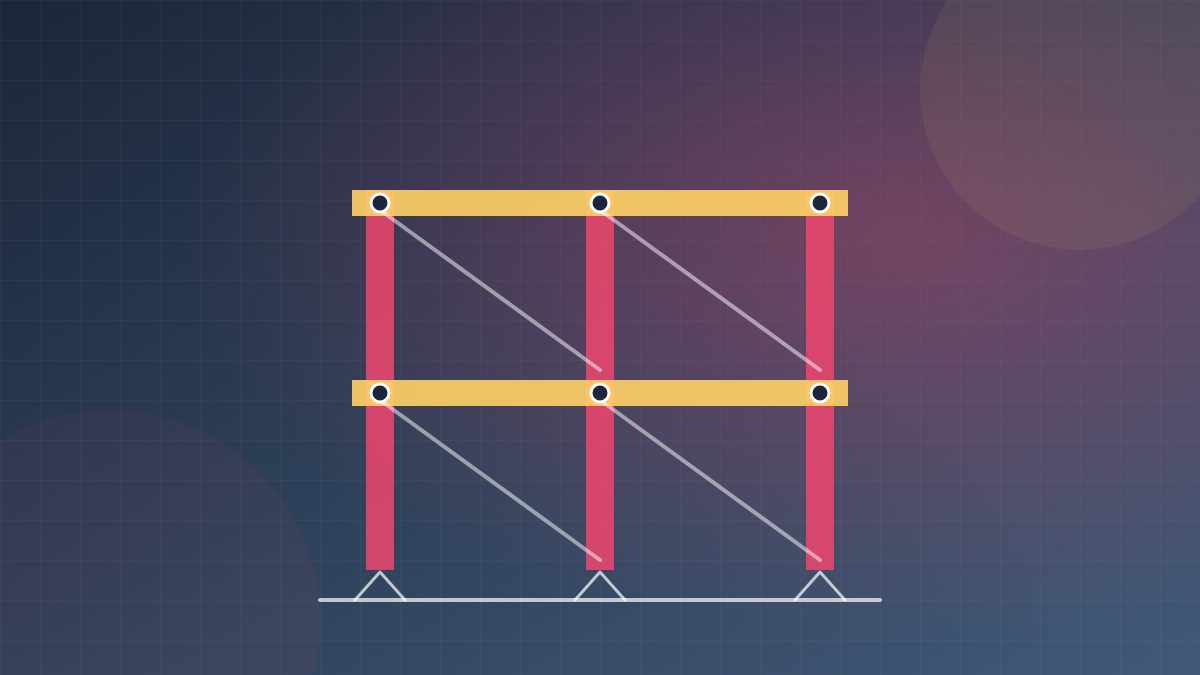
A structural design engineer analyses and designs the frames, slabs, beams, columns and foundations that keep buildings safe. This roadmap builds your skills in STAAD Pro, ETABS, RCDC, foundation design and Revit Structure.

AutoCAD 2DSTAAD Pro CONNECT EditionSTAAD Pro Advanced CONNECT EditionETABSSTAAD Foundation+2
7 software · 304 hours RoadmapEnquire
BIM Modeler
AssociateProfessionalMaster

BIM Modeler

A BIM modeler builds intelligent 3D building models that carry the data needed for drawings, quantities and coordination. This roadmap takes you through Revit Architecture, Structure and MEP, Navisworks, Dynamo and cloud collaboration.

AutoCAD 2DRevit Architecture ProfessionalRevit StructureRevit MEPNavisworks+2
7 software · 324 hours RoadmapEnquire
Interior Designer
AssociateProfessionalMaster

Interior Designer

An interior designer plans functional, attractive spaces and presents them through drawings and realistic 3D views. This roadmap builds your software skills in AutoCAD, SketchUp, V-Ray, 3ds Max, Photoshop and the basics of Vastu.

AutoCAD 2DSketchUpV-Ray3ds Max ProfessionalPhotoshop+1

6 software · 286 hours RoadmapEnquire
Mechanical Design Engineer
AssociateProfessionalMaster

Mechanical Design Engineer

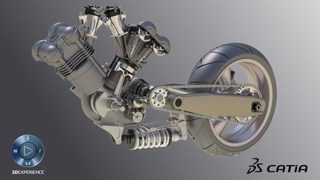
A mechanical design engineer turns product ideas into 3D models and manufacturing drawings. This roadmap takes you from drawing basics to SolidWorks modelling, sheet metal, GD&T and simulation.

Engineering DrawingAutoCAD MechanicalSolidworks for Design EngineerSolidworks for Sheetmetal DesignSolidWorks for Weldment+3
8 software · 260 hours RoadmapEnquire
Quantity Surveyor / Billing Engineer
AssociateProfessional

Quantity Surveyor / Billing Engineer

A quantity surveyor or billing engineer measures work, prepares estimates and BOQs, and certifies contractor and client bills. This roadmap covers AutoCAD take-off, Excel for estimation and billing, Primavera P6 and material management.

AutoCAD 2DMOS: Microsoft Office Excel AssociateMOS: Microsoft Office Excel ExpertPrimavera P6 Professional FundamentalsMaterial Management
5 software · 118 hours RoadmapEnquire
Piping Designer (Plant 3D)
AssociateProfessional

Piping Designer (Plant 3D)

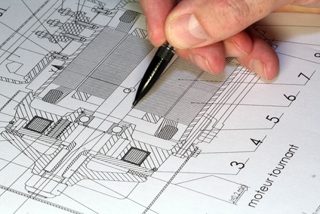
A piping designer plans how pipes, valves and equipment are laid out in a plant and produces the drawings used to build them. This roadmap covers drawing basics, AutoCAD 2D and 3D, AutoCAD Plant 3D and model review in Navisworks.

Engineering DrawingAutoCAD 2DAutoCAD 3DAutoCAD Plant 3DNavisworks

5 software · 160 hours RoadmapEnquire
Solar PV Design Engineer
AssociateProfessional

Solar PV Design Engineer

A solar PV design engineer plans rooftop and ground-mounted solar plants, from panel layout and shadow checks to energy yield and electrical drawings. This roadmap covers AutoCAD, SketchUp, PVsyst, AutoCAD Electrical and Excel.

AutoCAD 2DSketchUpPVsystAutoCAD ElectricalMOS: Microsoft Office Excel Associate

5 software · 214 hours RoadmapEnquire
Data Analyst (Excel, Power BI, Python)
AssociateProfessional

Data Analyst (Excel, Power BI, Python)

A data analyst cleans business data, finds patterns and presents them as reports and dashboards that help managers decide. This roadmap covers Excel from basic to advanced, Access databases, Power BI dashboards and Python for analysis.

MOS: Microsoft Office Excel AssociateMOS: Microsoft Office Excel ExpertMOS: Microsoft Office Access AssociatePower BIPython

5 software · 192 hours RoadmapEnquire
Why CADD Training Centre

Training that gets you hired

Industry software, certified trainers

Learn on the same tools design offices use, taught by trainers who work with them every day.
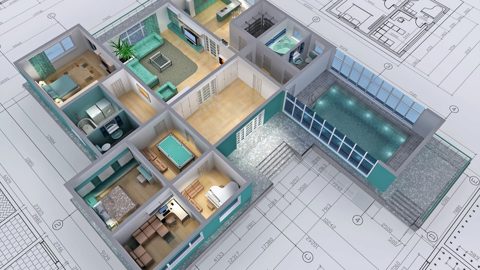

Learn by doing real projects

Every course ends in projects you can show — the best ones are featured on our website.

Certificate verified online

Your certificate and digital badge carry a code any employer can check on this website in seconds.

Placement support

Job alerts in your panel, a CV builder, and Hire Me — where companies find our certified students.

How it works

From enquiry to your first job

Four simple steps — our counsellor guides you through each one.

1

Enquire

Tell us what you want to learn. A counsellor calls you back.

2

Free counselling & demo

Pick the right course and batch time for your goal.

3

Learn with projects

Classroom or online classes, digital books and practice projects.

4

Get certified & hired

Pass your exam, share your verified certificate and apply for jobs.

Our students

What our students say

★★★★★
Great experience learning Catia for Design Engineer! I feel confident using it now thanks to the hands-on, practical training.
RRaviCATIA for Design Engineer
★★★★★
The AutoCAD Professional (2D+3D) training at CADD Training Centre was excellent — the instructor explained everything clearly and the practical exercises really helped.
RRaviAutoCAD Professional (2D+3D)
For companies

Hiring CAD & design talent?

Find certified students by city, field and software — or post a job and the right students are told the same day. Free.

  • Only certified students
  • Their CV and projects come to your e-mail
Partner with us

Open a CADD Training Centre

Bring 20 training fields to your city with our courses, digital books, exams, certificates and software platform.

  • Complete course & exam system
  • Brand, marketing and trainer support
Got a CADD certificate to check? Verify any certificate online in seconds. Verify a certificate
📄 Make your CV in minutes Free online CV / Resume maker — 25 professional designs, hints for every box, print-ready PDF.
Open the CV Maker →

Start your design career this month.

Tell us what you want to learn — our counsellor will call you with the course, fee and the next batch near you.