Talk to our counsellor — choose the right course, batch time and mode.
2
Admission
Join at a CADD centre near you or online. You get your student login and ID card.
3
Learn step by step
30 Hours of hands-on AutoCAD 2D classes — in the classroom or live online.
Getting Started with AutoCADPrecision Drawing ToolsModifying DrawingsDrawing OrganisationAnnotationBlocks and Reusable ContentLayouts, Plotting and Project
4
Practice & project
Exercises in every class and a final project, checked by your trainer.
5
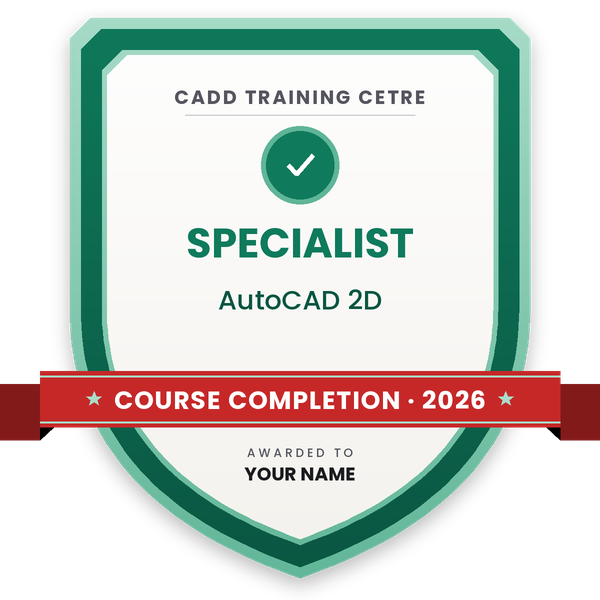
Course completion certificate + completion badge
Finish the course and get your course-completion certificate and a digital completion badge with your name.
Course-completion badge
Course
15 Days Training on AutoCAD 2D
Issued by
CADD Training Cetre
Training
Classroom or live online
How to earn
Complete the course and its project
With your name and year · its own verify link · “Add to profile” on LinkedIn
6
Certification exam
Take the certification exam: a theory test and a practical task — at the centre or online.
7
Certified certificate + marksheet
Pass the exam and get the certified certificate with your marksheet. Anyone can check it online with its QR code.
8
Certified badge
Your certified badge — add it to LinkedIn and share it anywhere; it opens its own verify page.
Certified badge
Course
15 Days Training on AutoCAD 2D
Issued by
CADD Training Cetre
Training
Classroom or live online
How to earn
Pass the certification exam
You also get
Certified certificate + marksheet
With your name and year · its own verify link · “Add to profile” on LinkedIn
9
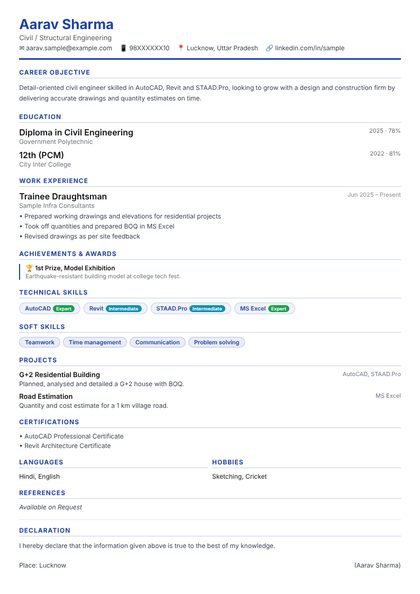
Make your CV & apply for jobs
Make your CV in your student panel (Career → My CV) — your course, certificates and projects are added for you. Send it as a link with a preview picture, and apply to jobs and Hire Me requests from companies.
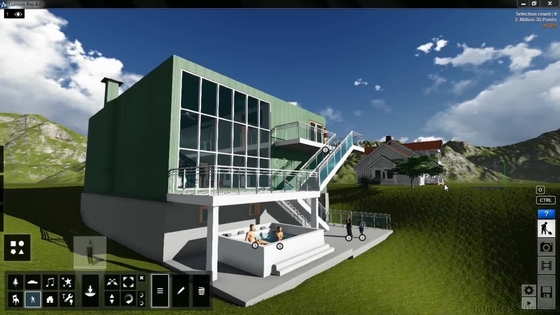
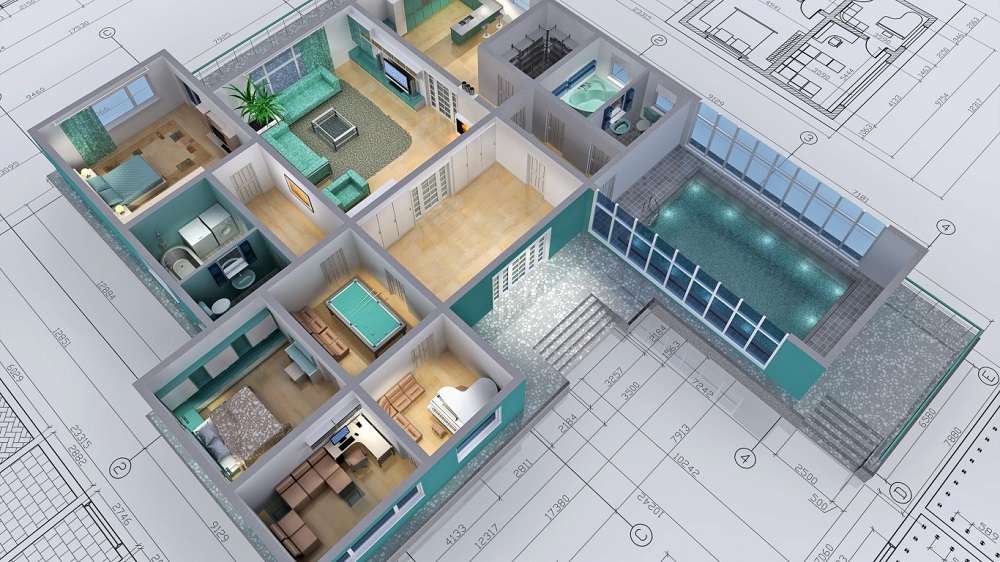
AutoCAD is a world-class 2D Drafting & 3D Modeling application. Its innovative interface, allows users to create nearly any design imaginable. The systematic project management tools make it easy to keep track of even the most complicated projects, and it makes for efficient coordination with colleagues. Its documentation tools allow users to share impressive presentations for both collaborators and clients.
You will be able to
Draw accurate 2D drawings using coordinates, object snaps and tracking
Edit drawings quickly with move, copy, trim, offset, fillet and array
Organise drawings with layers, linetypes and lineweights
Add dimensions, text, tables and hatches following drawing standards
Create and reuse blocks with attributes for symbols and title blocks
Set up layouts and viewports and plot drawings to scale
Prepare a complete working drawing for your own field
Who it is for
Civil, architecture, interior and mechanical students
Electrical, solar PV and agricultural engineering students
Surveyors and GIS students who need drafting skills
Summer and winter internship students
Working draughtsmen moving from manual to CAD drafting
What you need
Basic computer skills (files, folders, keyboard and mouse)
Basic engineering or technical drawing knowledge helps
For live online classes: a Windows PC with 8 GB RAM and stable internet
Courses that include AutoCAD 2D
15 Days Training on AutoCAD 2DSummer Internship · 30 Hours
AutoCAD interface: ribbon, command line, status bar
Starting, saving and opening drawings (DWG)
Units, limits and drawing setup
Zoom, pan and navigation
Selecting objects and command options
02Precision Drawing Tools5 topics+
Absolute, relative and polar coordinates
Line, circle, arc, rectangle, polygon, ellipse
Polyline and spline
Object Snap, Ortho, Polar Tracking and Object Snap Tracking
Dynamic input
03Modifying Drawings5 topics+
Move, copy, rotate, mirror and scale
Trim, extend, offset and stretch
Fillet, chamfer, break and join
Rectangular, polar and path arrays
Grips and the Properties palette
04Drawing Organisation5 topics+
Layers and Layer Properties Manager
Colour, linetype and lineweight
Match Properties and layer tools
Hatch and gradient fills
Groups and object visibility
05Annotation5 topics+
Text styles, single-line and multiline text
Dimension styles
Linear, aligned, angular, radius and diameter dimensions
Leaders and multileaders
Tables and annotative scaling
06Blocks and Reusable Content5 topics+
Creating and inserting blocks
Block attributes and title blocks
Design Center and Tool Palettes
External references (Xrefs)
Inquiry tools: distance, area, list
07Layouts, Plotting and Project5 topics+
Model space and paper space
Layouts and viewports at scale
Page setup, plot styles and PDF output
Project: field-specific working drawing
Certificate assessment
Ratings & reviews
Students rate the course after they finish it — their ratings appear here.
AutoCAD 2D course — FAQ
What is AutoCAD 2D used for?
AutoCAD 2D is used to prepare accurate technical drawings such as building plans, elevations, interior layouts, machine part drawings, electrical layouts and survey maps in civil, mechanical, electrical and many other fields.
Can I learn AutoCAD without an engineering background?
Yes. Anyone with basic computer skills can learn AutoCAD 2D. The course begins with the interface and simple drawing commands, and practice drawings are chosen to suit your field.
How long is the AutoCAD 2D course?
The AutoCAD 2D course is 30 hours long, covering drawing, editing, annotation, blocks, layouts and plotting.
Is AutoCAD training available online?
You can choose either: a CADD centre classroom or live online AutoCAD 2D classes, where you draft field-specific practice drawings on your PC while the trainer watches your command line.
Do I get a certificate after AutoCAD 2D?
Yes. The AutoCAD 2D certificate from CADD Training Centre is easy to check: a design office can scan its QR code or type the code into the online verification page.
What jobs can I get after learning AutoCAD?
AutoCAD skills lead to roles such as CAD draughtsman, AutoCAD operator, junior design engineer and drafting technician in construction, interior, manufacturing and electrical firms. Placement support is provided.
Should I learn AutoCAD 2D before 3D?
Yes. 2D drafting builds the command and precision skills that 3D modelling depends on, so AutoCAD 2D is the recommended first step before AutoCAD 3D or Revit.