A Creo design engineer models parts and assemblies, creates production drawings and prepares designs for manufacturing. This roadmap covers engineering drawing, GD&T and Creo for design, industrial design and production.
Understand projections, sections, dimensioning, fits and surface finish symbols, so your models and drawings follow proper standards from the start.
Learn datums, form, orientation, location and runout tolerances, and how they control the function and inspection of a part.
Learn sketching, part modelling, design intent, parameters, assemblies, sheet metal and detailed drawings, which together cover most of a design engineer's daily work.
Build freeform surfaces and styled shapes for covers, housings and consumer products, and combine them with solid features.
Learn manufacturing-oriented features, tooling and production documentation in Creo, so your designs can be made efficiently on the shop floor.
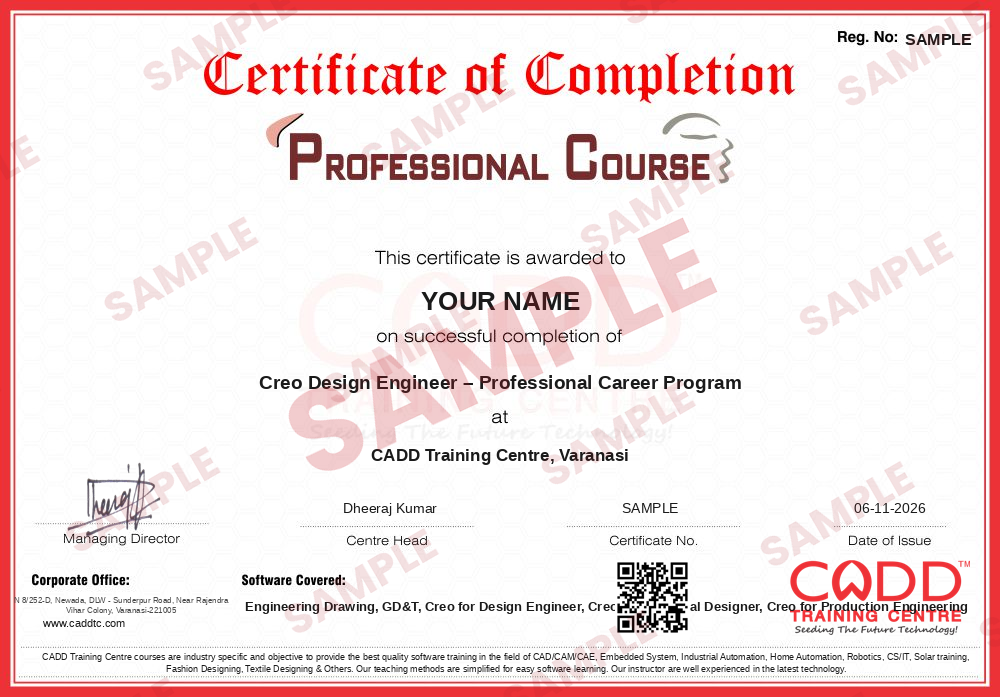
Finish the program and its project — you get the course-completion certificate and a digital completion badge with your name.
Take the certification exam: a theory test on the software of the program and a practical task of the job — at the centre or online.
Pass the exam and get the certified certificate with your marksheet. Anyone can check it online with its QR code.
Your certified badge — add it to LinkedIn and share it anywhere; it opens its own verify page.
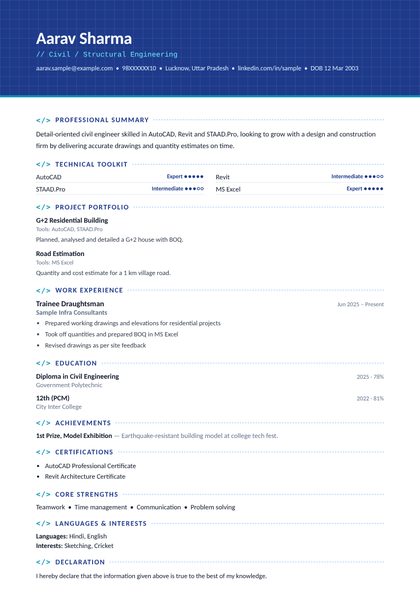
Make your CV in your student panel (Career → My CV) — your program, certificates and projects are added for you. Send it as a link with a preview picture, apply to jobs and answer Hire Me requests from companies.
The counsellor can shorten or extend this plan for your qualification and the time you have. Ask for your personal plan →
Join at the level that suits you — each level is a complete course you can enrol in.
Entry job — the first steps of the roadmap
The whole roadmap — every software of the job
A Creo design engineer uses PTC Creo to design mechanical products. The daily work includes modelling parts from sketches or customer data, building assemblies, checking fits and interferences, making design changes, creating sheet metal and surface features, and producing detailed 2D drawings with dimensions, tolerances and bills of material for manufacturing.
Creo is used in automotive and auto component companies, tractor and off-highway equipment makers, heavy engineering, industrial machinery, consumer products and engineering services firms that design for clients in India and abroad. Many of these companies use Creo across their whole product development process, so experience in it carries over between employers in the same industry.
Companies want design engineers who can model cleanly with proper design intent, so that models change easily and drawings stay correct. Knowing GD&T and how parts are actually manufactured makes a design engineer much more useful. This roadmap builds modelling skill along with drawing standards and production awareness.
Learn engineering drawing and GD&T, then Creo part modelling, assemblies and drawings. Model a few real products, such as a gearbox, a fixture or a sheet metal enclosure, with complete drawings for your portfolio.
Creo is widely used in automotive and auto component companies, tractor and heavy equipment makers, industrial machinery manufacturers and engineering services firms.
None is simply better. Each company chooses one, so the right software is the one used in the industry you want to join. Creo is strong in automotive and heavy engineering.
GD&T tells the manufacturer and inspector exactly how much a feature may vary while the part still works. Design engineers who apply it correctly produce drawings that lead to fewer rejected parts.
The roadmap above usually takes a few months with regular practice. Speed in modelling and drawing improves with work on real products.
Yes. CADD Training Centre runs classroom and live online classes for Creo, GD&T and engineering drawing, with practice on real mechanical parts.
More questions? Ask our counsellor or see all career roadmaps.
 Architectural Draughtsman & VisualizerAn architectural draughtsman and visualizer prepares working drawings and turns designs into realistic 3D images and walkthroughs. This roadmap covers AutoCAD, Revit, SketchUp, 3ds Max with V-Ray, Lumion and Photoshop.
 Interior DesignerAn interior designer plans functional, attractive spaces and presents them through drawings and realistic 3D views. This roadmap builds your software skills in AutoCAD, SketchUp, V-Ray, 3ds Max, Photoshop and the basics of Vastu.
 Mechanical Design EngineerA mechanical design engineer turns product ideas into 3D models and manufacturing drawings. This roadmap takes you from drawing basics to SolidWorks modelling, sheet metal, GD&T and simulation.
 Product / Industrial DesignerProduct and industrial designers shape how everyday products look, feel and get made. This roadmap builds surface modelling, design-for-moulding and photoreal rendering skills for a strong design portfolio.
 CAE / FEA AnalystA CAE / FEA analyst uses simulation to predict stress, vibration, heat and fluid flow before a product is built. This roadmap moves from 3D CAD to Ansys structural and CFD work plus result scripting.
 CNC ProgrammerA CNC programmer writes the G-code and CAM toolpaths that run turning and milling machines. This roadmap covers drawing reading, CNC operation, NC editing, part modelling and Mastercam programming.