Classroom & live online24 HoursVerifiable certificateSyllabus ↓
Autodesk BIM 360 Design Course
Learn BIM 360 Design: cloud worksharing for Revit, Design Collaboration packages, document management and issues.
Your roadmap — from admission to certificate
1
Free counselling
Talk to our counsellor — choose the right course, batch time and mode.
2
Admission
Join at a CADD centre near you or online. You get your student login and ID card.
3
Learn step by step
24 Hours of hands-on Autodesk BIM 360 Design classes — in the classroom or live online.
Introduction to Cloud CollaborationProject Setup and AdministrationDocument ManagementRevit Cloud WorksharingDesign Collaboration ModuleIssues, Coordination and Project Practice
4
Practice & project
Exercises in every class and a final project, checked by your trainer.
5
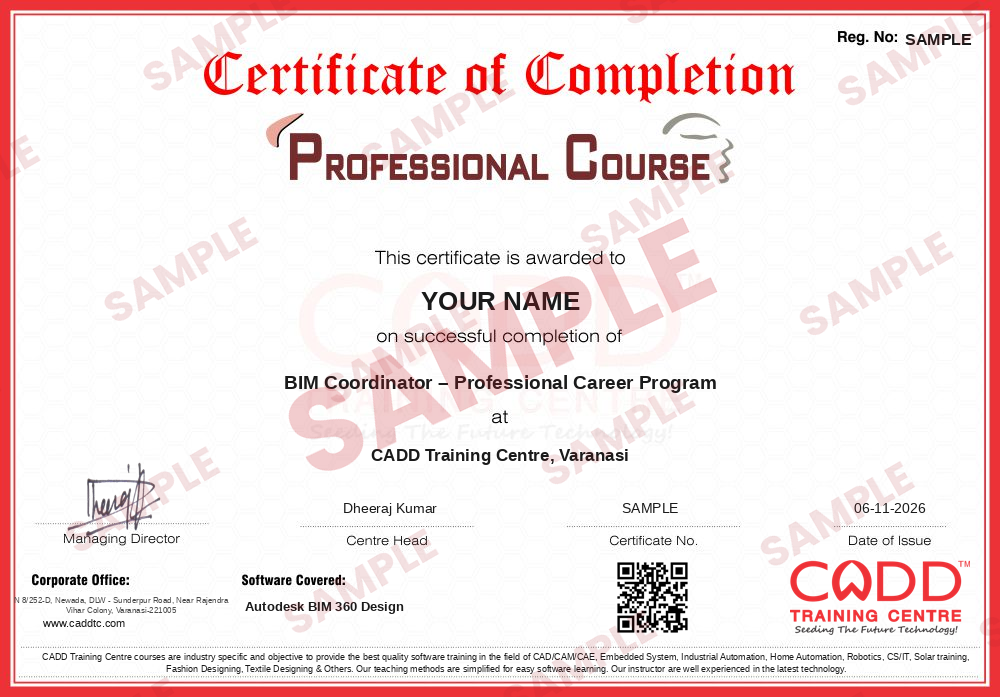
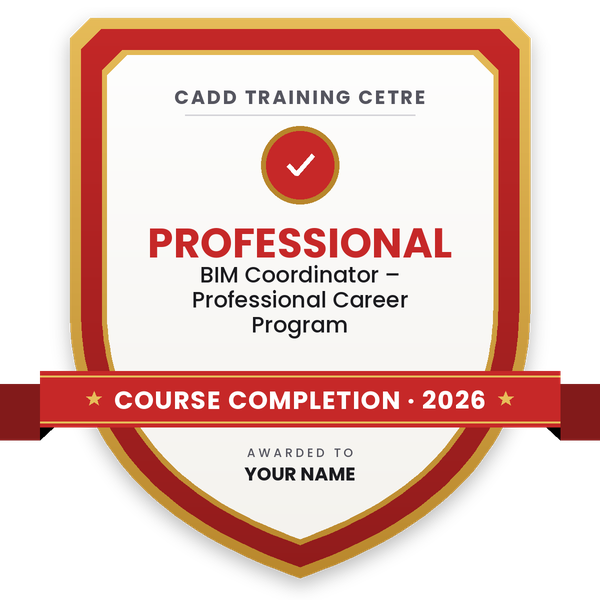
Course completion certificate + completion badge
Finish the course and get your course-completion certificate and a digital completion badge with your name.
Course-completion certificate (sample) — BIM Coordinator – Professional Career Program · verifiable online
Course-completion badge
Course
BIM Coordinator – Professional Career Program
Issued by
CADD Training Cetre
Training
Classroom or live online
How to earn
Complete the course and its project
With your name and year · its own verify link · “Add to profile” on LinkedIn
6
Certification exam
Take the certification exam: a theory test and a practical task — at the centre or online.
7
Certified certificate + marksheet
Pass the exam and get the certified certificate with your marksheet. Anyone can check it online with its QR code.
8
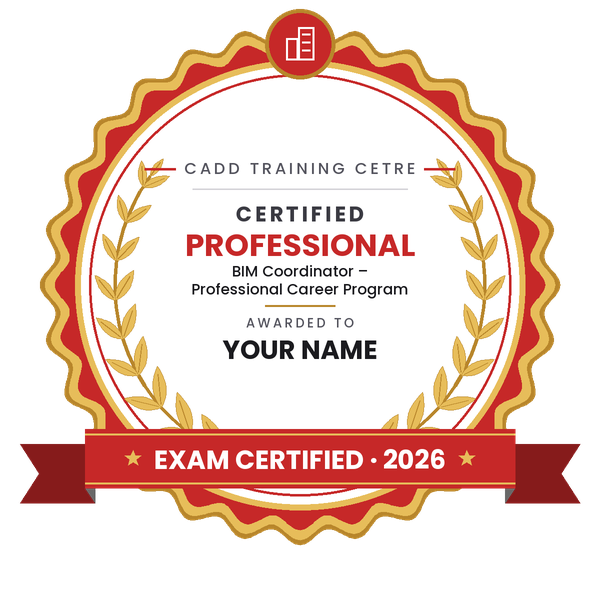
Certified badge
Your certified badge — add it to LinkedIn and share it anywhere; it opens its own verify page.
Certified badge
Course
BIM Coordinator – Professional Career Program
Issued by
CADD Training Cetre
Training
Classroom or live online
How to earn
Pass the certification exam
You also get
Certified certificate + marksheet
With your name and year · its own verify link · “Add to profile” on LinkedIn
9
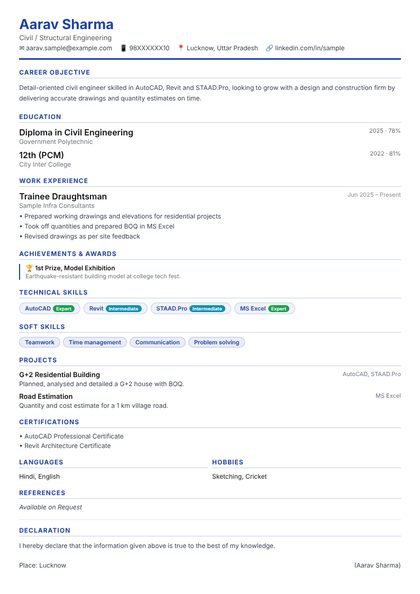
Make your CV & apply for jobs
Make your CV in your student panel (Career → My CV) — your course, certificates and projects are added for you. Send it as a link with a preview picture, and apply to jobs and Hire Me requests from companies.
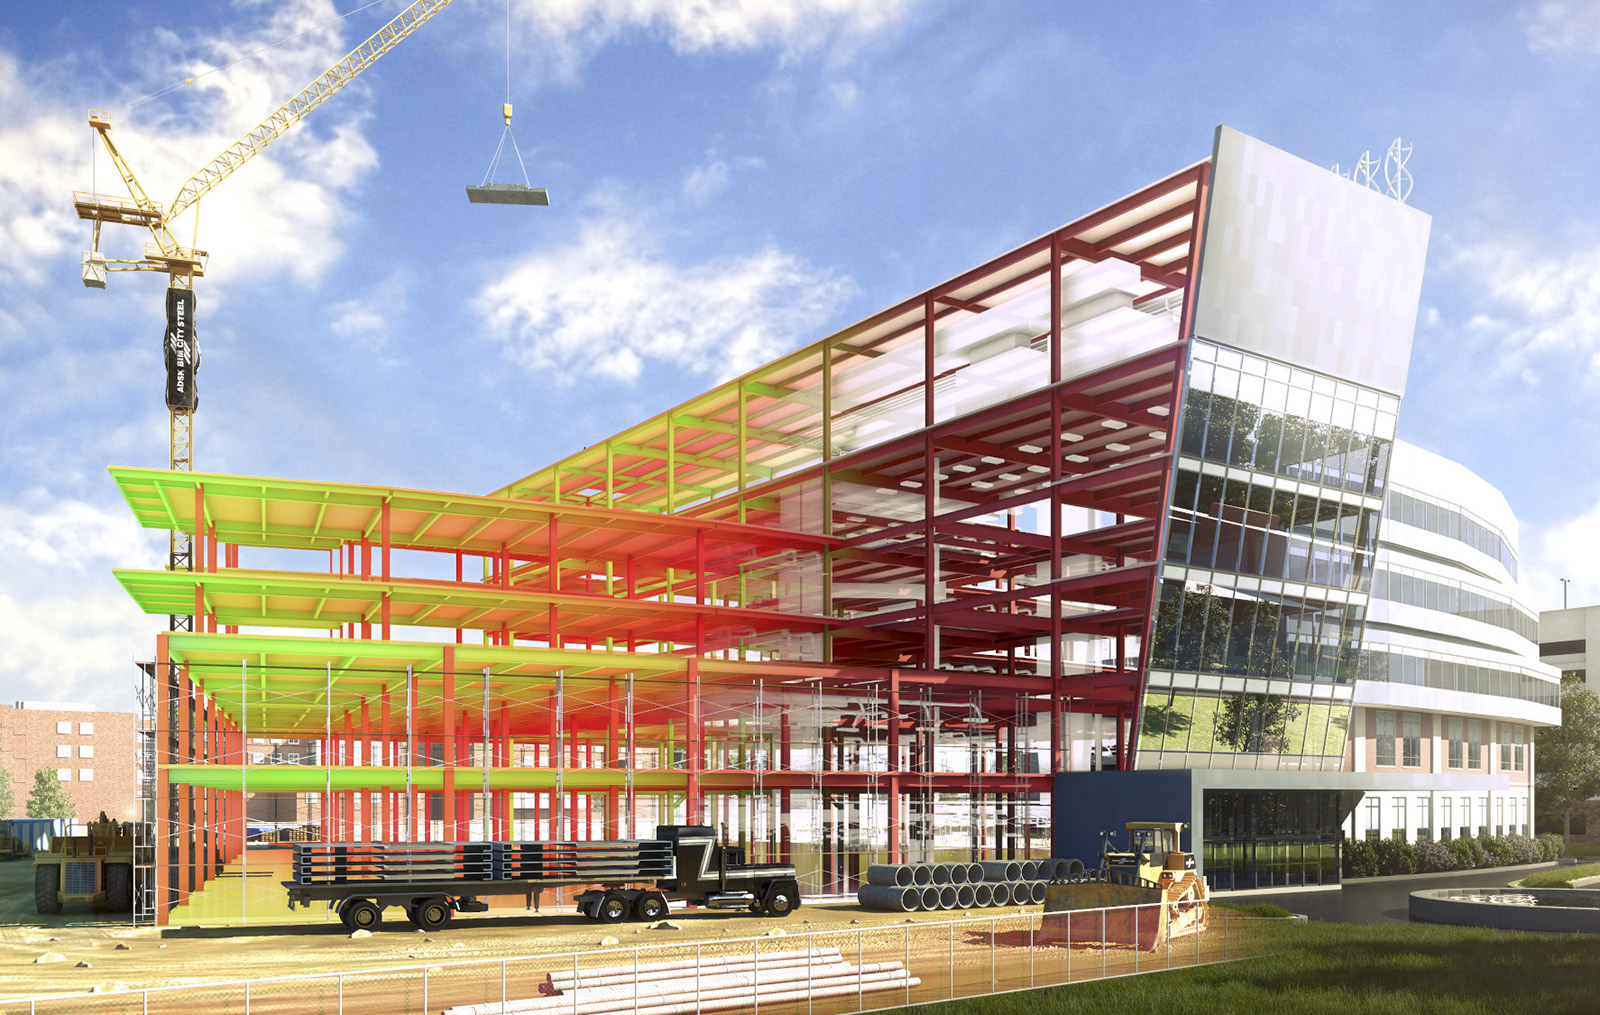
Autodesk BIM 360 Design, part of Autodesk Construction Cloud, continues to add critical features and services, including a new Europe-based data center offering for primary storage of project data, and a connection to Collaboration for Plant 3D. BIM 360 Design helps architecture, engineering and construction (AEC) professionals collaborate in real-time from anywhere, and within their own company or with different companies and disciplines.
You will be able to
Explain how BIM 360 and Autodesk Construction Cloud support project collaboration
Set up projects, members, companies, roles and folder permissions
Upload, version, view and mark up drawings and models in Document Management
Initiate Revit cloud worksharing and work in cloud-hosted central models
Share and consume packages between teams using Design Collaboration
Track design issues, markups and reviews across disciplines
Use Desktop Connector to work with cloud files from Windows
Who it is for
Revit users working in multi-discipline or multi-office teams
BIM coordinators and BIM managers
Architects, structural and MEP engineers in consultancy firms
Project managers who review models and drawings online
What you need
Working knowledge of Revit and worksharing basics
A stable internet connection
Access to an Autodesk account; a Windows PC with Revit for live online classes
Courses that include Autodesk BIM 360 Design
BIM Coordinator – Professional Career ProgramProfessional Career Program · 294 Hours · 6 software
Coordination between architecture, structure and MEP
06Issues, Coordination and Project Practice4 topics+
Creating and assigning issues
Model Coordination and clash overview
Reports and activity logs
Multi-discipline collaboration exercise
Ratings & reviews
Students rate the course after they finish it — their ratings appear here.
Autodesk BIM 360 Design course — FAQ
What is BIM 360 Design used for?
BIM 360 Design lets project teams work on the same Revit models through the cloud. It combines Revit cloud worksharing, Design Collaboration packages and document management so offices in different places can coordinate.
Is BIM 360 the same as Autodesk Construction Cloud?
They are closely related. Autodesk is moving BIM 360 tools into Autodesk Construction Cloud, with Autodesk Docs for documents. The course explains both so you can work on either platform.
Who should learn BIM 360?
Revit users, BIM coordinators, BIM managers and project managers who work with teams in different offices or companies should learn it. Basic Revit knowledge is required.
How long is the BIM 360 Design course?
The BIM 360 Design course is 24 Hours long, covering project setup, document management, cloud worksharing and Design Collaboration.
Can I take BIM 360 training online?
Yes. BIM 360 Design is taught in the classroom at CADD centres or in live online classes. Because the work happens in the cloud, a steady internet connection matters more than the venue.
Will I get a certificate for BIM 360 training?
Yes. Completing BIM 360 Design training earns a CADD Training Centre certificate, and an employer can confirm it on our website by its QR code or verification code.
What jobs need BIM 360 skills?
BIM 360 skills are useful for BIM coordinators, BIM managers, document controllers, Revit modellers and design managers on large and international projects.