Classroom & live online60 HoursVerifiable certificateSyllabus ↓
Revit Architecture Associate Course
Learn Autodesk Revit for architecture: BIM modelling, walls, floors, roofs, views and drawing sheets.
Your roadmap — from admission to certificate
1
Free counselling
Talk to our counsellor — choose the right course, batch time and mode.
2
Admission
Join at a CADD centre near you or online. You get your student login and ID card.
3
Learn step by step
60 Hours of hands-on Revit Architecture Associate classes — in the classroom or live online.
Revit FundamentalsGetting Started With Revit ArchitectureModeling Building EssentialsBasic Modifying and Reporting toolsWalls - An In-Depth LookModelling Building Core ElementsModelling Building InteriorsComponents and FamiliesDimensions and ConstraintsAdvanced Modeling Tools & Techniques
4
Practice & project
Exercises in every class and a final project, checked by your trainer.
5
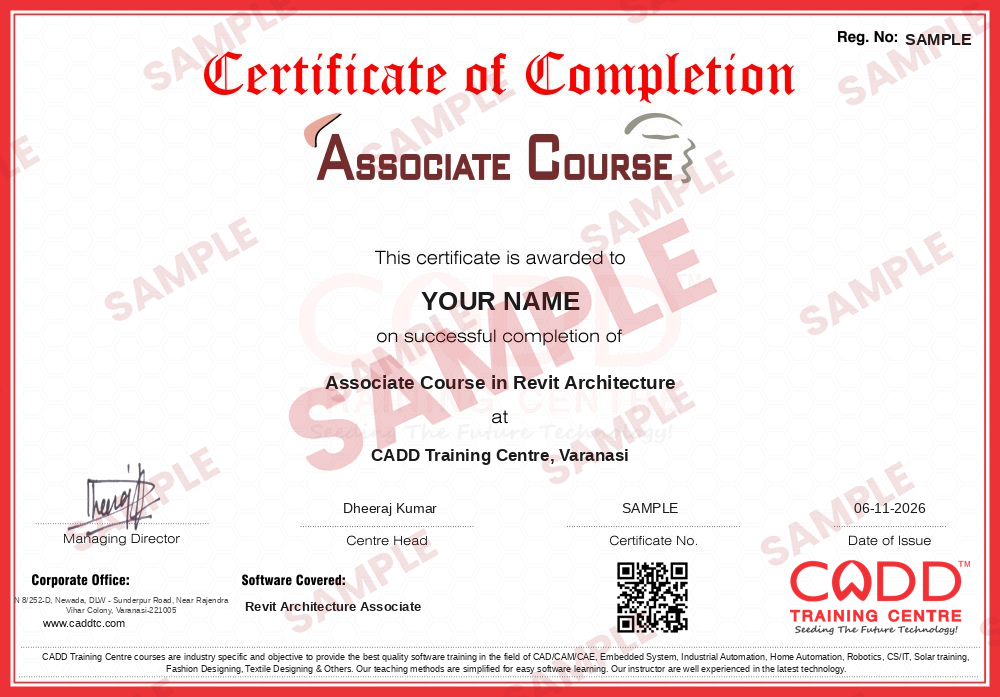
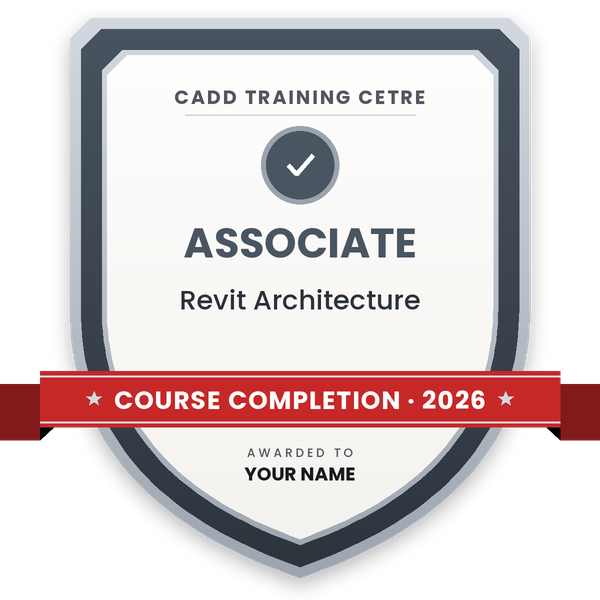
Course completion certificate + completion badge
Finish the course and get your course-completion certificate and a digital completion badge with your name.
With your name and year · its own verify link · “Add to profile” on LinkedIn
6
Certification exam
Take the certification exam: a theory test and a practical task — at the centre or online.
7
Certified certificate + marksheet
Pass the exam and get the certified certificate with your marksheet. Anyone can check it online with its QR code.
8
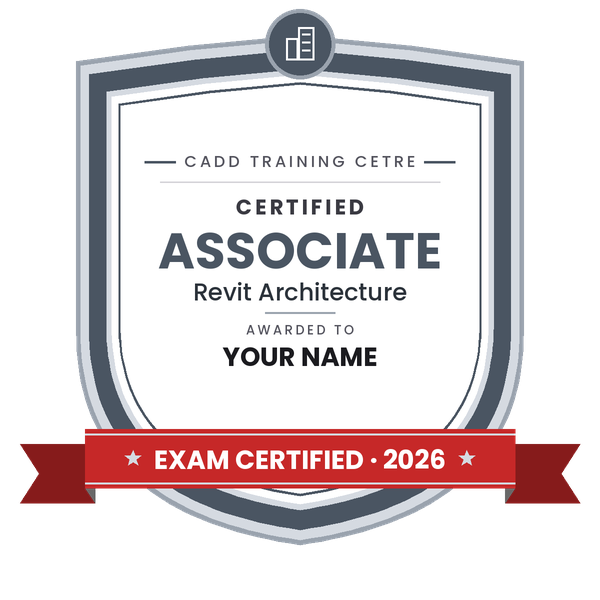
Certified badge
Your certified badge — add it to LinkedIn and share it anywhere; it opens its own verify page.
Certified badge
Course
Associate Course in Revit Architecture
Issued by
CADD Training Cetre
Training
Classroom or live online
How to earn
Pass the certification exam
You also get
Certified certificate + marksheet
With your name and year · its own verify link · “Add to profile” on LinkedIn
9
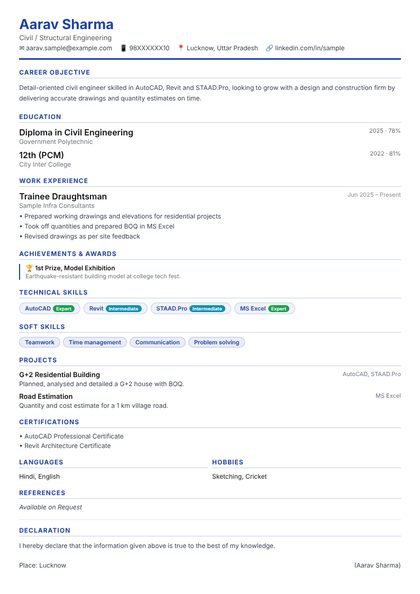
Make your CV & apply for jobs
Make your CV in your student panel (Career → My CV) — your course, certificates and projects are added for you. Send it as a link with a preview picture, and apply to jobs and Hire Me requests from companies.
Architecture careers start with Autodesk Revit software training—no experience required.
Revit Architecture is a building design and documentation system that works the way architects and designers think. With Autodesk Revit Architecture, architects and designers get back to what they love, designing buildings, without their software getting in the way. Students will be able to Describe the benefits of Building Information Modeling.
You will be able to
Explain the benefits of Building Information Modelling over 2D drafting
Set up levels and grids and model walls, doors, windows, floors and roofs
Create stairs, railings, ceilings and curtain walls for a building model
Generate plans, sections, elevations and 3D views from a single model
Add dimensions, tags, schedules and annotation to views
Place views on sheets and print or export a complete drawing set
Who it is for
Architecture and civil engineering students
Interior design students and professionals
AutoCAD draughtsmen who want to move to BIM
Fresh graduates preparing for roles in architectural firms
What you need
Basic computer skills and understanding of building drawings
AutoCAD knowledge is helpful but not essential
A 64-bit Windows PC with at least 16 GB RAM is recommended for live online classes
Courses that include Revit Architecture Associate
Associate Course in Revit ArchitectureAssociate Course · 60 Hours
Creating/Modifying Object Styles with Using Line Weight/Line Pattern
Understanding & Using Detail Level
Elements: Hide/Unhide & Temporarily Hide/Isolate
Understanding & Controlling Visibility and Graphic
16Site Design6 topics+
Creating a Toposurface Using Points/CAD File/Point File
Using Building PAD, Subregions and Split/Merging Surfaces
Add Parking and Site Components
Understanding Project North , True North & Rotating True North
Specifying The Location, Weather and Site
Enabling Sun Path Diagram & Creating Solar Study
17Working With Family Creation4 topics+
Introducing Form Creation
Creating Solid Extrusions and Blends
Creating Solid Revolves, Solid Sweeps and Swept Blends
Creating Void Forms, Reference Planes and Reference Lines
18Managing Settings4 topics+
Understanding Project Template Files
Creating Own Template Files
Adding/Removing Keyboard Shortcuts
Using the Options Dialog
19Presentation Views5 topics+
Create a Perspective View & Uncropped Perspective Views
Work in a 3D View & Perspective Views
Working with a Section Box
Creating a Decals & Managing Decals Types
Managing The Shadows & Photographic Exposure
20Rendering and Walkthroughs19 topics+
Introducing Rendering Workflow
Understanding the Rendering Quality Settings & Test Render
Preparing a View for Best Rendering Performance
Understanding the Rendering Output Settings
Using Lighting Fixtures for Rendering
Creating New Lighting Fixtures
Using an IES File for a Light Source
Applying a Lighting Scheme for a Rendering
Managing Lighting Fixtures for Rendering
Defining the Sun Settings for a Rendering
Understanding & Defining the Rendering Background
Adding Plants and Entourage to the Scene
Creating a Rendered Image
Understanding Exposure Controls
Saving and Displaying Renderings in the Project
Creating a Walkthrough Path
Editing a Walkthrough Path & Frames
Controlling Walkthrough Playback
Exporting a Walkthrough
21Leveraging Other Files5 topics+
Importing and Managing Image Files
Linking and Importing CAD Files
Managing Linked/Imported CAD Files
Exporting to 2D/3D CAD Formats
Exporting Views to Image Files
22Sketching Elements10 topics+
Working with Listening Dimensions
Understanding the Sketching Terminology and Element
Sketch a Line, Rectangle and Circle
Sketch an Inscribed and Circumscribed Polygon
Sketch a Start-End-Radius, Center-Ends and Tangent Arcs
Sketching Ellipses in Revit
Sketching Splines in Revit
Modifying Sketched Elements
Closing an Open Loop
Sketching a Fillet Arc
23Working with Selection Method in Revit11 topics+
Understanding Ways to Select Revit Elements
Selecting Elements with Polygon Method
Selecting Multiple Elements
Selecting Family Type Elements
Determining How Many Elements Are Selected
Selecting Revit Elements Using a Filter
Selecting Chain Elements in Revit
Selecting Part of a Chain in Revit
Selecting Joined Elements at a Point
Understanding and Selecting an Element with/without the Element ID
Restore a Selection and Removing Elements from a Selection
Ratings & reviews
Students rate the course after they finish it — their ratings appear here.
Revit Architecture Associate course — FAQ
What is Revit Architecture used for?
Revit is used by architects and designers to build a 3D information model of a building, from which plans, sections, elevations, schedules and 3D views are produced and kept in sync automatically.
Can I learn Revit without knowing AutoCAD?
Yes. Revit works differently from AutoCAD, so beginners can start directly. Understanding building drawings helps, and AutoCAD users simply adapt faster to the documentation part.
How long is the Revit Architecture Associate course?
The Revit Architecture Associate course is 60 hours long and focuses on core modelling and documentation through a complete building project.
Is the Revit course offered online?
You can choose either: a CADD centre classroom or live online Revit Architecture Associate classes, where a trainer guides you through the building project on your own PC.
Do I get a certificate after completing the Revit course?
You receive a CADD Training Centre certificate for Revit Architecture Associate. Its unique verification code lets an architectural firm check it online at any time.
What jobs can I get after learning Revit?
Revit skills lead to roles such as BIM modeller, Revit technician, architectural assistant, junior architect and interior designer in design firms and construction companies.
Is Revit hard to learn for beginners?
Revit has many features, but the basics are logical: you model real building elements rather than lines. With regular hands-on practice most beginners become comfortable within the course and grow further with projects.
What should I learn after Revit Architecture Associate?
Many students continue with Revit Architecture Professional for advanced families and documentation, or add Revit Structure, Revit MEP or a rendering tool such as Enscape.