V-Ray course: realistic materials, lighting, cameras and render settings for interior, exterior and product images.
Talk to our counsellor — choose the right course, batch time and mode.
Join at a CADD centre near you or online. You get your student login and ID card.
30 Hours of hands-on V-Ray classes — in the classroom or live online.
Exercises in every class and a final project, checked by your trainer.
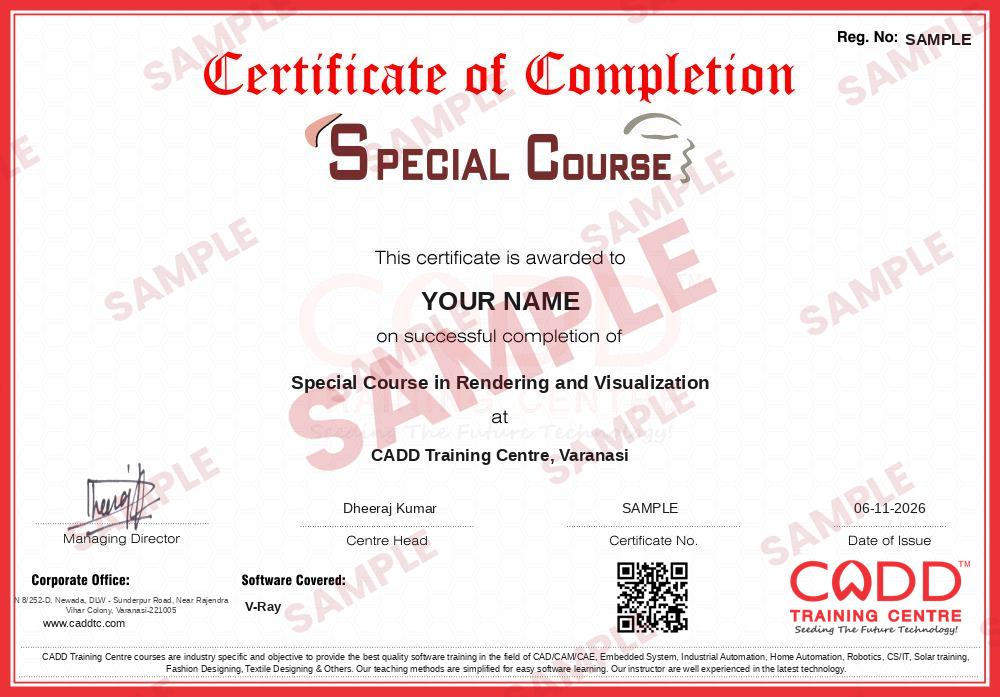
Finish the course and get your course-completion certificate and a digital completion badge with your name.
Take the certification exam: a theory test and a practical task — at the centre or online.
Pass the exam and get the certified certificate with your marksheet. Anyone can check it online with its QR code.
Your certified badge — add it to LinkedIn and share it anywhere; it opens its own verify page.
Make your CV in your student panel (Career → My CV) — your course, certificates and projects are added for you. Send it as a link with a preview picture, and apply to jobs and Hire Me requests from companies.
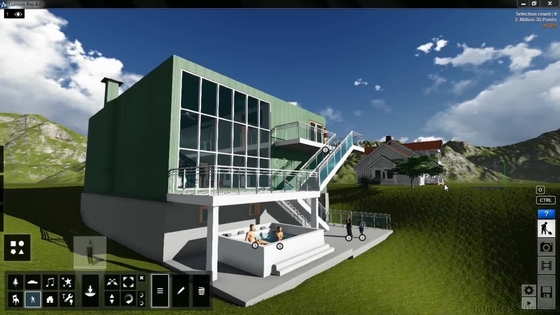
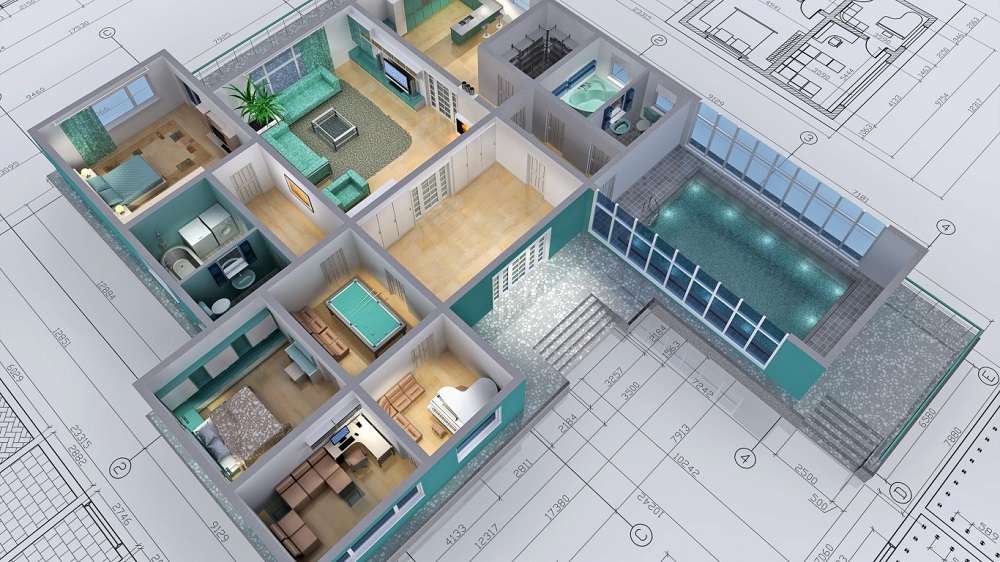
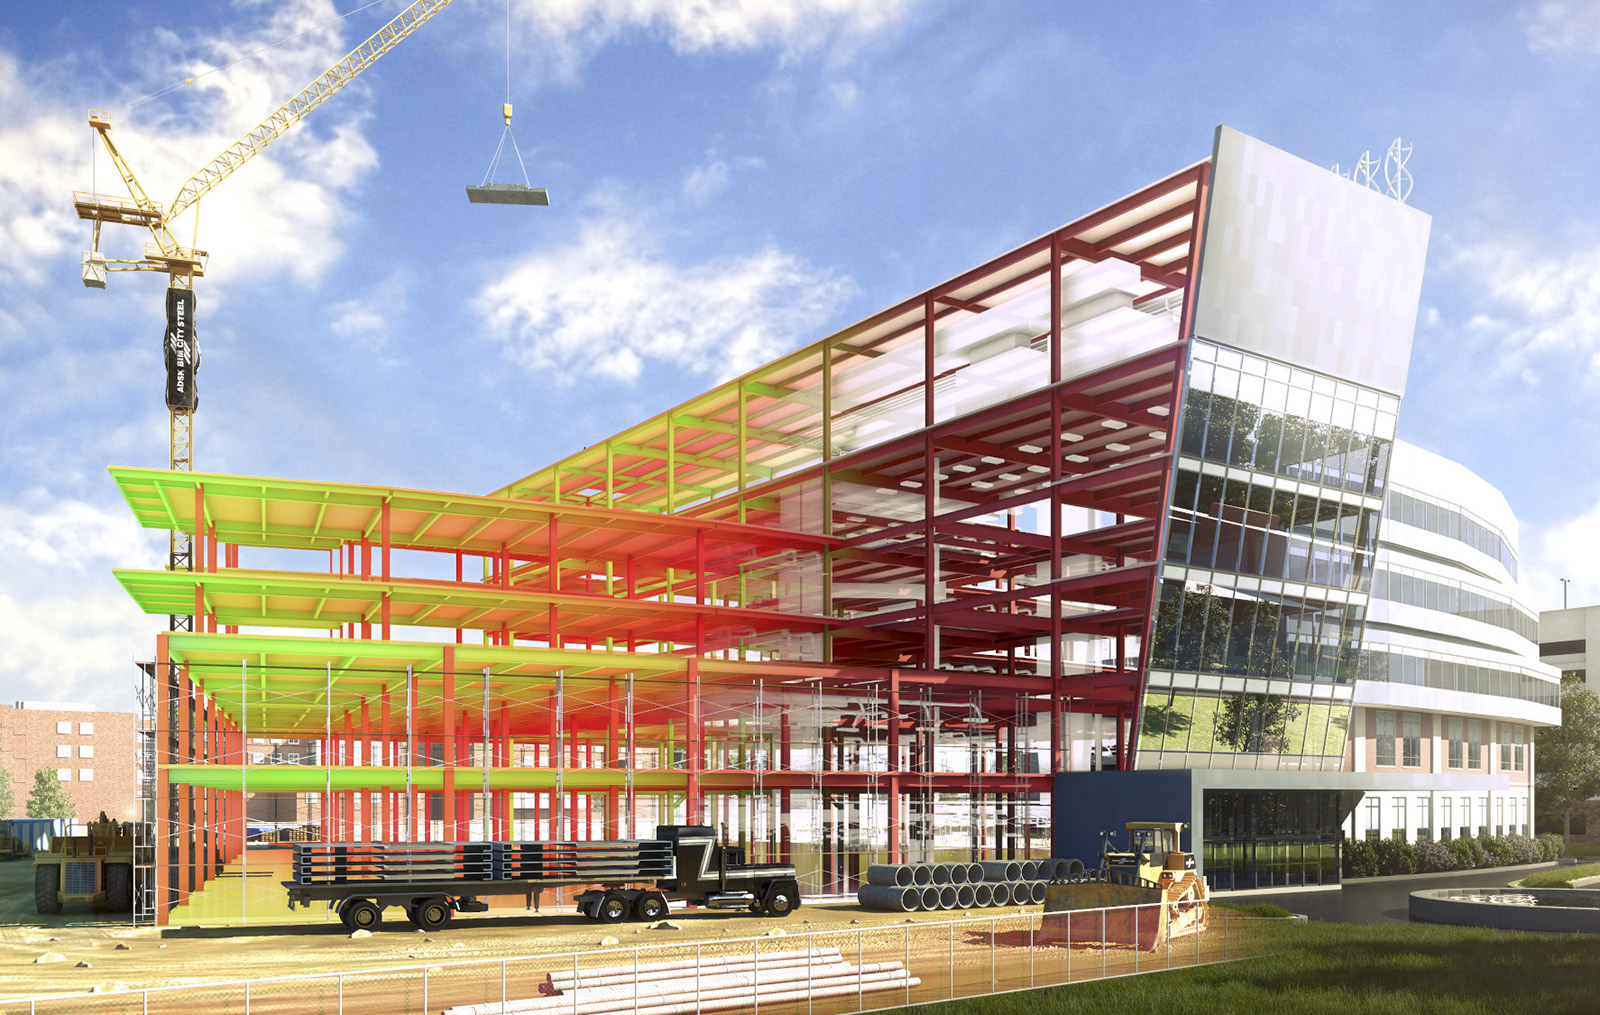
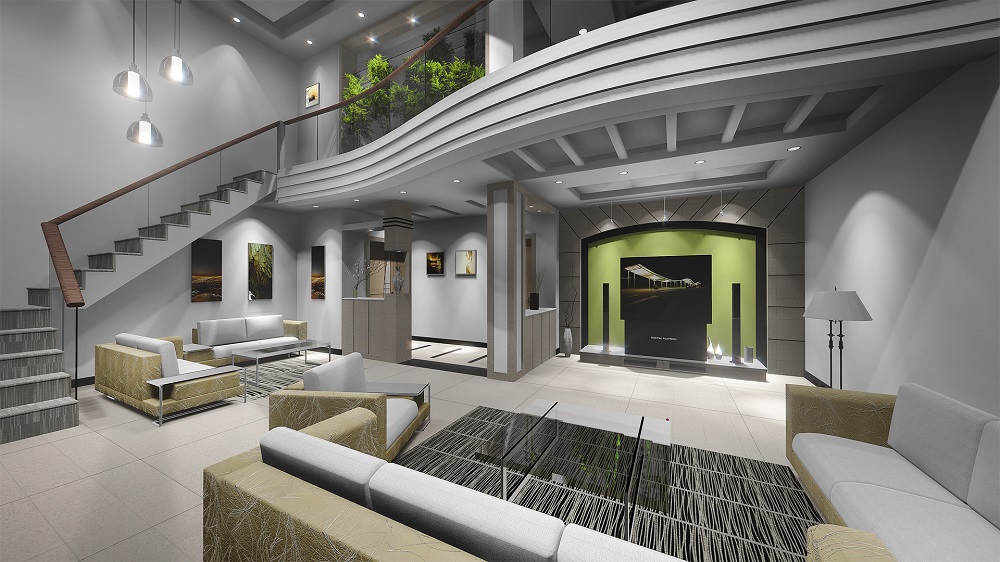
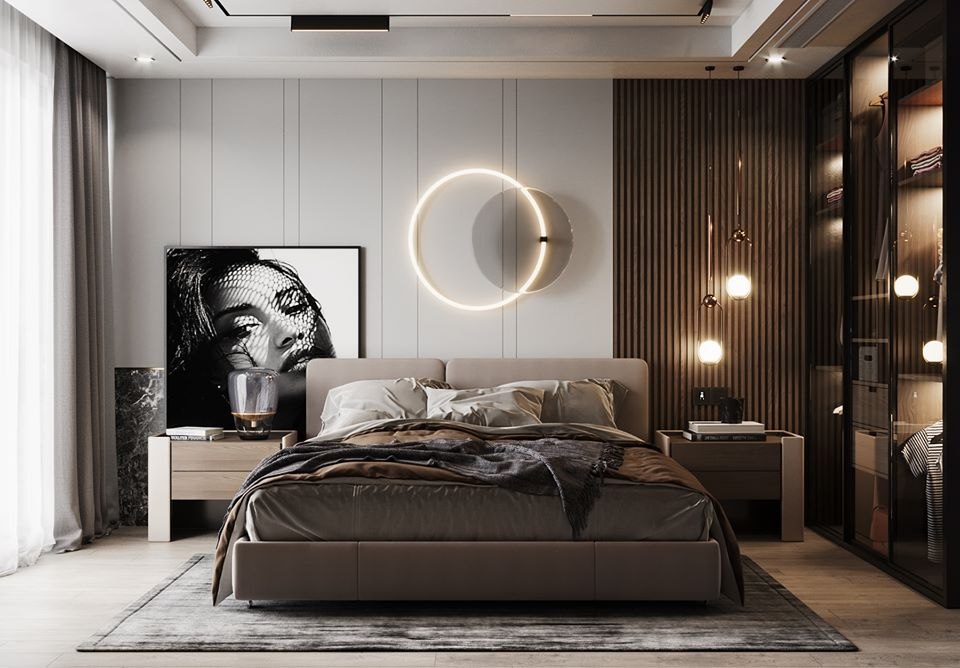
V-Ray, developed by Chaos, is a rendering engine that works inside host programs such as SketchUp, 3ds Max, Rhino and Revit. It simulates how real light behaves on materials, which is why architects, interior designers, product and jewellery designers and visualisation studios use it to create photo-realistic images and walkthroughs of designs before anything is built or manufactured.
In 30 focused hours you learn the complete rendering process. The course begins with the V-Ray toolbar, Asset Editor and Frame Buffer, then moves to materials: diffuse, reflection, glossiness, refraction for glass, bitmap textures, bump, normal and displacement maps, and assets from the Chaos Cosmos library. You light interiors and exteriors with sun and sky, HDRI dome lights, rectangle, sphere and IES lights, set up the physical camera with exposure and depth of field, and choose render settings, denoising and render elements. Scene detail with fur, scatter and proxies, and post-processing in the Frame Buffer complete the toolkit, and you finish with interior, exterior and product renders for your portfolio. Classes run in CADD centre classrooms and live online, and you receive a CADD Training Centre certificate that is verifiable online.
V-Ray is valuable for roles like 3D visualiser, interior rendering artist and architectural visualisation designer. You should already model in a host program; ask the counsellor which host software your batch uses.
and 1 more — see all courses
Students rate the course after they finish it — their ratings appear here.
V-Ray, from Chaos, is a rendering engine used inside programs like SketchUp, 3ds Max and Rhino to create photo-realistic images and animations of interiors, buildings, products and jewellery.
Interior designers, architects, civil students, product and jewellery designers who already model in SketchUp, 3ds Max or Rhino can join to learn realistic rendering.
The V-Ray course runs for 30 hours, covering materials, lighting, cameras, render settings and post-processing through practical projects.
Yes. Besides classroom training at CADD centres, V-Ray runs as live online classes in which you light and render scenes in your own host software while the trainer reviews each image.
On completing V-Ray you are awarded a CADD Training Centre certificate. It has its own verification code, so a design studio can look it up on the website.
V-Ray works as a plugin for SketchUp, 3ds Max, Rhino, Revit and other programs. The core ideas of materials, lights and cameras are the same, so skills transfer between them. Ask the counsellor which host is used in your batch.
V-Ray supports roles such as 3D visualiser, interior rendering artist, architectural visualisation designer and product rendering artist in design studios and architecture firms.
More questions? Ask our counsellor or read the general FAQ.