Learn Scan to BIM: register laser scans in ReCap and model point clouds in Revit as accurate as-built BIM.
Talk to our counsellor — choose the right course, batch time and mode.
Join at a CADD centre near you or online. You get your student login and ID card.
24 Hours of hands-on Scan To BIM classes — in the classroom or live online.
Exercises in every class and a final project, checked by your trainer.
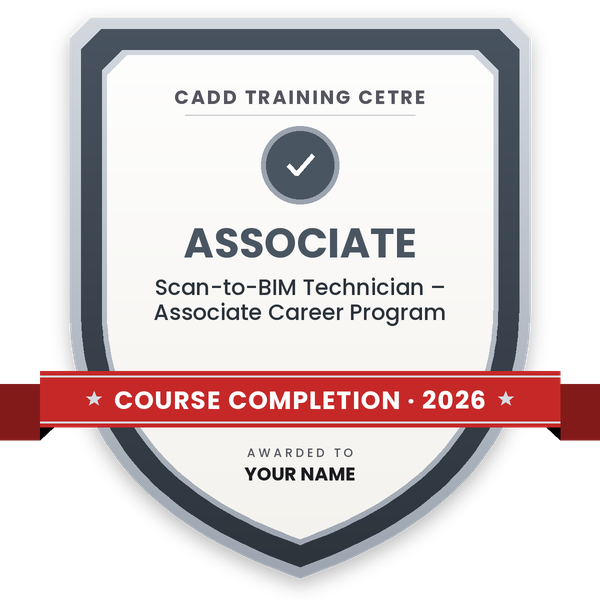
Finish the course and get your course-completion certificate and a digital completion badge with your name.
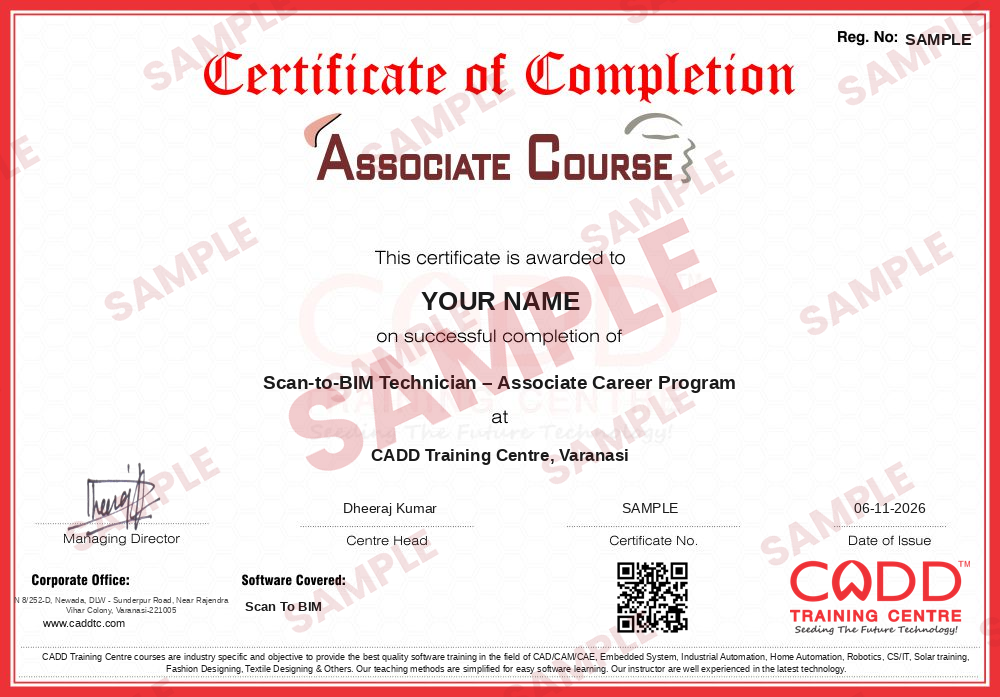
Take the certification exam: a theory test and a practical task — at the centre or online.
Pass the exam and get the certified certificate with your marksheet. Anyone can check it online with its QR code.
Your certified badge — add it to LinkedIn and share it anywhere; it opens its own verify page.
Make your CV in your student panel (Career → My CV) — your course, certificates and projects are added for you. Send it as a link with a preview picture, and apply to jobs and Hire Me requests from companies.
Scan to BIM is the process of turning 3D laser scan data of an existing building into an accurate Building Information Model. A terrestrial laser scanner or LiDAR device captures millions of points, which are registered into a single point cloud and then traced in BIM software to produce as-built walls, floors, columns, beams, pipes and ducts. Architects, renovation and heritage teams, facility managers and MEP contractors use Scan to BIM when old drawings are missing or unreliable.
This 24 Hours course follows the real workflow. You start with how laser scanning works and the common point cloud formats, then register and clean scans in Autodesk ReCap, create RCP project files and bring them into Revit. You learn to position the point cloud, set levels and grids from the scan, model architectural and structural elements, add basic MEP services and check the deviation between the model and the scan. Training is hands-on with sample scan data, in the classroom at CADD Training Centre branches or in live online classes, and you receive a certificate that can be verified online.
The course suits Revit users who want to work on renovation, retrofit and as-built documentation projects. It supports roles such as Scan to BIM modeller and as-built BIM technician; Navisworks is a useful next course for coordination.
Students rate the course after they finish it — their ratings appear here.
Scan to BIM means converting laser scan data of an existing building into a BIM model. The scan becomes a point cloud, which is traced in Revit to create accurate as-built walls, floors, structure and services.
The common workflow uses Autodesk ReCap to register and clean scans and Revit to model from the point cloud. Navisworks is often used to overlay the scan and the model for checking.
Revit users, architects, civil and MEP engineers, and surveyors can join. You need working Revit knowledge; laser scanning basics are taught in the course.
The Scan to BIM course is 24 Hours long, moving from scan processing in ReCap to modelling in Revit and an as-built project.
Yes. You can join classroom training at a CADD Training Centre or live online classes. Sample point cloud data is provided for practice.
Yes. Scan to BIM learners receive a CADD Training Centre certificate on completion. It can be authenticated online with its QR code or verification code.
Scan to BIM skills support roles such as Scan to BIM modeller, point cloud modeller, as-built BIM technician and BIM modeller in renovation, heritage and facility management projects.
No. The course uses ready scan datasets, so you can learn registration and modelling without owning a scanner. Scanner operation itself is explained at a concept level.
More questions? Ask our counsellor or read the general FAQ.