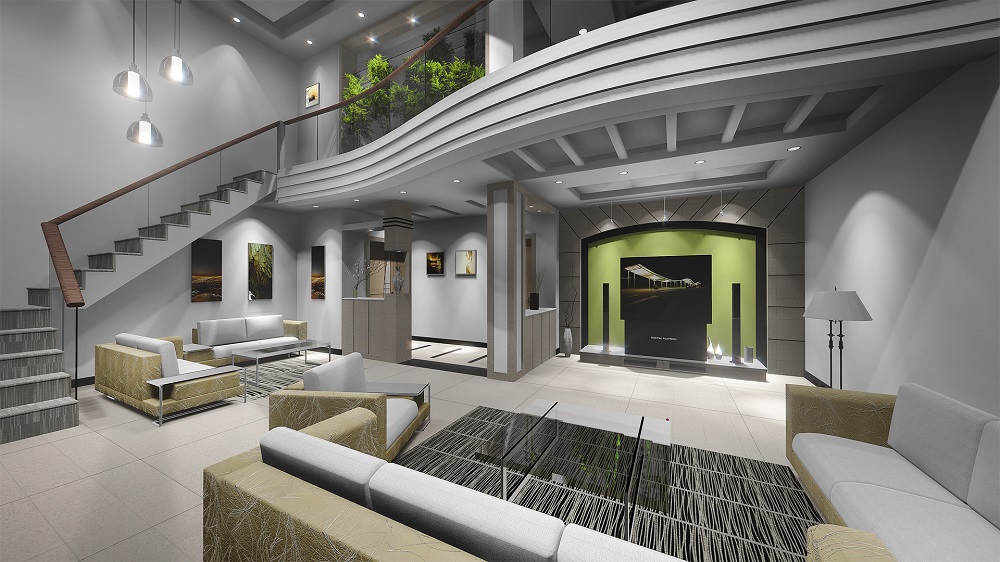
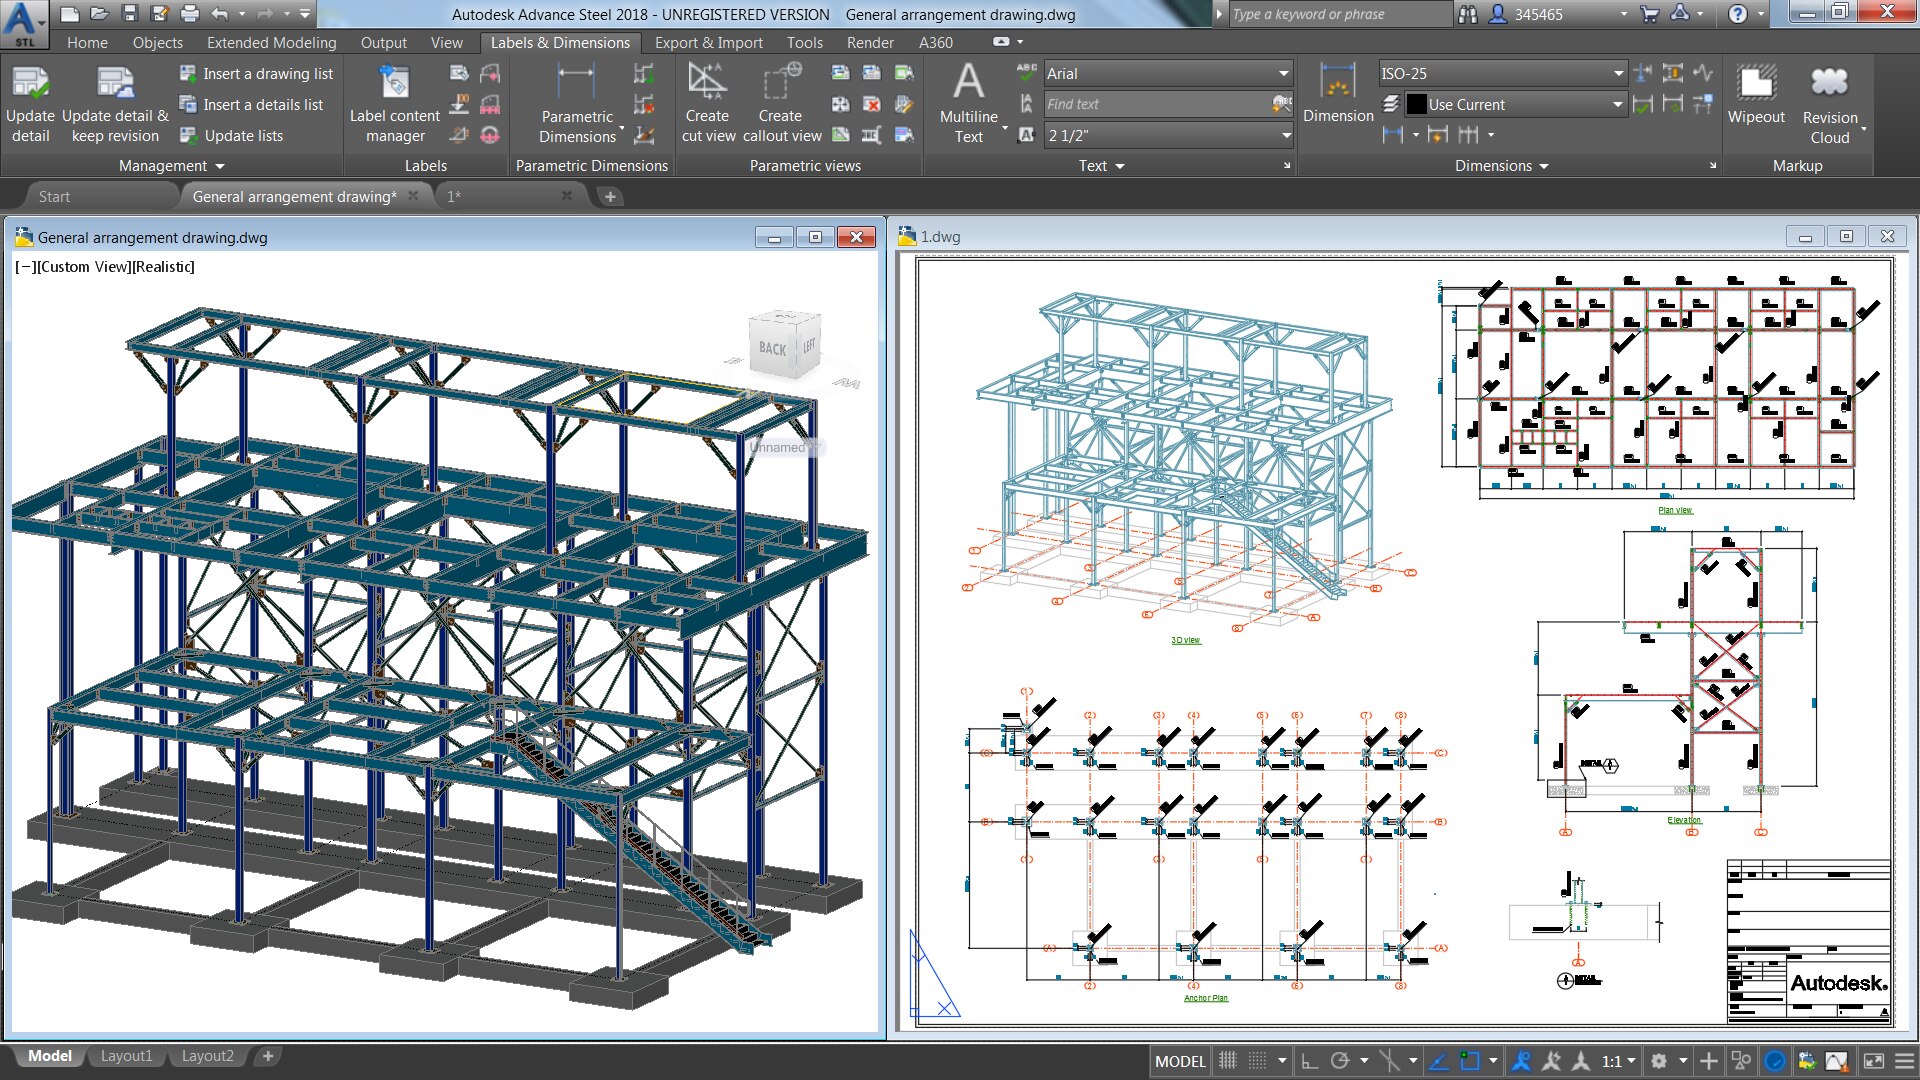
Learn AutoCAD Architecture: walls, doors, windows, stairs, roofs, sections, schedules and sheets.
Talk to our counsellor — choose the right course, batch time and mode.
Join at a CADD centre near you or online. You get your student login and ID card.
80 Hours of hands-on AutoCAD Architecture classes — in the classroom or live online.
Exercises in every class and a final project, checked by your trainer.
Finish the course and get your course-completion certificate and a digital completion badge with your name.
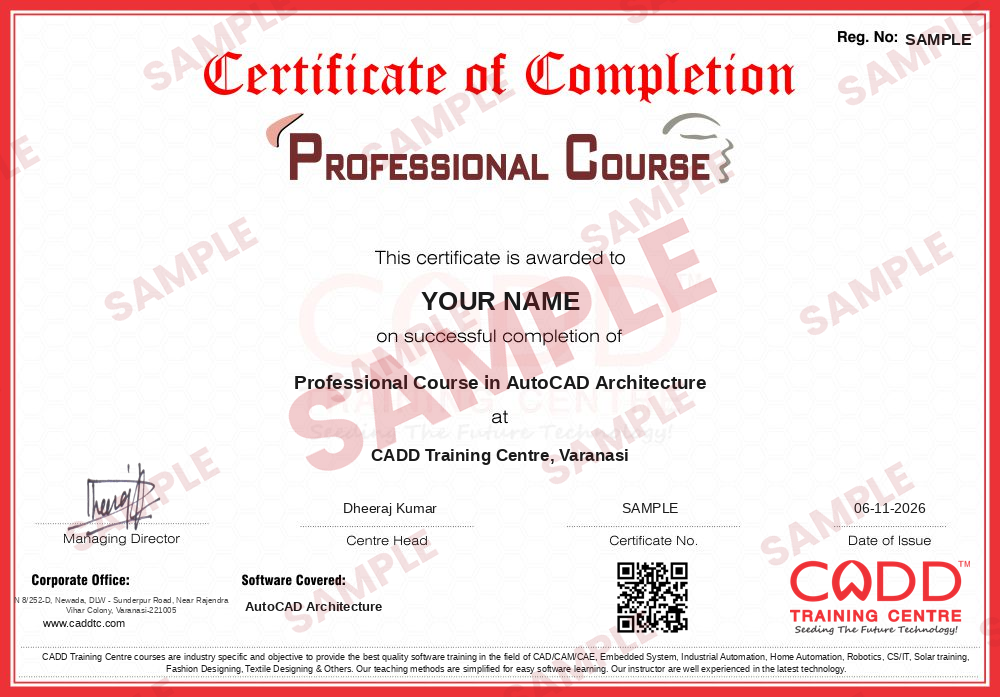
Take the certification exam: a theory test and a practical task — at the centre or online.
Pass the exam and get the certified certificate with your marksheet. Anyone can check it online with its QR code.
Your certified badge — add it to LinkedIn and share it anywhere; it opens its own verify page.
Make your CV in your student panel (Career → My CV) — your course, certificates and projects are added for you. Send it as a link with a preview picture, and apply to jobs and Hire Me requests from companies.
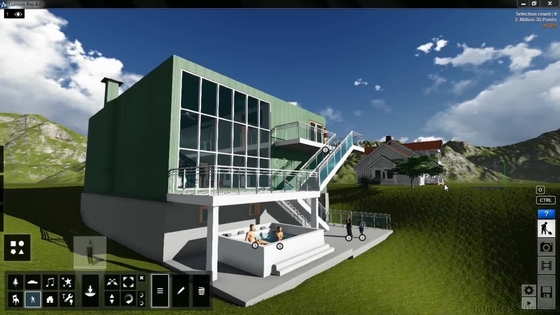
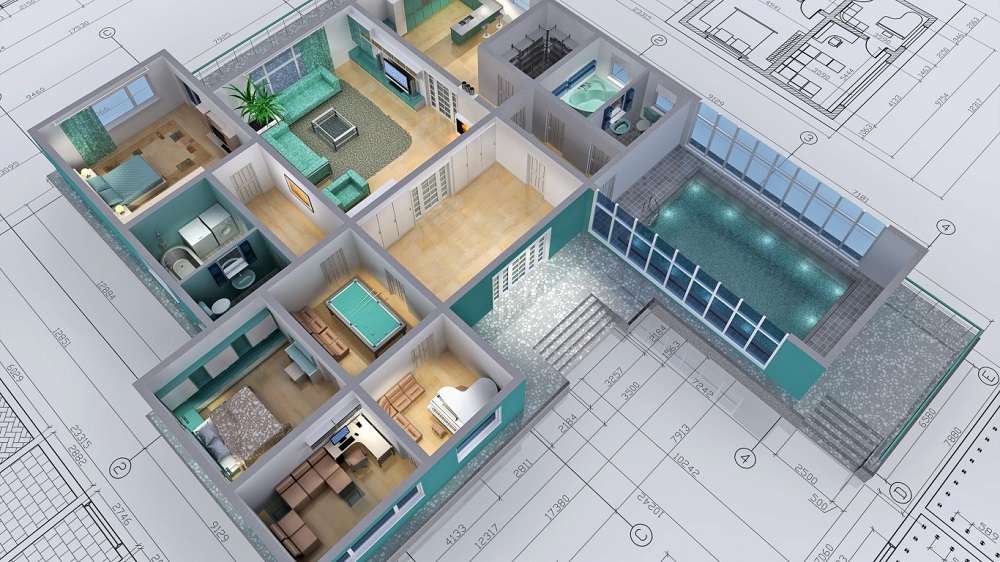
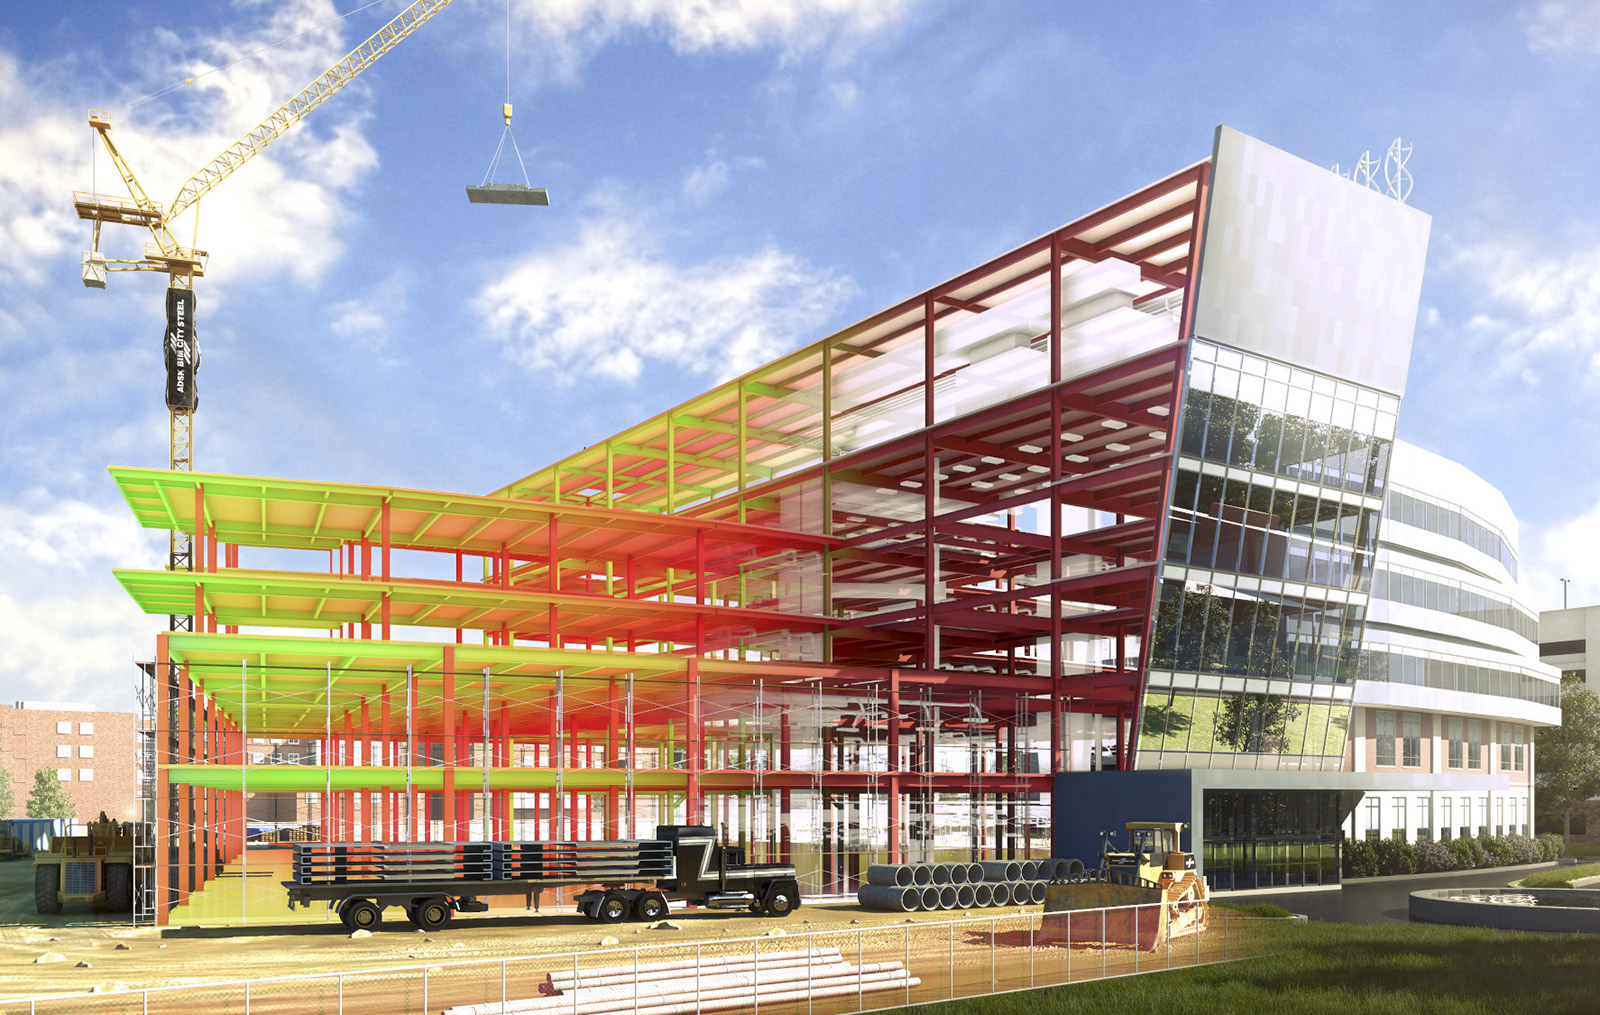
AutoCAD Architecture is the version of AutoCAD equipped with a toolset for building design. Rather than plain lines, you work with real architectural objects such as walls, curtain walls, doors, windows, stairs, slabs and roofs, and the software builds plans, sections, elevations and schedules from that model. Architects, architectural draughtsmen, interior designers, builders and consultants use it to produce working drawings faster while staying in the familiar AutoCAD environment.
This 80-hour certificate course is built around one complete building. You organise the project with Project Navigator, levels and constructs, then model walls, openings, curtain walls, stairs, railings and roofs using styles. From the model you generate elevations, sections and spaces, add tags, room and door schedules and area calculations, and finally plot a full set of working drawings on sheets. Each session is hands-on at the computer, either in a classroom at a CADD centre or in live online classes, and you earn a CADD Training Centre certificate that is verifiable online.
The course prepares you for work as an architectural draughtsman, working drawing engineer or building design assistant. Because it introduces object-based modelling, it is also a comfortable step before moving on to Revit Architecture and full BIM workflows.
Students rate the course after they finish it — their ratings appear here.
AutoCAD Architecture is AutoCAD with a toolset for building design. It uses real objects such as walls, doors, windows and stairs, and produces plans, sections, elevations and schedules from them.
Architecture, civil and interior design students as well as working draughtsmen can join. Knowing basic AutoCAD commands helps you move faster.
The AutoCAD Architecture course duration is 80 hours, built around a complete building project from plan to working drawings.
Yes, both modes run: classroom batches at CADD Training Centre and live online classes. In AutoCAD Architecture online sessions you model the same building project on your PC and the trainer reviews your drawings in class.
Yes. Once you finish AutoCAD Architecture training, CADD Training Centre issues your certificate; an architecture firm only needs to scan the QR code to see that it is genuine.
AutoCAD Architecture adds building objects to the familiar AutoCAD environment, while Revit is a full BIM platform. Many firms use both, and AutoCAD Architecture is a gentle step towards Revit.
It is useful for architectural draughtsman, building design assistant, working drawing engineer and interior drafting roles in architecture and construction firms.
More questions? Ask our counsellor or read the general FAQ.