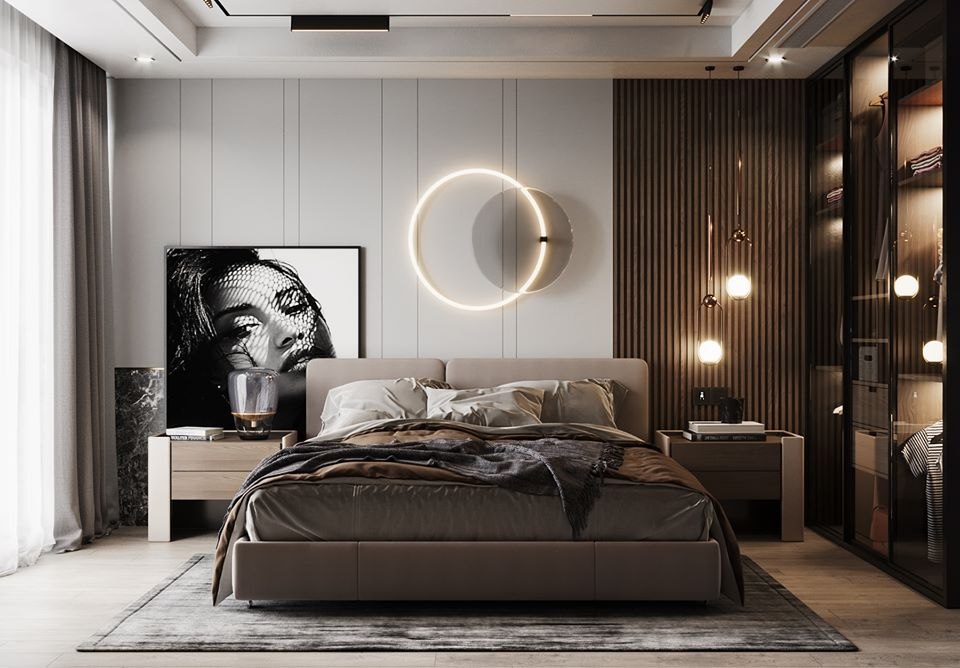
3ds Max course: modeling, materials, lighting, rendering and walkthroughs for interiors and buildings.
Talk to our counsellor — choose the right course, batch time and mode.
Join at a CADD centre near you or online. You get your student login and ID card.
90 Hours of hands-on 3ds Max classes — in the classroom or live online.
Exercises in every class and a final project, checked by your trainer.
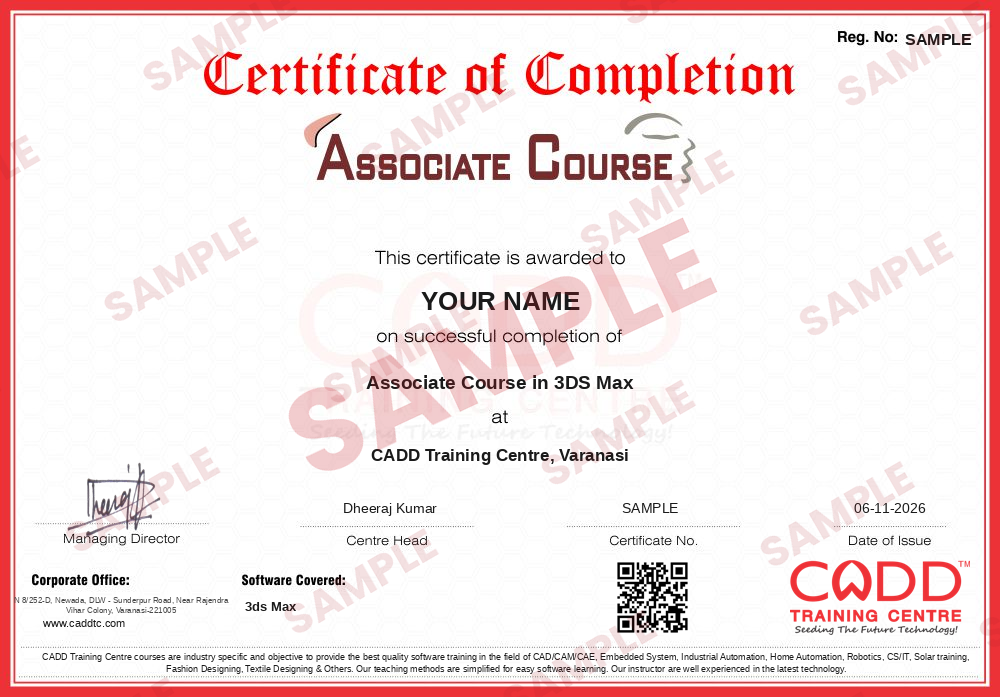
Finish the course and get your course-completion certificate and a digital completion badge with your name.
Take the certification exam: a theory test and a practical task — at the centre or online.
Pass the exam and get the certified certificate with your marksheet. Anyone can check it online with its QR code.
Your certified badge — add it to LinkedIn and share it anywhere; it opens its own verify page.
Make your CV in your student panel (Career → My CV) — your course, certificates and projects are added for you. Send it as a link with a preview picture, and apply to jobs and Hire Me requests from companies.
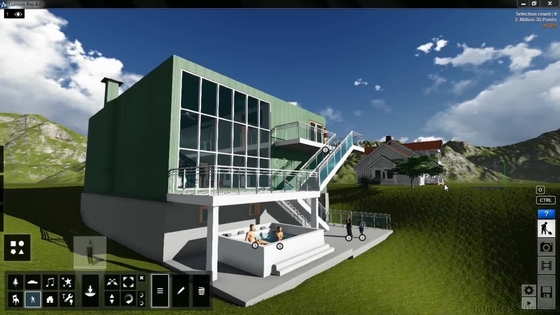
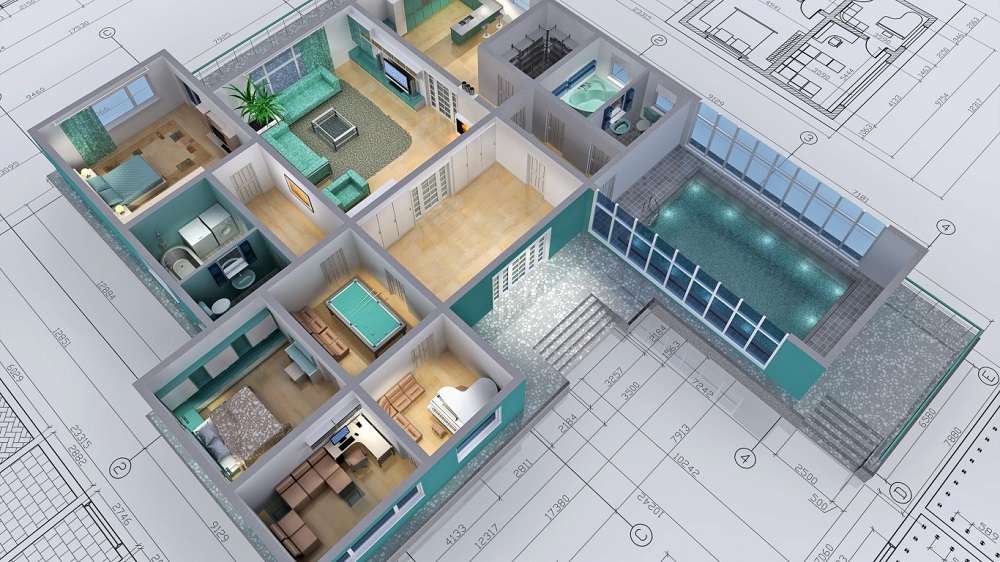
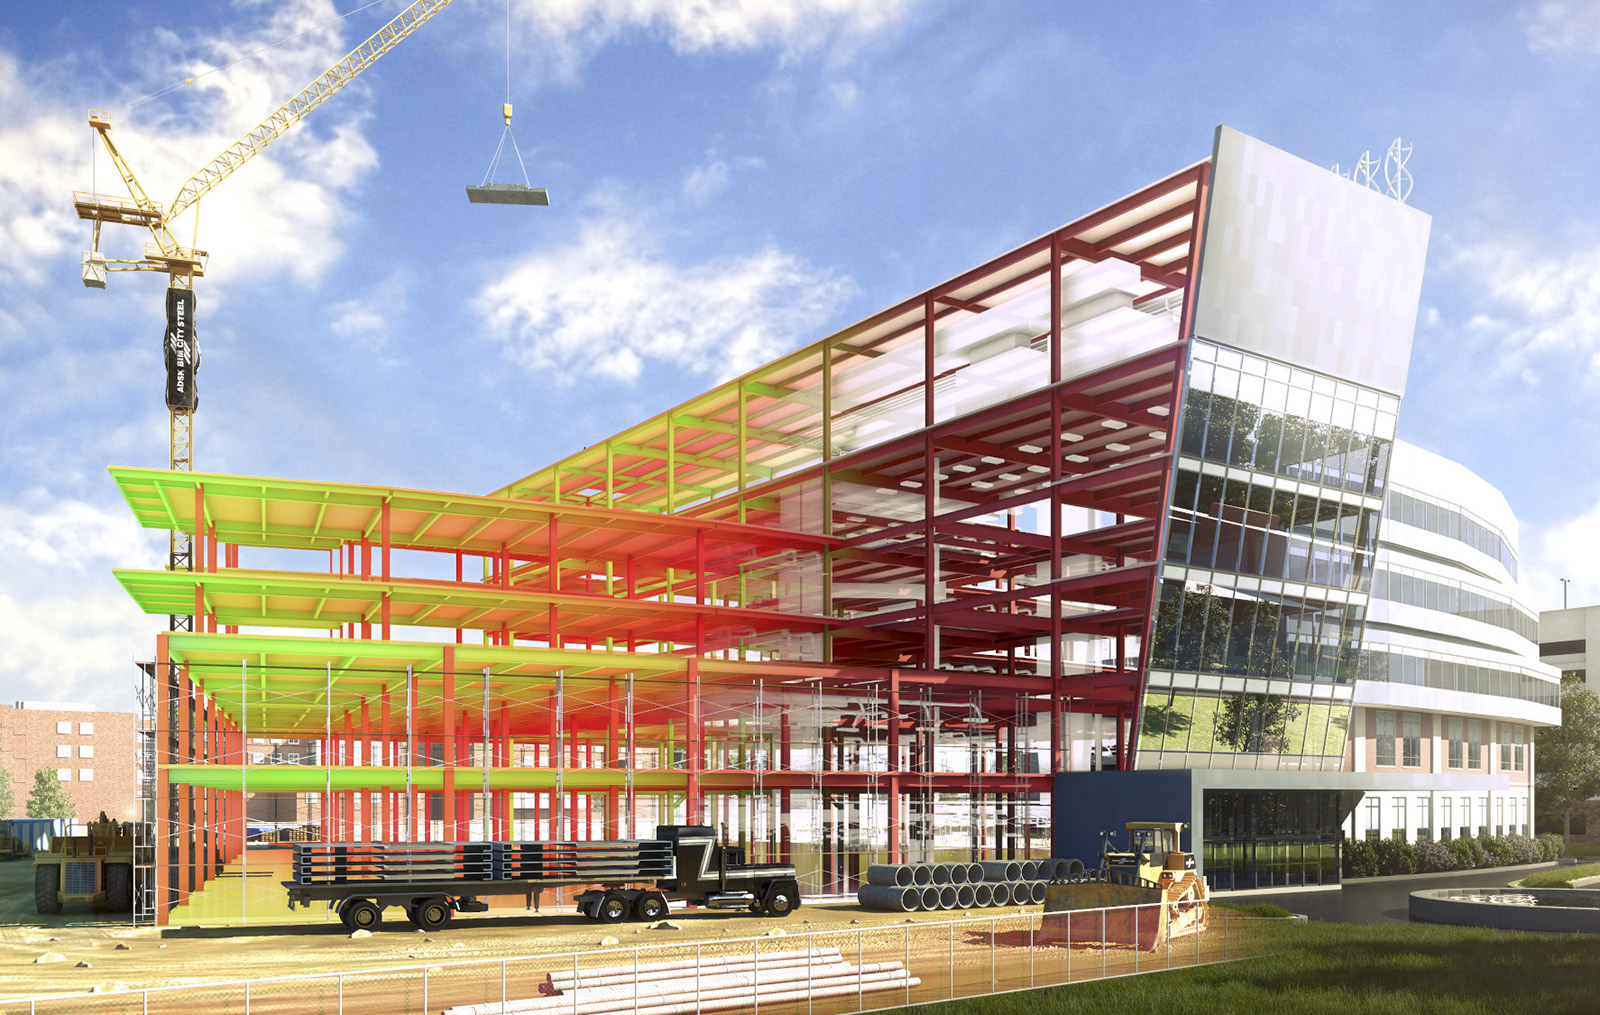
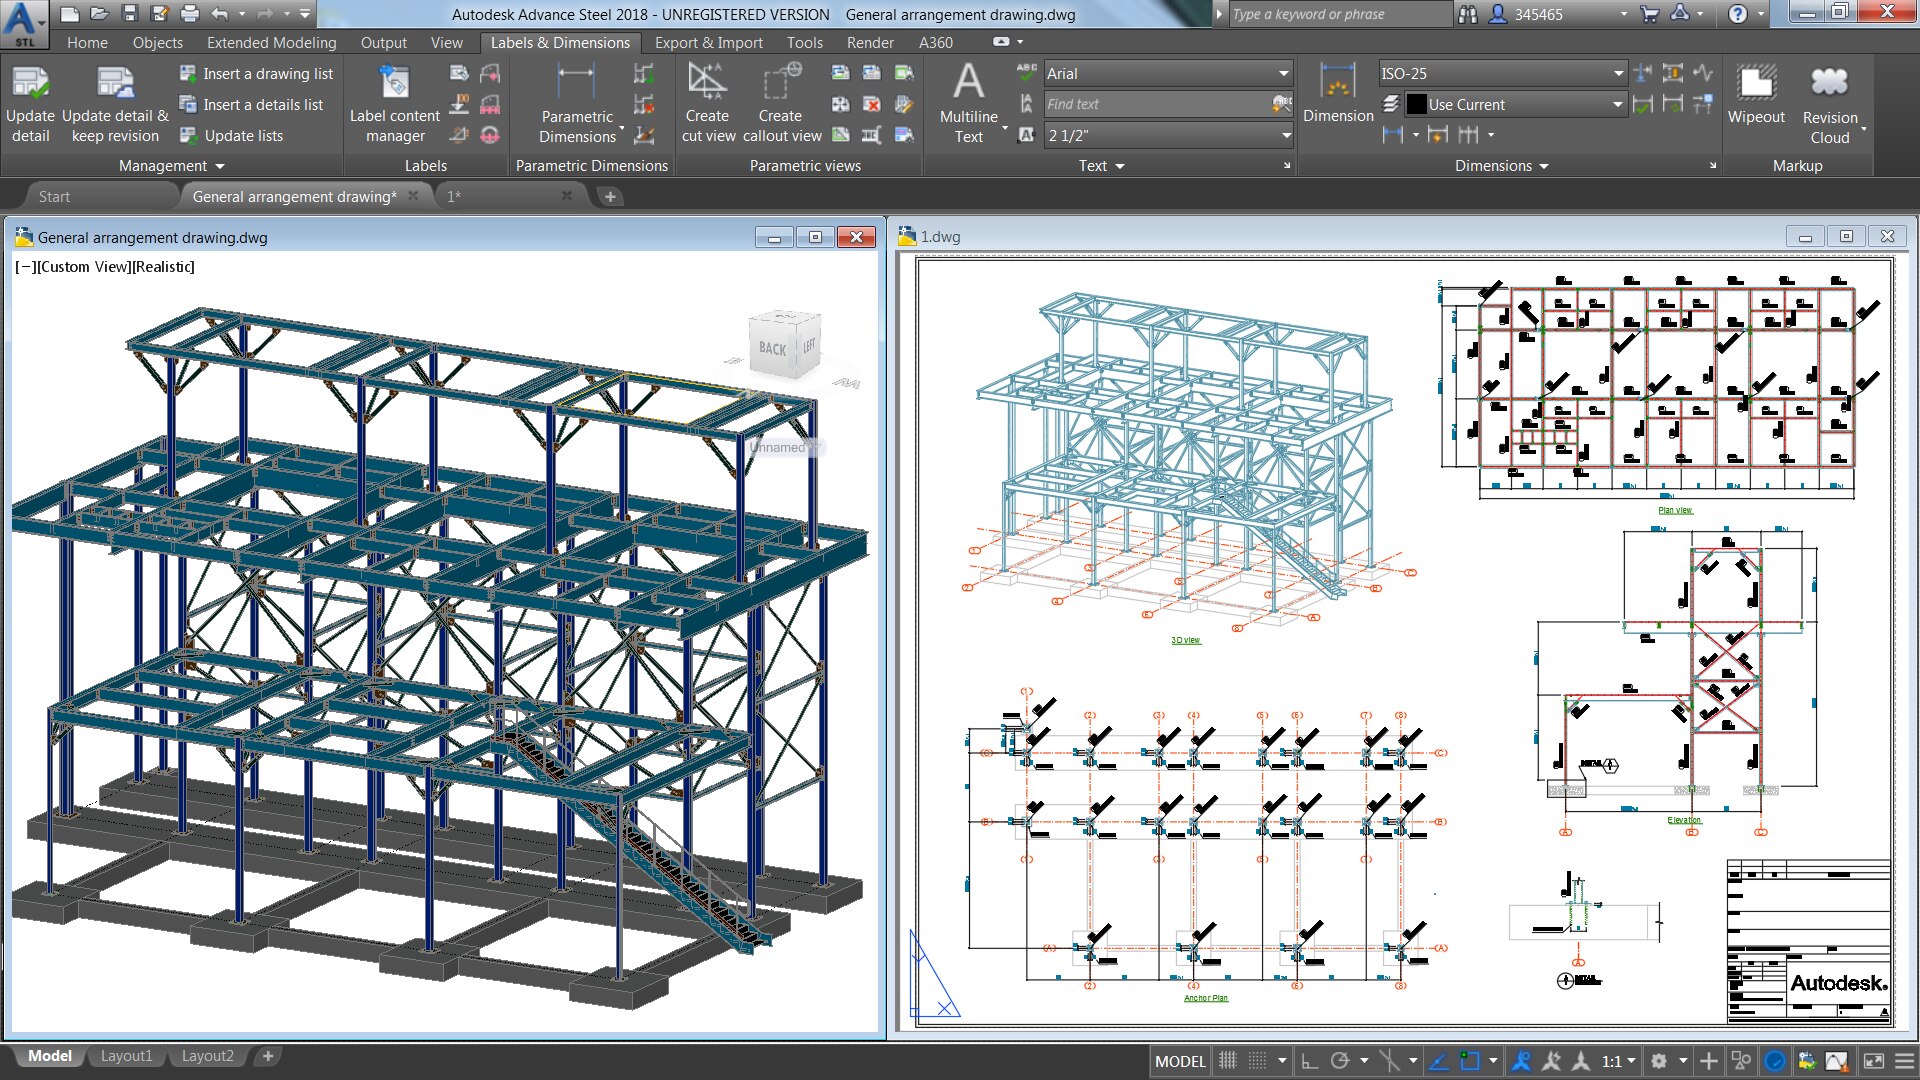
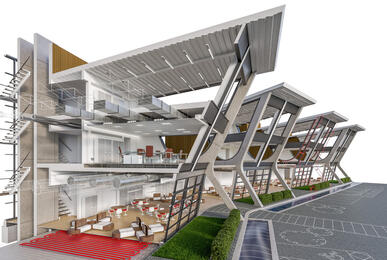
Autodesk 3ds Max is a professional 3D modeling, rendering and animation program. Architects, interior designers and visualisation studios use it to turn plans and AutoCAD drawings into lifelike images and walkthroughs, and it is also used for product visualisation, game assets and motion graphics. Its modifier stack, poly modeling tools, material editors and render engines make it a standard tool for creating realistic interior and exterior views.
This 90-hour course teaches 3ds Max step by step on practical projects. You start with the interface, viewports and units, then model furniture and rooms with splines, primitives and Editable Poly, import AutoCAD plans, and build a complete interior and exterior scene. You then learn materials and maps, lights, physical cameras, rendering and simple camera animation for walkthroughs. Classes are hands-on, in the classroom at CADD Training Centre or in live online sessions, and every module ends with an assignment checked by the trainer.
3ds Max skills support careers such as 3D visualiser, interior visualisation artist and architectural rendering designer. After this course, many students add V-Ray for photo-real rendering and build a portfolio of their own scenes.
and 24 more — see all courses
Students rate the course after they finish it — their ratings appear here.
3ds Max is used for 3D modeling, rendering and animation. In the building sector it creates realistic interior and exterior views and walkthroughs; it is also used for products, games and motion graphics.
Interior design and architecture students, civil engineers, draughtsmen and anyone interested in 3D visualisation can join. No earlier 3D experience is needed.
The 3ds Max course is 90 hours long and covers modeling, materials, lighting, cameras, rendering and basic animation.
Yes, both modes run: classroom batches at CADD Training Centre and live online classes. In 3ds Max online sessions you need a PC that runs 3ds Max smoothly, and the trainer reviews your scenes and renders on screen.
Yes. Completing the 3ds Max course earns you a CADD Training Centre certificate with a QR code and verification code, so a visualisation studio can confirm it online.
SketchUp is quicker for concept models, while 3ds Max gives more control for detailed modeling and photo-realistic rendering. Many interior designers model in SketchUp and do final visuals in 3ds Max.
3ds Max is used by 3D visualisers, interior visualisation artists, architectural rendering designers and 3D modelers in design studios, real estate marketing and architecture firms.
Use a 64-bit Windows PC with a fast multi-core processor, 16 GB RAM or more and a dedicated graphics card. Rendering is faster on more CPU cores or a strong GPU.
More questions? Ask our counsellor or read the general FAQ.