An HVAC design engineer calculates cooling and heating loads and designs the duct, pipe and equipment layouts that keep buildings comfortable. This roadmap covers AutoCAD, Carrier HAP heat load, AutoCAD MEP, Revit MEP and Navisworks.
Learn drawing, editing, layers, blocks, dimensions and plotting so you can read architectural plans and draw basic duct and equipment layouts on them.
Learn how walls, glass, people, lights and equipment add heat to a room, enter building data and weather conditions, and calculate cooling loads and airflow for each zone and the whole building.
Lay out supply, return and exhaust ducts, diffusers, grilles, chilled water and drain pipes with intelligent objects, and produce plans, sections and schedules.
Build duct and piping systems in a BIM model linked to the architectural model, size them, add equipment and terminals, and create sheets, schedules and quantities from the model.
Combine HVAC, plumbing, fire fighting, electrical and structural models, run clash tests and prepare reports so ducts and pipes fit in the ceiling before work starts on site.
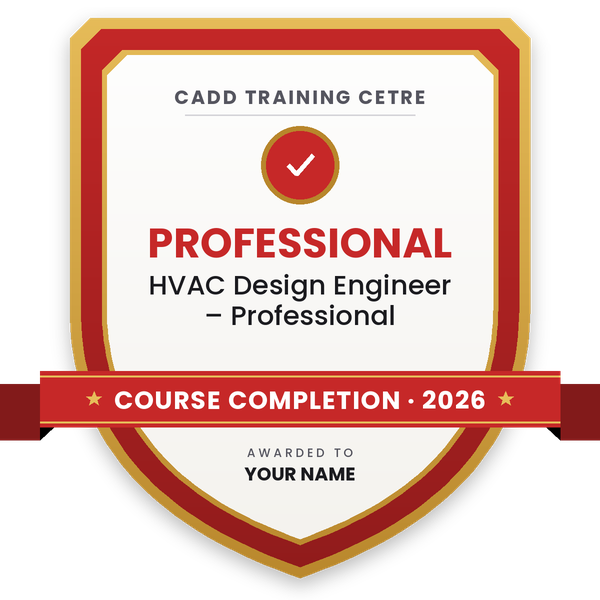
Finish the program and its project — you get the course-completion certificate and a digital completion badge with your name.

Take the certification exam: a theory test on the software of the program and a practical task of the job — at the centre or online.
Pass the exam and get the certified certificate with your marksheet. Anyone can check it online with its QR code.
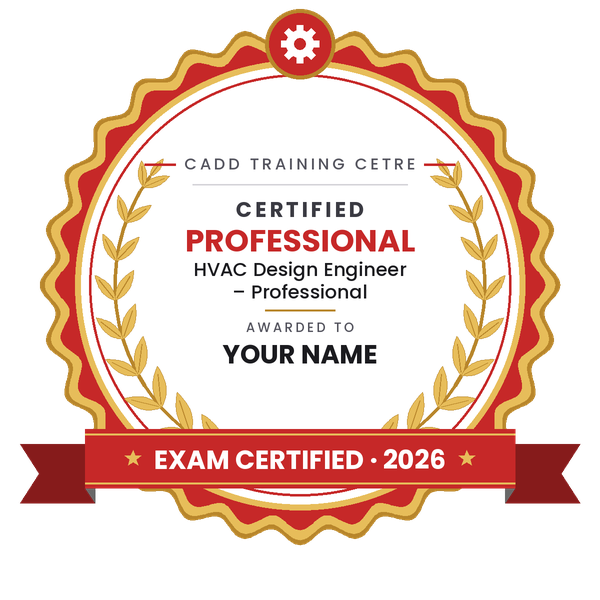
Your certified badge — add it to LinkedIn and share it anywhere; it opens its own verify page.
Make your CV in your student panel (Career → My CV) — your program, certificates and projects are added for you. Send it as a link with a preview picture, apply to jobs and answer Hire Me requests from companies.
The counsellor can shorten or extend this plan for your qualification and the time you have. Ask for your personal plan →
Join at the level that suits you — each level is a complete course you can enrol in.
Entry job — the first steps of the roadmap
The whole roadmap — every software of the job
An HVAC design engineer plans the heating, ventilation and air conditioning of a building. The work starts with a heat load calculation for each room, which decides the size of the air conditioning equipment. You then select systems such as split, ductable, VRF or chilled water, size and route ducts and pipes, plan fresh air and exhaust for toilets, kitchens and basements, and prepare layouts, sections, equipment schedules and quantities for tender and for site.
HVAC designers work for MEP consultants, HVAC contractors and installers, air conditioning equipment dealers and manufacturers' project teams, real estate developers, and BIM outsourcing firms that model services for projects in India and abroad. Hospitals, malls, offices, hotels, data centres, pharma plants and clean rooms all need careful HVAC design.
Air conditioning is now expected in most commercial and many residential buildings in India, and energy use, indoor air quality and fire safety rules are taken more seriously than before. Companies therefore need engineers who understand heat load and airflow and can also produce coordinated drawings and BIM models, not only one or the other.
Learn the basics of refrigeration and air conditioning, then AutoCAD 2D, a heat load software such as Carrier HAP, AutoCAD MEP and Revit MEP. Design the HVAC for a small office or shop as a portfolio project and apply to MEP consultants and HVAC contractors.
Carrier HAP (Hourly Analysis Program) is software for calculating cooling and heating loads and estimating energy use of a building. Many consultants also use manual heat load sheets, but software makes zoning and checking different options much quicker.
An HVAC design engineer focuses on air conditioning and ventilation. An MEP design engineer covers HVAC along with plumbing, fire fighting and electrical services. Many engineers start in HVAC and later take on full MEP coordination.
AutoCAD is still widely used for HVAC drawings, but many consultants and BIM outsourcing firms now deliver projects as Revit models. Knowing both AutoCAD MEP and Revit MEP lets you work with either type of employer.
Each step above shows its own course duration. Most students complete this roadmap in five to seven months with regular classes, and design judgement then grows by working on real projects under a senior engineer.
Yes. CADD Training Centre runs live online classes as well as classroom batches for these software. Practising heat load and layout work on a complete small building is the quickest way to become job-ready.
More questions? Ask our counsellor or see all career roadmaps.
 Mechanical Design EngineerA mechanical design engineer turns product ideas into 3D models and manufacturing drawings. This roadmap takes you from drawing basics to SolidWorks modelling, sheet metal, GD&T and simulation.
 Product / Industrial DesignerProduct and industrial designers shape how everyday products look, feel and get made. This roadmap builds surface modelling, design-for-moulding and photoreal rendering skills for a strong design portfolio.
 CAE / FEA AnalystA CAE / FEA analyst uses simulation to predict stress, vibration, heat and fluid flow before a product is built. This roadmap moves from 3D CAD to Ansys structural and CFD work plus result scripting.
 CNC ProgrammerA CNC programmer writes the G-code and CAM toolpaths that run turning and milling machines. This roadmap covers drawing reading, CNC operation, NC editing, part modelling and Mastercam programming.
 Automotive Design Engineer (CATIA / NX)Automotive design engineers create body, trim, chassis and powertrain parts for vehicles. This roadmap builds the CATIA and NX part, assembly and surface skills that carmakers and their suppliers expect.
 MEP Design EngineerMEP design engineers plan HVAC, plumbing, fire fighting and electrical services for buildings. This roadmap moves from AutoCAD drafting to AutoCAD MEP, Revit MEP modelling and Navisworks coordination.