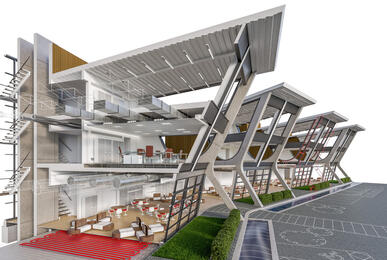
Autodesk Advance Steel course: 3D steel modeling, connections, clash checks, shop drawings, BOM and NC files.
Talk to our counsellor — choose the right course, batch time and mode.
Join at a CADD centre near you or online. You get your student login and ID card.
60 Hours of hands-on Advance Steel classes — in the classroom or live online.
Exercises in every class and a final project, checked by your trainer.
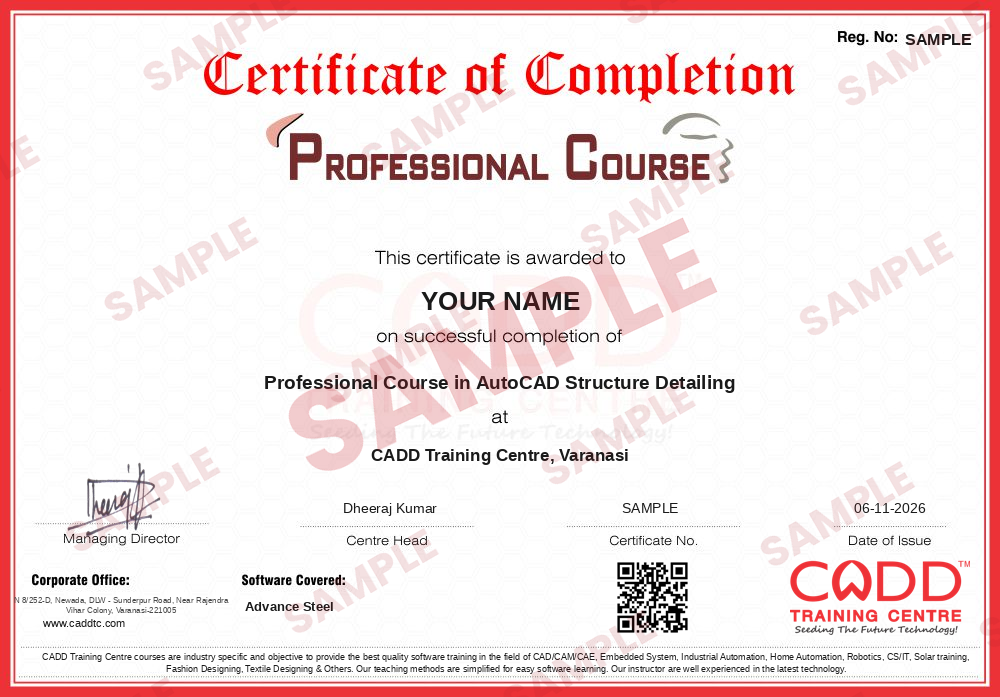
Finish the course and get your course-completion certificate and a digital completion badge with your name.
Take the certification exam: a theory test and a practical task — at the centre or online.
Pass the exam and get the certified certificate with your marksheet. Anyone can check it online with its QR code.
Your certified badge — add it to LinkedIn and share it anywhere; it opens its own verify page.
Make your CV in your student panel (Career → My CV) — your course, certificates and projects are added for you. Send it as a link with a preview picture, and apply to jobs and Hire Me requests from companies.
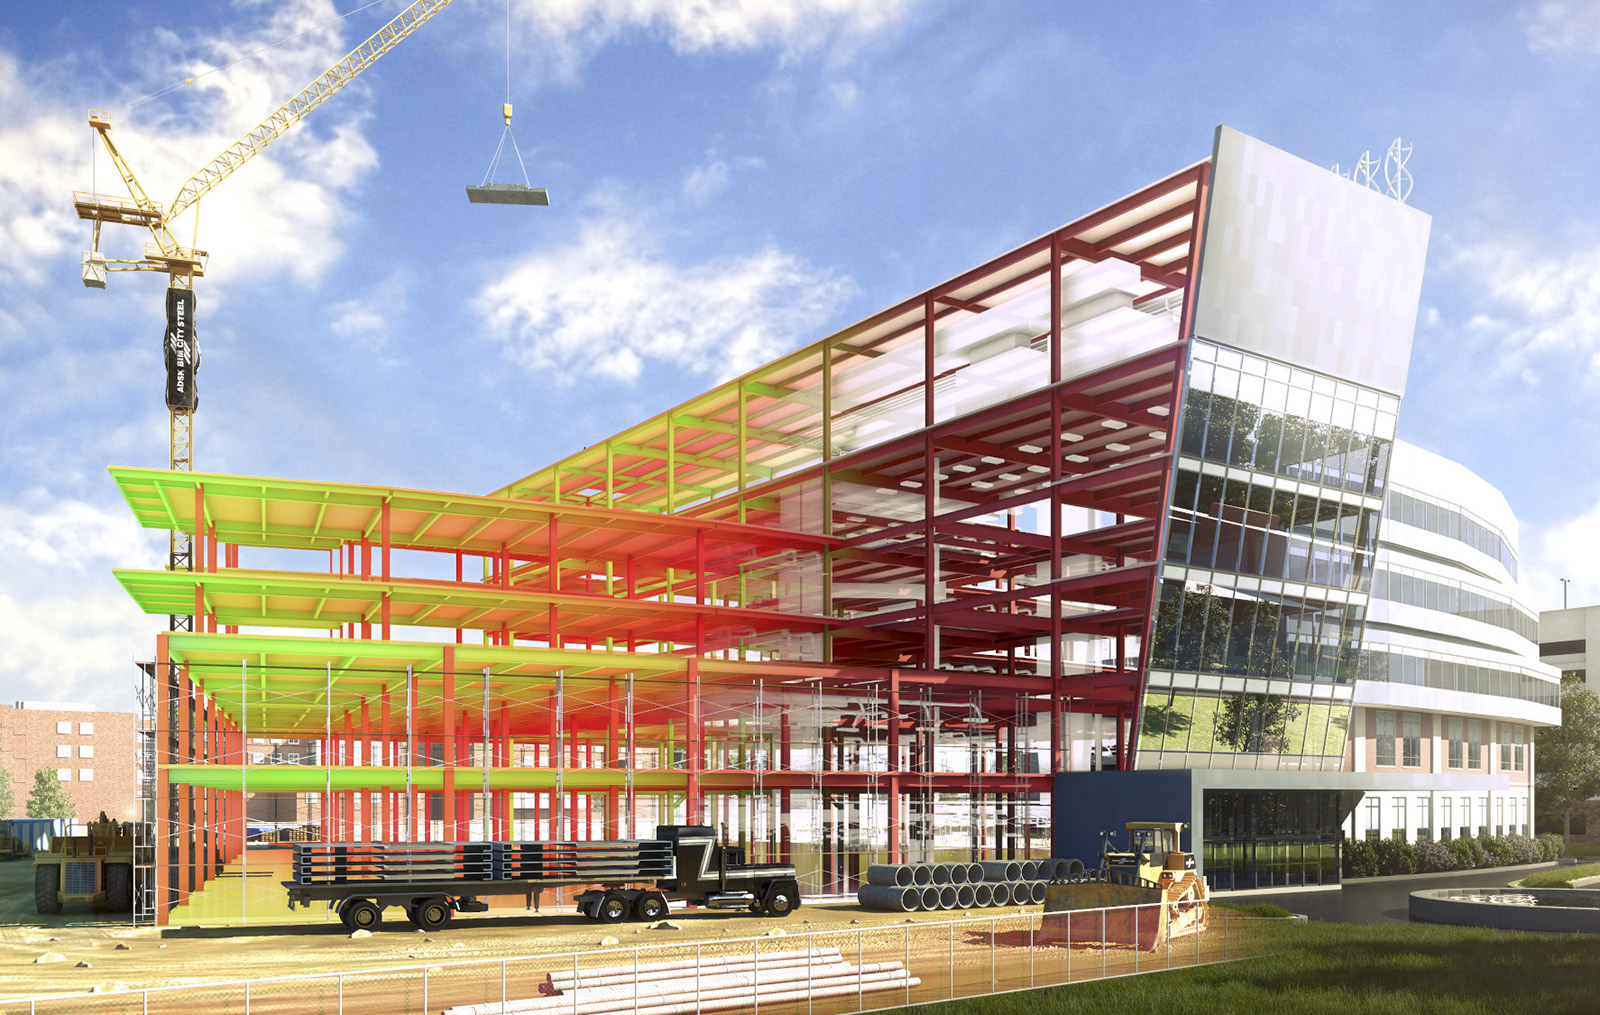
Autodesk Advance Steel is 3D structural steel detailing software that runs on the AutoCAD platform. Detailers model columns, beams, plates, bracing, stairs and railings, apply bolted and welded connections, and then let the software produce general arrangement drawings, shop drawings, bills of materials and NC files for fabrication machines. Steel fabricators, pre-engineered building (PEB) companies, detailing service firms and structural consultants use it to move from design to workshop with fewer errors.
In this 60-hour course you detail a steel structure the way a fabrication office does. You set up project data, grids and levels, model rolled and built-up sections, plates and features, and create portal frames, purlins, girts, stairs, ladders and cages with structural element tools. You apply base plate, beam-to-column, end plate and bracing connections from the Connection Vault, run clash and model checks, and number parts and assemblies. The Document Manager is then used for GA and shop drawings, followed by BOM, DSTV/NC and IFC export, ending with a complete industrial shed project. Classes are hands-on, held in CADD centre classrooms and live online, with an online-verifiable CADD Training Centre certificate.
Graduates can apply for roles like steel detailer, structural draughtsman and fabrication drawing engineer. AutoCAD knowledge helps, and structural analysis software such as STAAD.Pro is a natural companion course.
Students rate the course after they finish it — their ratings appear here.
Autodesk Advance Steel is used for 3D structural steel detailing. Detailers model beams, columns, plates and connections, then generate shop drawings, BOMs and NC files for fabrication automatically.
Civil and structural engineering students, steel detailers, structural draughtsmen and engineers in fabrication or PEB companies can join. AutoCAD knowledge helps because Advance Steel runs on the AutoCAD platform.
The Advance Steel course is 60 hours, covering modeling, connections, checks, drawings and fabrication output with a final project.
Both are available. In live online Advance Steel classes you model and detail the sample steel shed on your PC with the trainer checking connections live, and classroom batches at CADD centres follow the same plan.
Every student who completes the Advance Steel course gets a CADD Training Centre certificate. A fabricator or detailing firm can verify it online with the printed QR code or verification code.
Steel detailing is a skill in demand with fabricators and detailing service firms. Advance Steel teaches the full flow from 3D model to shop drawing, which is what detailing companies expect.
It helps you apply for roles like steel detailer, structural draughtsman, detailing checker and fabrication drawing engineer with fabricators, PEB firms and detailing companies.
More questions? Ask our counsellor or read the general FAQ.