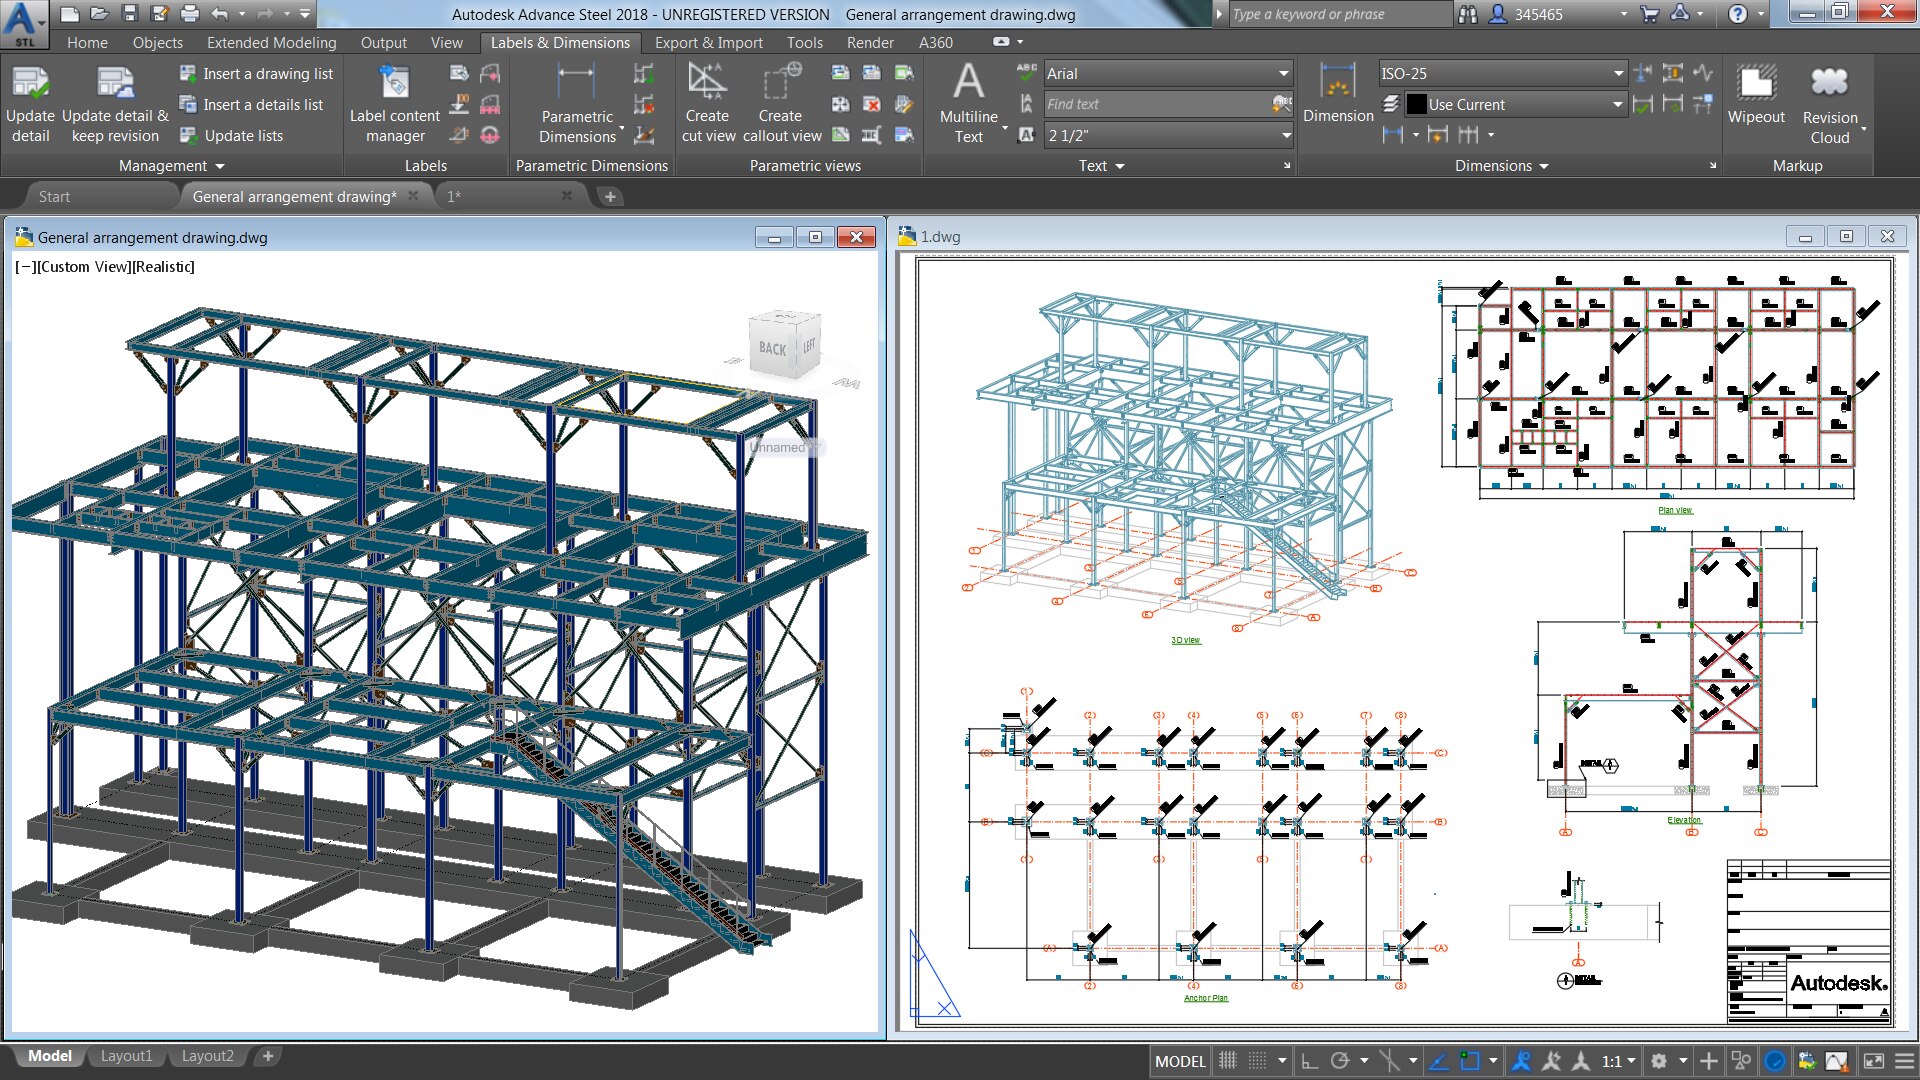
ETABS course: model, analyse and design RCC and steel buildings for wind and seismic loads to Indian codes.
Talk to our counsellor — choose the right course, batch time and mode.
Join at a CADD centre near you or online. You get your student login and ID card.
40 Hours of hands-on ETABS classes — in the classroom or live online.
Exercises in every class and a final project, checked by your trainer.
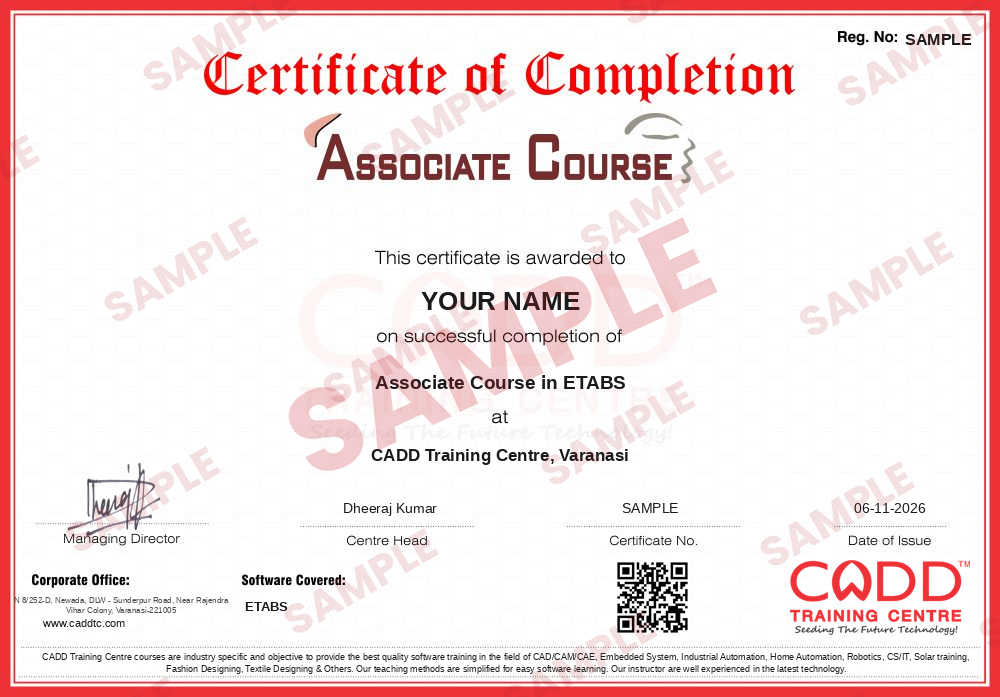
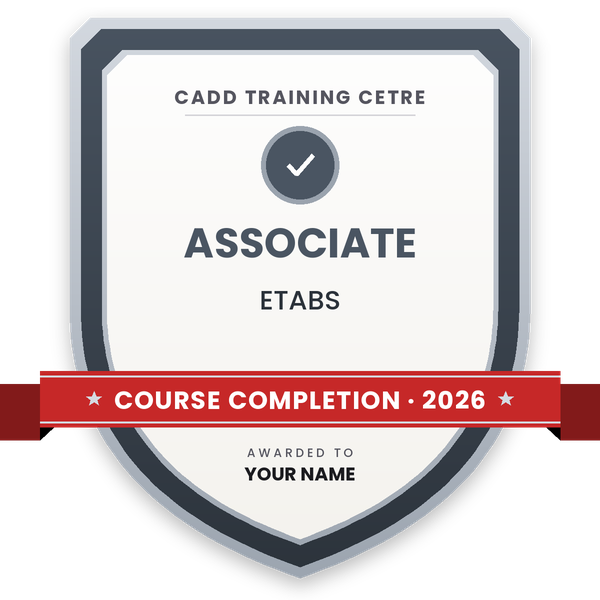
Finish the course and get your course-completion certificate and a digital completion badge with your name.
Take the certification exam: a theory test and a practical task — at the centre or online.
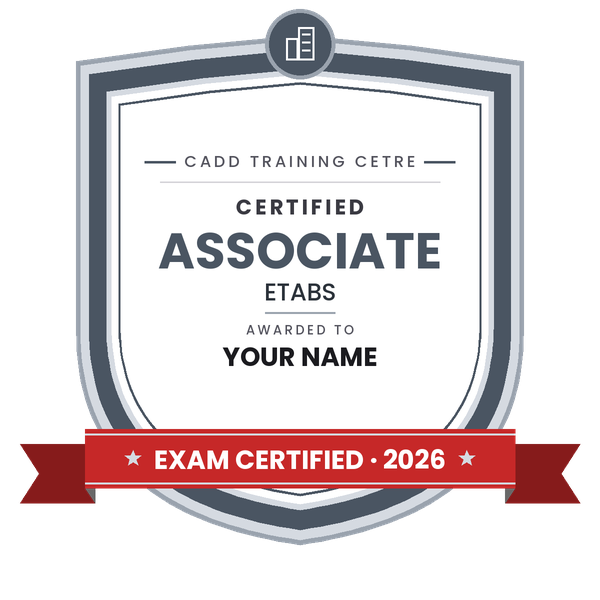
Pass the exam and get the certified certificate with your marksheet. Anyone can check it online with its QR code.
Your certified badge — add it to LinkedIn and share it anywhere; it opens its own verify page.
Make your CV in your student panel (Career → My CV) — your course, certificates and projects are added for you. Send it as a link with a preview picture, and apply to jobs and Hire Me requests from companies.
ETABS, developed by Computers and Structures, Inc. (CSI), is software for the analysis and design of buildings. Structural engineers use it to model multi-storey RCC and steel buildings with grids, storeys, frames, slabs and shear walls, apply gravity, wind and earthquake loads, and design members to codes such as IS 456, IS 800 and IS 1893. Design consultancies use ETABS for residential towers, commercial complexes, hospitals and industrial buildings.
This 40-hour course teaches the complete ETABS workflow on a real building. You set up grids and storeys, define materials and sections, draw columns, beams, slabs and walls, assign supports, diaphragms and loads, and create load combinations. You then run analysis, study drifts, storey forces and mode shapes, perform response spectrum analysis, and design concrete and steel members. Training is hands-on, in the classroom at CADD Training Centre or in live online classes.
ETABS skills help civil engineers work as structural design engineers and analysts. STAAD.Pro, RCDC or STAAD Foundation make a good next course for detailing and foundations.
Students rate the course after they finish it — their ratings appear here.
ETABS is used to analyse and design buildings, especially multi-storey RCC and steel structures. It handles gravity, wind and earthquake loads, drift checks and member design in one model.
Civil engineering students, diploma holders and working structural or site engineers can join. You should know the basics of structural analysis and RCC design.
The ETABS course is 40 hours, covering modeling, loading, analysis and design of a complete building.
Yes. Besides classroom training at CADD centres, ETABS runs as live online classes in which you model, load and analyse the sample building on your PC alongside the trainer.
Yes. A CADD Training Centre certificate is issued when you finish the ETABS course, and a structural design consultancy can check it online by scanning its QR code.
ETABS is built specially for buildings, with storeys, diaphragms and shear walls, while STAAD.Pro is general-purpose and handles towers, industrial frames and bridges too. Many engineers learn both.
ETABS supports roles like structural design engineer, structural analyst and junior design engineer in consultancies, real estate developers and EPC companies.
More questions? Ask our counsellor or read the general FAQ.