क्लासरूम और लाइव ऑनलाइन47 कोर्स24 सॉफ्टवेयरवेरिफ़ाई योग्य सर्टिफिकेट
Interior Designing Courses
ऑनलाइन और ऑफ़लाइन इंटीरियर डिज़ाइन कोर्स में दाख़िला लें और ऐसे टूल सीखें जो आपका करियर बेहतर बनाएँगे। कोर्स में 3D मॉडलिंग, Autocad, Revit Architecture, 3DS शामिल हैं…
फाउंडेशन→स्पेशल→एसोसिएट→प्रोफेशनल
इंटीरियर डिज़ाइनिंग कोर्स
The enrollable courses of this field, level by level.
इस फ़ील्ड में सिखाए जाने वाले हर सॉफ्टवेयर का चैप्टर-वार सिलेबस -- खोलने के लिए किसी सॉफ्टवेयर पर टैप करें।
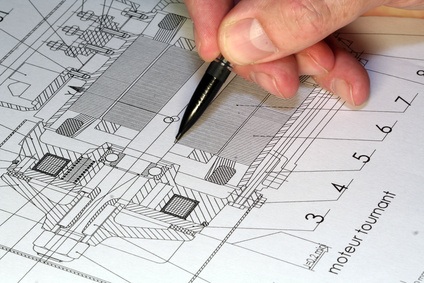
इंजीनियरिंग ड्रॉइंग6 चैप्टर · 34 टॉपिक+
इंजीनियरिंग ड्रॉइंग का परिचयइंजीनियरों की भाषा के रूप में drawing का महत्वFreehand, instrument और computer से drawing बनाने के तरीकेDrawing instruments, sheet sizes और layoutTitle block और marginLines के प्रकार और उनके उपयोगSingle-stroke lettering और numbering
डाइमेंशनिंग और स्केलडाइमेंशनिंग के एलिमेंट: dimension line, extension line, arrowheadsAligned और unidirectional dimensioningRepresentative fraction (RF)प्लेन स्केलDiagonal scalesस्केल वाली ड्रॉइंग पढ़ना और साइट पर सेट आउट करना
ज्योमेट्रिक कंस्ट्रक्शन और इंजीनियरिंग कर्वLines और angles को Bisect करना, regular polygons बनानाTangents और arcsConcentric circle और oblong methods से EllipseParabola और hyperbolaCycloid और involuteArchimedean spiral और helix
ऑर्थोग्राफिक प्रोजेक्शनPrincipal planes और quadrantsFirst-angle और third-angle projectionबिंदुओं का प्रोजेक्शनसीधी रेखाओं का ProjectionPlanes का Projectionसरल objects के Front, top और side views
सॉलिड्स, सेक्शन और सर्फेस का डेवलपमेंटPrisms, pyramids, cylinders और cones का ProjectionSection planes और section का true shapeSectional views और hatching के नियमLateral surfaces का developmentसरल solids का Intersection
आइसोमेट्रिक ड्रॉइंग और प्रैक्टिस शीटIsometric scale और isometric axesBlocks, cylinders और सरल machine parts का Isometric viewPictorial views को orthographic views में Convert करनाबिल्डिंग और मशीन ड्रॉइंग पढ़नाप्रैक्टिस शीट और फ़ाइनल ड्रॉइंग टेस्ट
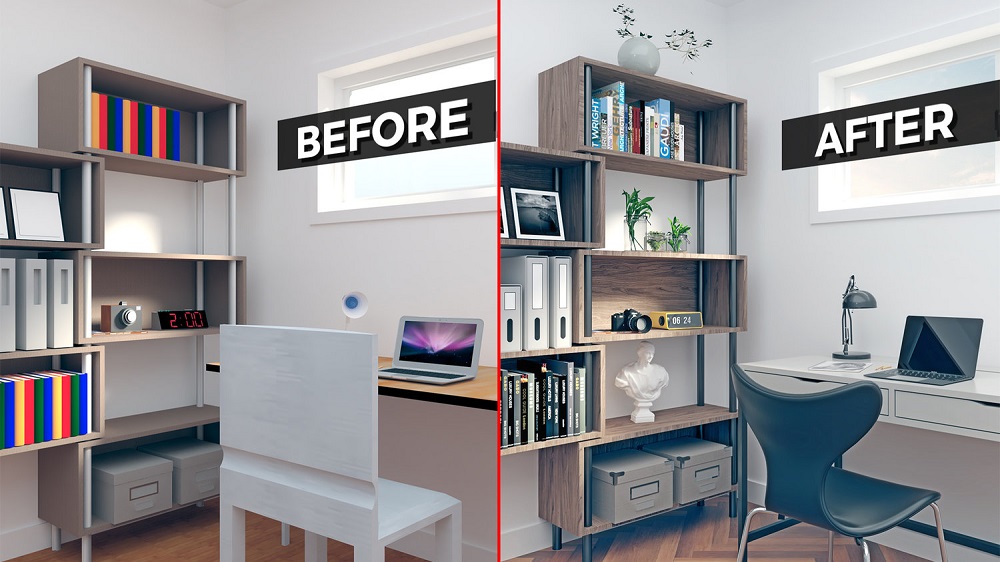
V-Ray का परिचयV-Ray क्या है और rendering कैसे काम करती हैV-Ray toolbar और Asset EditorV-Ray Frame Buffer की बेसिक जानकारीइंटरैक्टिव और प्रोडक्शन रेंडरिंगScene units और rendering के लिए model तैयार करना
V-Ray मटेरियलV-Ray material: diffuse, reflection और glossinessकाँच और तरल के लिए RefractionBitmap textures और UV mappingBump, normal और displacement mapsMetal, wood, fabric और stone materialsMaterial library और Chaos Cosmos assets
लाइटिंगसूरज और आकाश सिस्टमHDRI के साथ Dome lightRectangle, sphere और spot lightsIES lightsLight intensity, colour temperature और Light MixInterior day और night lighting
कैमरा और कंपोज़िशनPhysical camera settings: exposure, ISO और white balanceField of view और vertical correctionDepth of fieldसीन और व्यू सेव करनाArchitectural images के लिए Composition के नियम
रेंडर सेटिंग और पोस्ट-प्रोसेसिंगQuality presets और resolutionGlobal illumination की बेसिक जानकारीDenoiserRender elements और channelsFrame Buffer layers: exposure, white balance, curves और LUTBatch rendering
एनवायरनमेंट और सीन डिटेलबैकग्राउंड और environment overridesAtmospheric effects और fogघास और कालीन के लिए Fur और scatterभारी ऑब्जेक्ट्स के लिए Proxiesतेज़ renders के लिए scenes को Optimise करना
रेंडरिंग प्रोजेक्टInterior living room का renderExterior day और dusk renderProduct या jewellery का close-upPanorama और animation की बेसिक जानकारीपोर्टफ़ोलियो रिव्यू
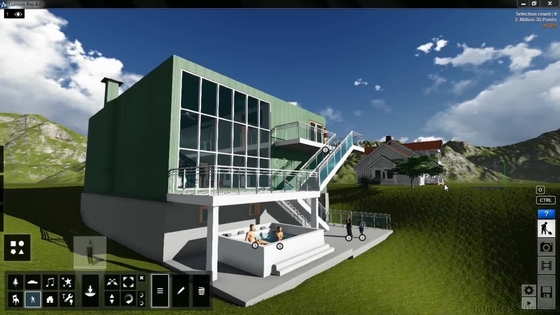
Lumion 3D की शुरुआतstart screen देखेंLumion 3D के लिए System Requirement और Benchmarking को समझनाLumion 3D में मौजूदा Projects Scene लोड करनाSettings window को समझनाLumion 3D में नया project Scene बनाना और सेव करनाLumion Software के Interface को समझनाCamera की Target Location कंट्रोल करनामॉडल के चारों ओर View को Orbit करना
लैंडस्केपिंग के साथ काम करनाLumion 3D में नया Terrain बनानाTerrain Options एडजस्ट करनाLandscape Preset बदलनाTerrain पर Landscape Texture पेंट करनाTerrain पर Height Maps को समझना और लगानाScene में Water Area जोड़नाScene में Ocean जोड़नाIsland Look बनाना (Terrain Scene को साफ़ करना)Scene में Grass जोड़नाTerrain में Random Flowers और Rocks जोड़ना
Lumion में एक्सटीरियर सीन बनानाLumion के लिए Model तैयार करनाLumion में Models इम्पोर्ट करनाखास Items को Select और Deselect करनाImported content को Reload करना3D Model को Terrain के साथ Blend करनापेड़ और पौधे जोड़नाPeople और Animals जोड़नाउड़ते हुए Birds जोड़नासीन में आउटडोर आइटम्स प्लेस करनाScene में Transport Items रखना
लेयर से Lumion कंटेंट को व्यवस्थित करनाLumion में नई Layer को समझना और जोड़नाLayer Name एडिट करनाLayer के साथ Lumion Content जोड़ना/रखनामौजूदा ऑब्जेक्ट्स या मॉडल्स में अलग Layer असाइन करनाLayer Visibility कंट्रोल करनाLayer Bar दिखाना/छिपानाकिसी खास Layer वाले Objects चुनना
Lumion कंटेंट को मैनिपुलेट और कंट्रोल करना पार्ट - Iकई Items एक साथ चुननाएक साथ अलग-अलग आइटम्स चुननाItems डिलीट करनाDuplicate Items बनानाआइटम्स की पोज़िशन लॉक करनाएक आइटम/कई आइटम्स को एक साथ Move करनाLumion में Action को Undo करनाItems की Position और Rotation को Align करनाआइटम्स का साइज़ और ऊँचाई अलाइन करनाItem Position को Randomize करनाItem Size/ Rotation को Randomize और Reset करनाLumion ऑब्जेक्ट्स को बराबर दूरी पर बनाना
Lumion कंटेंट को मैनिपुलेट और कंट्रोल करना पार्ट - IIMass Placement से Items रखनाएक साथ कई आइटम प्लेस करना/Cluster PlacementPaint Placement के साथ काम करनाLumion Library के लिए अलग-अलग Software में "proxy' Objects बनाना'proxy' Objects पर Lumion Items रखनाLumion Content को मौजूदा Lumion Item से बदलनाLumion Scene में जल्दी Zoom करने की तकनीकेंLumion Library में मौजूदा object ढूँढनाLumion के Identical और Same Category वाले सभी Objects चुनना
Lumion कंटेंट को मैनिपुलेट और कंट्रोल करना पार्ट - IIILandscape में Lumion Objects को प्लेस और Conform करनाLumion Objects को Group और Ungroup करनाLumion में Group एडिट और सेव करनाखास Size, Height, Rotation के साथ Items रखनाअलग-अलग Size में एक साथ कई Items जोड़नाCar Properties एडिट करनाAutumn Colors बदलना
Lumion मटेरियल के साथ काम करनाMaterials असाइन करना और बदलनाAssign Material को Cancel / Escape करनाMaterials के Basic Parameter एडजस्ट करनाMaterials के Advance Parameter एडजस्ट करना3D Model को Hide करनाMaterial Sets को सेव और लोड करनाWaterfall Material का उपयोगCustom Glass Materials बनानाकस्टम Metallic Materials बनानाCustom Glowing Materials बनानाWater Material का उपयोगMaterials को Terrain के साथ मिलानाTerrain Material से Grass जोड़नाStandard Material का इस्तेमालअसाइन किए गए Materials हटानाअपना Custom Material बनाना
Lumion में एनिमेशन, सीन बनाना और रेंडरिंगCamera View कैप्चर करना और डिलीट करनाMovie Clip बनाना
मौसम को कंट्रोल करनासूरज की ऊँचाई और दिशा सेट करनाबादल और Real Skies बदलना
LumenRT का परिचयLumenRT क्या है और इसे कौन इस्तेमाल करता हैबिल्डिंग और इंफ्रास्ट्रक्चर के लिए Real-time visualisationInterface, navigation और camera controlsScene setup और project files
डिज़ाइन मॉडल इम्पोर्ट करनाBentley applications से models एक्सपोर्ट करनाSketchUp, Revit और दूसरे 3D models लानाModel scale, position और models अपडेट करनाImported objects को व्यवस्थित करना
मटेरियल और TerrainMaterials और textures एडिट करनाGlass, water और reflective materialsTerrain बनाना और sculpt करनाग्राउंड कवर, सड़कें और पेविंग
Context Library: पौधे, लोग और वाहनवनस्पति प्लेस और पेंट करनामौसमी और हवा से हिलने वाले plantsलोग और animated charactersVehicles और traffic pathsStreet furniture और props
लाइटिंग, आसमान और मौसमSun position और दिन का समयSky, clouds और atmosphereArtificial lightsबारिश, कोहरा और मौसम
एनिमेशन, रेंडरिंग और फाइनल प्रोजेक्टCamera paths और movie clipsObjects का Keyframe animationImages और videos रेंडर करनाइंटरैक्टिव प्रेज़ेंटेशन शेयर करनाफ़ाइनल प्रोजेक्ट: road या campus presentation
AutoCAD की शुरुआतAutoCAD interface: ribbon, command line और status barDrawings (DWG) शुरू करना, सेव करना और खोलनाUnits, limits और drawing setupZoom, pan और navigationObjects चुनना और command options
सटीक ड्रॉइंग टूल्सAbsolute, relative और polar coordinatesLine, circle, arc, rectangle, polygon और ellipsePolyline और splineObject Snap, Ortho, Polar Tracking और Object Snap TrackingDynamic input
ड्रॉइंग में बदलावMove, copy, rotate, mirror और scaleTrim, extend, offset और stretchFillet, chamfer, break और joinRectangular, polar और path arraysGrips और Properties palette
ड्रॉइंग ऑर्गनाइज़ेशनLayers और Layer Properties ManagerColour, linetype और lineweightMatch Properties और layer toolsHatch और gradient fillsGroups और object visibility
एनोटेशनText styles, single-line और multiline textDimension stylesLinear, aligned, angular, radius और diameter dimensionsLeaders और multileadersTables और annotative scaling
Blocks और दोबारा उपयोग होने वाला कंटेंटBlocks बनाना और insert करनाBlock attributes और title blocksDesign Center और Tool PalettesExternal references (Xrefs)Inquiry tools: distance, area और list
Layouts, Plotting और प्रोजेक्टमॉडल स्पेस और पेपर स्पेसस्केल पर Layouts और viewportsPage setup, plot styles और PDF outputप्रोजेक्ट: फील्ड के अनुसार वर्किंग ड्रॉइंगसर्टिफिकेट मूल्यांकन
3D Workspace और Navigation3D Modeling workspaceViewCube, orbit और Steering WheelsVisual styles3D में User Coordinate System (UCS)3D काम के लिए Viewports
सॉलिड मॉडलिंगSolid primitives: box, cylinder, cone, sphere और wedgeExtrude, revolve, sweep और loftPresspullUnion, subtract और intersectFillet edge और chamfer edge
Solids, Surfaces और Meshes को एडिट करनाSolid editing: faces, edges और shellSlice और section planes3D move, 3D rotate, 3D mirror और 3D arraySurface और mesh की बेसिक जानकारीmesh, surface और solid के बीच बदलना
विज़ुअलाइज़ेशन, ड्रॉइंग और प्रैक्टिसMaterials Browser और lightsबेसिक रेंडरिंग3D से Base, projected और section viewsअपने फ़ील्ड में प्रैक्टिस मॉडलसर्टिफिकेट मूल्यांकन
AutoCAD की शुरुआतUser interface: ribbon, application menu और Quick Access ToolbarCommand line, dynamic input और status barDrawings और templates बनाना, खोलना और सेव करनाUnits, limits और drawing settingsZoom, pan और navigation
ड्रॉइंग की बेसिक्स और Precision ToolsAbsolute, relative और polar coordinatesLine, circle, arc, rectangle और polygonObject snaps और object snap trackingOrtho, polar tracking और grid/snapPolyline, ellipse और spline
Objects को Edit और Modify करनाSelection methodsMove, copy, rotate, scale और mirrorTrim, extend, offset और fillet/chamferRectangular, polar और path arraysStretch, break, join और explodeGrips और Properties palette से एडिट करना
Layers और Object PropertiesLayer Properties ManagerColour, line type और line weightLayer states, freeze, lock और isolateMatch Properties और Quick Select
Annotation: Text, Hatching और TablesText styles, single-line और multiline textHatch और gradient fillsTables और table stylesAnnotative objects और annotation scale
डाइमेंशनिंगDimension stylesLinear, aligned, angular, radius और diameter dimensionsBaseline और continue dimensionsMultileaders और tolerancesDimensions एडिट करना
Blocks, Attributes और ReferencesBlocks बनाना और insert करनाBlock attributes और attribute extractionDynamic blocks (परिचय)External references (Xref) और imagesDesignCenter और tool palettes
Layouts, Viewports और Plottingमॉडल स्पेस और पेपर स्पेसLayouts और viewports बनानाViewport scale और lockingPage setup, plot styles और PDF में plotting
3D मॉडलिंग की बेसिक्स3D Modeling workspace और visual stylesUCS और 3D में देखना (ViewCube, orbit)Solid primitives: box, cylinder, cone, sphere और wedgeExtrude, revolve, sweep और loftUnion, subtract और intersect
3D एडिटिंग, Views और फ़ाइनल प्रोजेक्टPresspull, fillet edge, chamfer edge और shell3D move, 3D rotate, 3D mirror और 3D arraySection planes और flatshot3D model से drawing views बनानाPlotted output के साथ फ़ाइनल 2D और 3D प्रोजेक्ट
AutoCAD का परिचयAutoCAD के इतिहास का परिचयGUI (Graphical User Interface) को समझनाAutoCAD की शब्दावली को समझनाAutoCAD Student License कैसे इंस्टॉल करेंAutoCAD Workspace को समझना
फ़ाइल मैनेजमेंट ऑपरेशन को समझनाNEW, QNew और STARTUP से नई AutoCAD File शुरू करनामौजूदा Drawing file खोलनाSAVE और SaveAS से अपनी file data को सुरक्षित रखेंAutoSave option को समझनाफ़ाइल को दूसरे वर्ज़न में सेव करनाAutoCAD file format को समझनाAutoCAD से बाहर निकलना- close,Exit/Quit
बेसिक ऑपरेशन्सMouse के साथ काम करनाCo-ordinate System को समझनाCo-ordinate System के साथ काम करनाObject selection method को समझनाDrawing Setting के साथ काम करना - Units, limits और Grid दिखानाDrafting Setting को समझनाLines - इनका उपयोग आप हर जगह करेंगेUnused objects को Erase करनाUndo और Redo Operations को समझना
डिस्प्ले कंट्रोल कमांडZoom Commands को समझनाZoom Factor को समझनाPAN और MBUTTONPAN को समझनाRegen और Viewres को समझना
ड्रॉइंग और ड्राफ्टिंग टूल्सPolyline और उनके उपयोगSpline और उसके उपयोगअलग-अलग प्रकार के Circle का उपयोगअलग-अलग प्रकार के Arc का उपयोगRectangle को गहराई से समझनाEllipse का उपयोग (Center, Axis-End और Ellipticle Arc)Polygon का उपयोग - विस्तार सेConstruction line और Ray line को समझनाPoint और उनकी styles को समझनाDivide – Measure – वैसा नहीं जैसा आप सोचते हैंDonut, Revision Cloud और Fill को समझना
ऑब्जेक्ट मॉडिफ़ाई करना - मैनिपुलेशन कमांडCopy Command को समझना और उपयोग करनाMove Command को समझना और उपयोग करनाDuplicate objects डिलीट करनाRotate Command को समझना और उपयोग करनाMirror Command को समझना और उपयोग करनाStretch Command को समझना और उपयोग करनाScale Command को समझना और इस्तेमाल करनाOffset Command को समझना और उपयोग करनाObject के corners को Fillet करनाऑब्जेक्ट के कोनों को Chamfer करनाLines को Trim और Extend करनाArray Command को समझनाRectangular Array का इस्तेमालPolar Array का उपयोगPath Array का उपयोगExploding Objects को समझनाObjects को Break और Join करनाMulti-function Grips के साथ काम करनाAssociative Array मॉडिफ़ाई करना
ऑब्जेक्ट प्रॉपर्टीज़ बदलनाObject Color असाइन करनाLine Types को समझनाLine Types असाइन करनाऑब्जेक्ट Line Weight असाइन करनाObject Properties जाँचना और बदलनाMatch Type Properties को समझना
ऑब्जेक्ट विज़िबिलिटीSelected Objects पर Hide – Isolate – End IsolationTransparency – पुरानी चीज़ें धीरे-धीरे फीकी हो जाती हैंLine Type Scale – Scale Size सापेक्ष होता हैDraw Order को समझना
लेयर मैनेजमेंट का उपयोगLayers बनाना और एडिट करनामौजूदा Object में नई Layers असाइन करनाLayers कैसे Save करें?मौजूदा ड्रॉइंग्स में Save Layer खोलनाPlot Control के लिए Layers का उपयोगLayers को Freeze या Thaw, On या Off और Lock करनाAutoCAD में Layer को समझना
डाइमेंशनिंगDimensioning concept को समझनाBasic Dimensions का उपयोग (Linear, Aligned, Arc Length, Ordinate, Radius, Diameter, Jogged और Angular)Continue और Baseline dimensions को समझना और उपयोग करनाObject में tolerance Dimensions जोड़नाCenter mark जोड़नाDimension style बनाना और बदलना - विस्तार सेDimension Edit और Dimension Text Edit का उपयोगLeader Dimension को समझना और उपयोग करनाMltileader Dimension को समझना और उपयोग करनाMultileader Style Dimension को समझना और इस्तेमाल करना
हैच और ग्रेडिएंटHatching concept को समझनाBasic Hatches बनानाHatching - विस्तार सेGradient का इस्तेमालMirror Hatch
टेक्स्ट और टेबल के साथ काम करनाSingle Line Text बनानाMultiline Text बनानाText Style बनाना और बदलनाMirror Text का उपयोगस्पेलिंग चेक करनाTable बनानाTable एडिट करनाTable Style बनाना और बदलनाText बदलनाAutoCAD में Text Concept को समझना
Block और Wblock के साथ काम करनाBlock बनाना और Insert करनाWBlock बनानाBase का इस्तेमाल करके Wblock बनानाBlock को Edit, Save और Save As करना
Clipboard टूल्स के साथ काम करनाCut, Copy और Copy with Base Point का उपयोगPaste Clip का उपयोगPaste As Block का उपयोगCopy Link और Paste original Co-ordinate का इस्तेमालPaste Special का उपयोगHyperlink और Paste Hyperlink का इस्तेमाल
यूटिलिटी और इंक्वायरी टूल्सID Point का इस्तेमालList Command का इस्तेमालMeasuregeom command का उपयोग (Distance, Radius, Angle, Area और Volume)
मॉडल स्पेस, पेपर या लेआउट स्पेस और प्लॉटिंग को समझनाPrinting और Plotting में क्या अंतर है?Drawing Spaces के अंतर्गत (Model Space और Paper Space)Layout के लिए Page setup का उपयोगViewports बनाना और clip करनाTitle Block के साथ Layout जोड़नाLayout पर Title Block इन्सर्ट करनाLayout पर Annotation जोड़नाModel space और Paper Space से Printing या PlottingPlotstyle को समझना
एडवांस ऑपरेशनDesign Center Palettes का उपयोगTool Palettes का उपयोगQSELECT को समझना और इस्तेमाल करनाSelect Similar – एक बार Pick करेंAdd Select - बिना ज़रूरत के Command शुरू करेंObjects का नाम बदलनाQuick Calculator का उपयोग
3D मॉडलिंग की शुरुआतAutoCAD 3D interface का परिचय3D वर्कस्पेस सेटअपView Cube और Orbit Tools को समझना3D Object Snap को समझनाVisual Styles को समझनाAllow/ Disallow Dynamic UCS को समझनाUser Co-ordinate System को मैनिपुलेट करनाViewport Configuration को समझना
सॉलिड 3D ऑब्जेक्ट बनानाSolid Primitives के साथ काम करना
2D प्रोफाइल से 3D ऑब्जेक्ट बनाना2D Profiles और उनके काम को समझनाExtrude Command का उपयोगRevolve command का उपयोगLoft Command का उपयोगSweep command का उपयोगPolysolid Command का उपयोगPress-pull Command का इस्तेमाल
3D ऑब्जेक्ट मॉडिफ़ाई करनाGizmo Command का उपयोग - Move, Rotate और Scaleobject Culling का इस्तेमाल3D में object को Mirror और Align करनाComposite Solid बनाना - Boollion Operation का उपयोग: Union, Substract और IntersectChamfer/ Chamfer Edge और Fillet/ Fillet Edge जोड़नापूरे Solid को एडिट करना - Solids को Separate और Shell करना
रेंडरिंग और प्रेज़ेंटेशन3D Object को Material असाइन करनाMaterial Properties बदलनाSun, Geolocation, date और time जोड़नाLights जोड़ना - Point, Spot, Web और Distance lightLight list से Light Properties बदलनाEnvironment जोड़ना - Display, Sky background और ShadowCamera View बनाना और बदलनाNamed View बनानाRenderings बनाना और image file के रूप में सेव करना
Revit फंडामेंटल्सRevit का परिचयParametric Modeling Relationships के बारे में समझनाRevit Elements को समझनाRevit में Elements Properties के Behavior को समझनाProject File खोलनाUser Interface Components को पहचाननाMouse और keyboard के साथ काम करनाअलग-अलग Project View Windows के साथ काम करना, Project Views में Zooming/Navigation3D Views में काम करते समय Visualization Aids का उपयोगProject File को सेव और बंद करनाRevit software प्राप्त करें
Revit Architecture के साथ शुरुआतनया Project शुरू करनाProject Information निर्धारित करेंUnits और Snaps को समझनाLevels बनाना और बदलनाActive Work Plane सेट करना और दिखानाWork Planes को समझना और Reference Planes बनाना
बिल्डिंग मॉडलिंग की बुनियादी बातेंBasic Walls बनानाDoors बनानाWindows बनानाTemporary Dimensions का उपयोग और बदलावCurtain Walls बनानाCurtain Panel, Grids और Mullions को समझना और बनानाFootprint से Roof बनानाExtrusion से Roof बनाना
बेसिक मॉडिफाइंग और रिपोर्टिंग टूल्सRevit Elements को Copy और Paste करना - विस्तार सेRevit Element को Rotate और Align करनाRevit में Elements के Arrays बनानाRevit में Elements को Mirror और Flip करनाRevit में Elements को Trim और Extend करनाRevit Elements को Offset करनाMatch Type Properties और Create Similar से एक जैसे Elements बनानाRevit Elements को Pin, Split और Delete करनाUndo, Redo, किसी Action को Cancel करना और पिछली Command दोहरानाRevit Elements को Move करना - गहराई सेRevit में Elements का Resize करना
Walls - विस्तार सेLines Pick करके Walls बनानाWall Properties को समझनाCurtain Wall Types को समझनाCurtain Wall Components चुननाCurtain Walls में Doors रखनाWalls के Base और Top Extension को Customize करना
बिल्डिंग के मुख्य एलिमेंट्स की मॉडलिंगFloors बनानाFloor Properties मॉडिफ़ाई करनाComponent से Stairs बनानाSketching से Stair Components बनानाSpiral, L-Shape और U-Shape Winder Stair बनानाRamps बनानाHost पर Railings प्लेस करनाSketch से Railings बनानाGrids बनाना और बदलनाArchitectural Column बनाना - विस्तार से
बिल्डिंग इंटीरियर्स की मॉडलिंगCeilings बनानाCeiling Openings बनानाCeilings में Building Components रखनाRooms और Room Separation Lines बनानाRooms को अपने-आप रखना और Room को Tag करनाColor Schemes बनाना और मैनेज करना
Components और FamiliesFamilies को समझनाComponents प्लेस करनाHosted Components रखनाFamilies लोड करना और Type Catalogs का इस्तेमालComponent को दूसरे Host पर Move करना
Dimensions और ConstraintsPermanent Dimensions बनाना: Aligned, Linear, Angular, Radial, Diameter और Arc LengthPermanent Dimensions के साथ काम करनाSpot Elevation, Coordinates और Slopes के साथ काम करनाDimensions बदलनाDimension Text को Override करना और Dimensions लॉक करनाDimension Units कंट्रोल करना और Equality Constraint का उपयोगDimension Styles बनाना और बदलनापूरी Walls पर Dimension लगाना और Dimensions को Temporary से Permanent में बदलना
एडवांस्ड मॉडलिंग टूल्स और तकनीकेंRoof Soffit, Fascia और Gutter बनानाFloor, Roof या Ceiling में Opening काटनाWall में Rectangular Opening और Shaft Opening बनानाModel Text जोड़ना और एडिट करनाRoofs को Join करना और Roof में Dormer Opening बनानाElement के Face को Split करना और material को paint की तरह उपयोग करनाModel Elements को Cut और Join करना
व्यू और शीट्सPlan Views बनाना: Floor/Reflected Ceiling/StructuralPlan Region, View Range, Cut Plan View और Underlay को समझनाElevation Views बनाना: Building, Interior, Framing और ReferenceSection, Callout और Reference section/Callout View बनानाSheet Views: Sheet जोड़ना, Sheet में Views जोड़ना, Guide Grids का उपयोग और बहुत कुछ...पूरा: Title Block बनाना/बदलनाSheets पर Schedules रखने के साथ काम करनाCrop Region/Annotation Crop Region को समझना और उपयोग करना
Schedules/Quantities और Material TakeoffsSchedule बनाएँ: Fields, Filter, Sorting/Grouping, Formating और Appearance सेSchedule बदलें: Parameter, Column, Row, Title और Header और Appearance सेMaterial Takeoff Schedules बनाना
Annotation (Text Notes, Keynotes, Tags और Symbols.)Text Note जोड़ना, Check Spelling, Find/Replace और Text Properties बदलनाTag By Category और Tag All का उपयोगMaterial Tag और Sequential Room/Door/Window Tags का उपयोग
ड्राफ्टिंग, डिटेलिंग, लेजेंड और अन्य व्यू मैनेज करनाDrafting View बनाना और Drafting View को Insert/Import/Save करनाDetail Line, Detail Component, Repeating Details और Insulation के साथ काम करनाFilled Regions और Masking Regions के साथ काम करनाडुप्लीकेट व्यू बनाना: Duplicate/As Dependent/with Detailing
प्रोजेक्ट सेटिंग्स और Visibility/Graphics मैनेज करनाNew/Exist Material बनाना/बदलना/उपयोग करनाLine Weight/Line Pattern से Object Styles बनाना/बदलनाDetail Level को समझना और उपयोग करनाElements: Hide/Unhide और Temporarily Hide/IsolateVisibility और Graphic को समझना और कंट्रोल करना
साइट डिज़ाइनPoints/CAD File/Point File से Toposurface बनानाBuilding PAD, Subregions और Split/Merging Surfaces का उपयोगParking और Site Components जोड़नाProject North, True North और True North को Rotate करना समझनाLocation, Weather और Site निर्धारित करनाSun Path Diagram चालू करना और Solar Study बनाना
Family Creation के साथ कामForm Creation का परिचयSolid Extrusions और Blends बनानाSolid Revolves, Solid Sweeps और Swept Blends बनानाVoid Forms, Reference Planes और Reference Lines बनाना
सेटिंग्स मैनेज करनाProject Template Files को समझनाअपनी Template Files बनानाKeyboard Shortcuts जोड़ना/हटानाOptions Dialog का इस्तेमाल
प्रेज़ेंटेशन व्यूज़Perspective View और Uncropped Perspective Views बनाना3D View और Perspective Views में काम करनाSection Box के साथ काम करनाDecals बनाना और Decals Types मैनेज करनाShadows और Photographic Exposure मैनेज करना
रेंडरिंग और वॉकथ्रूRendering Workflow का परिचयRendering Quality Settings और Test Render को समझनाबेहतरीन Rendering Performance के लिए View तैयार करनाRendering Output Settings को समझनाRendering के लिए Lighting Fixtures का उपयोगनए Lighting Fixtures बनानाLight Source के लिए IES फ़ाइल का इस्तेमालRendering के लिए Lighting Scheme लगानाRendering के लिए Lighting Fixtures मैनेज करनाRendering के लिए Sun Settings तय करनाRendering Background को समझना और तय करनाScene में Plants और Entourage जोड़नाRendered Image बनानाExposure Controls को समझनाProject में Renderings को सेव करना और दिखानाWalkthrough Path बनानाWalkthrough Path और Frames एडिट करनाWalkthrough Playback कंट्रोल करनाWalkthrough एक्सपोर्ट करना
दूसरी फ़ाइलों का उपयोगImage Files इम्पोर्ट करना और मैनेज करनाCAD Files को Link और Import करनाLinked/Imported CAD Files मैनेज करना2D/3D CAD Formats में एक्सपोर्ट करनाViews को Image Files में एक्सपोर्ट करना
स्केचिंग एलिमेंट्सListening Dimensions के साथ काम करनाSketching Terminology और Element को समझनाLine, Rectangle और Circle Sketch करनाInscribed और Circumscribed Polygon स्केच करनाStart-End-Radius, Center-Ends और Tangent Arcs Sketch करनाRevit में Ellipses Sketch करनाRevit में Splines Sketch करनाSketched Elements में बदलाव करनाOpen Loop को बंद करनाFillet Arc स्केच करना
Revit में Selection Method के साथ कामRevit Elements चुनने के तरीकों को समझनाPolygon Method से Elements चुननाकई Elements एक साथ चुननाFamily Type Elements चुननाकितने Elements चुने गए हैं, यह पता करनाFilter से Revit Elements चुननाRevit में Chain Elements चुननाRevit में Chain का एक हिस्सा चुननाकिसी Point पर Joined Elements चुननाElement ID के साथ/बिना Element को समझना और चुननाSelection को Restore करना और Selection से Elements हटाना
AutoCAD का परिचयAutoCAD के इतिहास का परिचयGUI (Graphical User Interface) को समझनाAutoCAD की शब्दावली को समझनाAutoCAD Student License कैसे इंस्टॉल करेंAutoCAD Workspace को समझना
फ़ाइल मैनेजमेंट ऑपरेशन को समझनाNEW, QNew और STARTUP से नई AutoCAD File शुरू करनामौजूदा Drawing file खोलनाSAVE और SaveAS से अपनी file data को सुरक्षित रखेंAutoSave option को समझनाफ़ाइल को दूसरे वर्ज़न में सेव करनाAutoCAD file format को समझनाAutoCAD से बाहर निकलना- close,Exit/Quit
बेसिक ऑपरेशन्सMouse के साथ काम करनाCo-ordinate System को समझनाCo-ordinate System के साथ काम करनाObject selection method को समझनाDrawing Setting के साथ काम करना - 1. Units 2. limits 3. Grid दिखानाDrafting Setting को समझनाLines - इनका उपयोग आप हर जगह करेंगेUnused objects को Erase करनाCommands एंटर करने के साथ काम करनाUndo और Redo Operations को समझना
डिस्प्ले कंट्रोल कमांडZoom Commands को समझनाZoom Factor को समझनाPAN और MBUTTONPAN को समझनाRegen और Viewres को समझनाZoom के पीछे के Concept को समझना
ड्रॉइंग और ड्राफ्टिंग टूल्सPolyline और उनके उपयोगSpline और उसके उपयोगअलग-अलग प्रकार के Circle का उपयोगअलग-अलग प्रकार के Arc का उपयोगRectangle को गहराई से समझनाEllipse का उपयोग (Center, Axis-End और Ellipticle Arc)Polygon का उपयोग - विस्तार सेConstruction line और Ray line को समझनाPoint और उनकी styles को समझनाDivide – Measure – वैसा नहीं जैसा आप सोचते हैंDonut, Revision Cloud और Fill को समझना
ऑब्जेक्ट मॉडिफ़ाई करना - मैनिपुलेशन कमांडCopy Command को समझना और उपयोग करनाMove Command को समझना और उपयोग करनाDuplicate objects डिलीट करनाRotate Command को समझना और उपयोग करनाMirror Command को समझना और उपयोग करनाStretch Command को समझना और उपयोग करनाScale Command को समझना और इस्तेमाल करनाOffset Command को समझना और उपयोग करनाObject के corners को Fillet करनाऑब्जेक्ट के कोनों को Chamfer करनाLines को Trim और Extend करनाArray Command को समझनाRectangular Array का इस्तेमालPolar Array का उपयोगPath Array का उपयोगAssociative Array मॉडिफ़ाई करनाExploding Objects को समझनाObjects को Break और Join करनाMulti-function Grips के साथ काम करना
आइसोमेट्रिक ड्रॉइंग बनानाIsometric Drawing के Basic Concept को समझनाIsometric Settings को समझनाISOPLANE को समझनाISO Circle और ISO line बनानाIsometric Views बनाने के कॉन्सेप्ट को समझना
ऑब्जेक्ट प्रॉपर्टीज़ बदलनाObject Color असाइन करनाLine Types को समझनाLine Types असाइन करनाऑब्जेक्ट Line Weight असाइन करनाObject Properties जाँचना और बदलनाMatch Type Properties को समझना
ऑब्जेक्ट विज़िबिलिटीSelected Objects पर Hide – Isolate – End IsolationTransparency – पुरानी चीज़ें धीरे-धीरे फीकी हो जाती हैंLine Type Scale – Scale Size सापेक्ष होता हैDraw Order को समझना
टेक्स्ट और टेबल के साथ काम करनाAutoCAD में Text Concept को समझनाText Style बनाना और बदलनाSingle Line Text बनानाMultiline Text बनानाText बदलनास्पेलिंग चेक करनाMirror Text का उपयोगTable Style बनाना और बदलनाTable बनानाTable को MSExcel से लिंक करनाTable एडिट करना
हैच और ग्रेडिएंटHatching concept को समझनाBasic Hatches बनानाHatching - विस्तार सेGradient का इस्तेमालMirror Hatch
डाइमेंशनिंगDimensioning concept को समझनाBasic Dimensions का उपयोग (Linear, Aligned, Arc Length, Ordinate, Radius, Diameter, Jogged और Angular)Continue और Baseline dimensions को समझना और उपयोग करनाObject में tolerance Dimensions जोड़नाCenter mark जोड़नाDimension style बनाना और बदलना - विस्तार सेDimension Edit और Dimension Text Edit का उपयोगLeader Dimension को समझना और उपयोग करनाMltileader Dimension को समझना और उपयोग करनाMultileader Style Dimension को समझना और इस्तेमाल करना
मॉडल स्पेस, पेपर या लेआउट स्पेस और प्लॉटिंग को समझनाPrinting और Plotting में क्या अंतर है?Drawing Spaces के अंतर्गत (Model Space और Paper Space)Layout के लिए Page setup का उपयोगViewports बनाना और clip करनाTitle Block के साथ Layout जोड़नाLayout पर Title Block इन्सर्ट करनाLayout पर Annotation जोड़नाModel space और Paper Space से Printing या PlottingPlotstyle को समझना
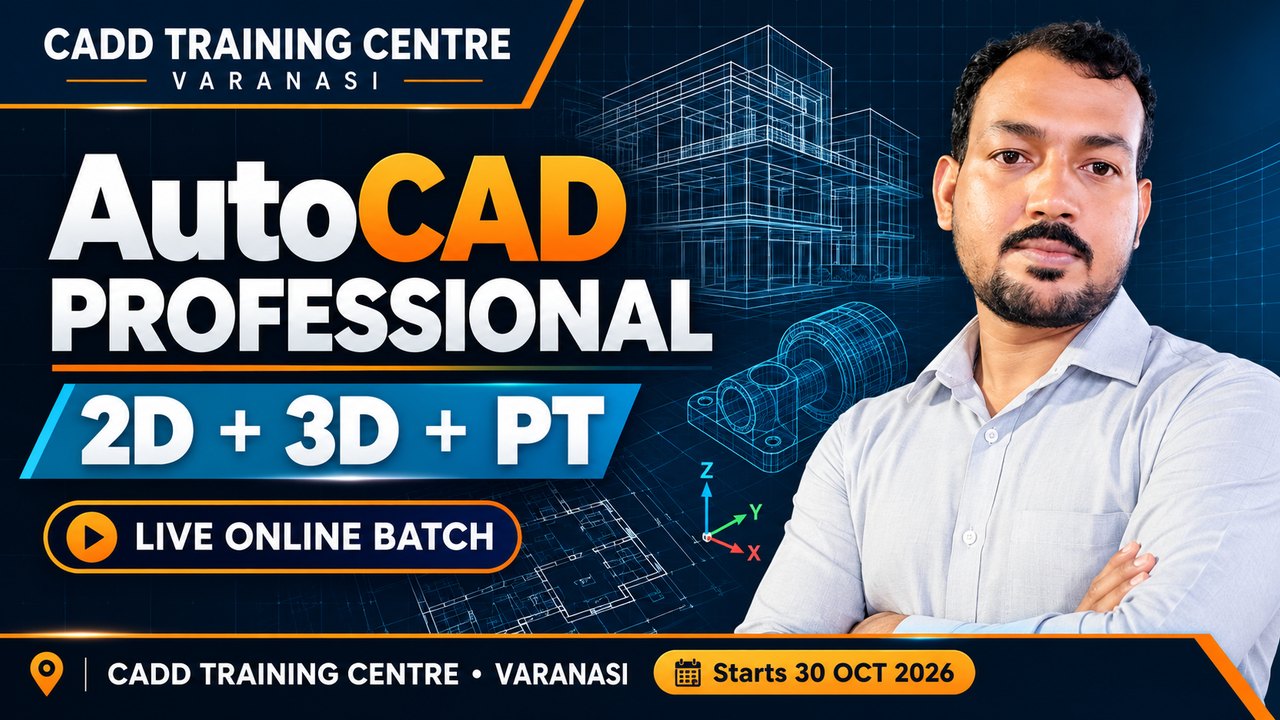
PTAutoCAD PT
12 चैप्टर · 58 टॉपिक
Block और Wblock के साथ काम करनाBlock बनाना और Insert करनाWBlock बनानाBase का इस्तेमाल करके Wblock बनानाBlock को Edit, Save और Save As करना
Attribute Blocks के साथ काम करनाAttribute Block तय करनाBlock Attribute ManagerBlock Attribute Definitions बदलना
पैरामीट्रिक ड्रॉइंग बनानाParametric Drawing और Constraints को समझनाGeometric constraints लगानाDimensional constraints लगानाConstraints को Hide/Show और Delete करनाDimensions को Dimensional Constraints में बदलनाGrip Editing से Dimensional Constraints बदलना
Dynamic Block के साथ काम करना
यूटिलिटी और इंक्वायरी टूल्सID Point का इस्तेमालList Command का इस्तेमालMeasuregeom command का उपयोग (Distance, Radius, Angle, Area और Volume)
Clipboard टूल्स के साथ काम करनाCut, Copy और Copy with Base Point का उपयोगPaste Clip का उपयोगPaste As Block का उपयोगCopy Link और Paste original Co-ordinate का इस्तेमालPaste Special का उपयोगHyperlink और Paste Hyperlink का इस्तेमाल
लेयर मैनेजमेंट का उपयोगAutoCAD में Layer को समझनाLayers बनाना और एडिट करनामौजूदा Object में नई Layers असाइन करनाPlot Control के लिए Layers का उपयोगLayers को Freeze या Thaw, On या Off और Lock करनाLayers कैसे Save करें?मौजूदा ड्रॉइंग्स में Save Layer खोलना
OLE (Object Linking Embedding) कॉन्सेप्टOLE Concept को समझनाAutoCAD में Object को Link और Embed करनाPaste Link से Data को Link करनाOLE Links का उपयोगOLE Source खोलना और OLE Scale का उपयोगOLE Hide और OLE Frame का इस्तेमालOLE Quality और OLE Startup का उपयोग
मौजूदा ड्रॉइंग के साथ काम करनाExternal references को समझनाExternal References अटैच करनाExternal References object एडिट करनाExternal references Palettes का उपयोग
स्लाइडिंग और स्क्रिप्टिंगSlides बनाना और सेव करनाSlides खोलना और उपयोग करनाScript file बनानाScript फ़ाइल चलानाScript के साथ सरल Project बनाना
Annotative Scaling के साथ काम करनाAnnotation Scaling को समझनाAnnotative के साथ Hatch जोड़नाAnnotative के साथ Dim जोड़नाAnnotative के साथ Text जोड़नाAnnotative के साथ MLeader जोड़नाAnnotative के साथ Block जोड़ना
एडवांस ऑपरेशनDesign Center Palettes का उपयोगTool Palettes का उपयोगQSELECT को समझना और इस्तेमाल करनाSelect Similar – एक बार Pick करेंAdd Select - बिना ज़रूरत के Command शुरू करेंObjects का नाम बदलनाQuick Calculator का उपयोग
3DAutoCAD 3D
7 चैप्टर · 52 टॉपिक
3D मॉडलिंग की शुरुआतAutoCAD 3D interface का परिचय3D वर्कस्पेस सेटअपView Cube और Orbit Tools को समझना3D Object Snap को समझनाVisual Styles को समझनाAllow/ Disallow Dynamic UCS को समझनाUser Co-ordinate System को मैनिपुलेट करनाViewport Configuration को समझना
सॉलिड 3D ऑब्जेक्ट बनानाSolid Primitives के साथ काम करना
2D प्रोफाइल से 3D ऑब्जेक्ट बनाना2D Profiles और उनके काम को समझनाExtrude Command का उपयोगRevolve command का उपयोगLoft Command का उपयोगSweep command का उपयोगPolysolid Command का उपयोगPress-pull Command का इस्तेमाल
Meshing टूल्स के साथ काम करनाMesh primitive option कंट्रोल करनाRevolved Mesh, Edge Mesh, Ruled Mesh और Tabulated Mesh का उपयोगSmooth Object, Smooth More, Smooth Less और Refining Mesh से Mesh को Smooth करनाCrease जोड़ना/हटाना और mesh Tessellation नियंत्रित करने वाले कमांड का इस्तेमालmesh faces को Extrude, Split और Merge करने वाले कमांड का इस्तेमालMesh में Hole बनाने और बंद करने, Face/Edge को Collapse करने और Triangle Face को Spin करने वाले कमांड का इस्तेमालConverting a Mesh to a Solid and Surface Command का उपयोग3D Object को Mesh में Convert करना
3D ऑब्जेक्ट मॉडिफ़ाई करनाGizmo Command का उपयोग - Move, Rotate और Scaleobject Culling का इस्तेमाल3D में object को Mirror और Align करना3D में object को Mirror और Align करनाComposite Solid बनाना - Boollion Operation का उपयोग: Union, Substract और IntersectChamfer/ Chamfer Edge और Fillet/ Fillet Edge जोड़नाSolid के Edges एडिट करना - Edges को Extract, Imprint, Color और Copy करनाSolid के Faces एडिट करना- Faces को Extrude, Taper, Move/Offset, Copy, Delete, Rotate और Color करनापूरे Solid को एडिट करना - Solids को Separate और Shell करनाSolids में Interference चेक करना, Solids को Slice करना और Surface को Thicken करनाOffsetting Edges से Curve बनाना3D Solid View से अपने-आप 2D Profile Views जोड़ना
Surface Tools के साथ काम करनाNetwork, Lofted, Swept, Planer, Extruded और Revolved Surface Command से Surface बनानाBlend, Patch और Offset Surface बनानाSurface को Nurbs Surface में Convert करनाNurbs Surface पर Control Vertices एडिट करनाNurbs Surface पर Control Vertices दिखाना और छिपानाControl Vertices को Rebuild करना, जोड़ना और हटानाSurface पर curves को Project करना
रेंडरिंग और प्रेज़ेंटेशन3D Object को Material असाइन करनाMaterial Properties बदलनाSun, Geolocation, date और time जोड़नाLights जोड़ना - Point, Spot, Web और Distance lightLight list से Light Properties बदलनाEnvironment जोड़ना - Display, Sky background और ShadowCamera View बनाना और बदलनाNamed View बनानाRenderings बनाना और image file के रूप में सेव करना
शुरुआतकोर्स का ओवरव्यूसॉफ्टवेयर कैसे प्राप्त करेंटिप्स: यह exam कैसे पास करेंExam के उद्देश्यों को समझनासंसाधन: परीक्षा की तैयारी के लिए
Advanced Drawing ObjectsPolylines बनाना और उनके साथ काम करना: भाग 1Polylines बनाना और उनके साथ काम करना: भाग 2Arcs बनाना और मॉडिफ़ाई करनाPolygons बनाना और उनके साथ काम करनाSplines के साथ काम करना: भाग 1Splines के साथ काम करना: भाग 2Regions बनाना और उनके साथ काम करनाRays बनाना और उनके साथ काम करनाXlines बनाना और उनके साथ काम करनाMultilines बनाना और उनके साथ काम करना: भाग 1Multilines बनाना और उनके साथ काम करना: भाग 22D isometric Drawings बनाना
ऑब्जेक्ट व्यवस्थित करेंObjects चुनना और व्यवस्थित करनाLayer States से Layers मैनेज करनाLayer Filters का उपयोगक्या आपने आज़माया है: Layer Filter बनाना और लगानाLayer Overrides लगाना और हटानाLayer Walk tool का उपयोगLayers को Merge करने और हटाने का स्टेपप्रैक्टिस एक्सरसाइज़
सटीकता से ड्रॉ करेंUser Coordinate System कंट्रोल करनाMultifunctional Grips को समझना और एडिट करनाHatching के Concept को समझनाक्या आपने Hatch और Hatch Editing Step आज़माया हैप्रैक्टिस एक्सरसाइज़
Layouts, Printing और OutputsLayouts और Viewports बनाना और मैनेज करनाक्या आपने Page Setups बनाकर और Import करके देखा हैड्रॉइंग्स पब्लिश करनाZipped Transmittal Package बनाना
Annotation की तकनीकेंRevision Clouds बनाना और बदलनाWipeouts के साथ काम करनाDrawings की तुलना करनाText को Format करना: भाग 1Text को Format करना: भाग 2ड्रॉइंग में Tables का उपयोगMultileaders और Leaders बनाना और एडजस्ट करनाक्या आपने Labels और Callouts के लिए Multileaders आज़माया हैAdvanced Dimensioning Techniques से Annotation बनाना और एडिट करनाक्या आपने जल्दी और असरदार तरीके से Dimensions बनाकर देखा हैAnnotative Properties और Styles लगाना
Reusable Content और Drawing ManagementBlocks बनाना और Attributes लगानाक्या आपने Blocks में Attributes के साथ काम करके देखा हैExternal References और Referenced Layers की Properties नियंत्रित करनादूसरी File के लिए Hyperlink बनानाGroups के साथ काम करनाप्रैक्टिस एक्सरसाइज़
प्रोडक्टिविटी टिप्समेहनत से नहीं, समझदारी से काम कैसे करेंक्या आपने Tool पर Tools बनाकर देखा है
एग्ज़ाम के लिए Challenge Assignmentsचैलेंज एक्सरसाइज़ 1चैलेंज एक्सरसाइज़ 2चैलेंज एक्सरसाइज़ 3चैलेंज एक्सरसाइज़ 4चैलेंज एक्सरसाइज़ 5
परिचयAutoCAD Architecture का परिचयAutoCAD से AutoCAD Architecture पर जानाAutoCAD Architecture Workflows को समझनाWorkspace User Interface को समझनाApplication Menu के साथ काम करनाQuick Access Toolbar और Command Line के साथ काम करनाRibbon के साथ काम करनाStatic Ribbon Tabs के साथ काम करनाAutoCAD Architecture और AutoCAD MEP Status Bar के बारे मेंTool Palettes, Properties Palette और Context Menus को समझनाजानकारी ढूँढना
ड्रॉइंग मैनेजमेंट टूल की शुरुआतDrawing Template को समझनानई Drawings बनानाDrawing Management और Project Environment Workflow को समझनाProject Browser को समझना और उसके साथ काम करनाProject Navigator को समझना और Refresh करनाProject Navigator का Project TabProject Navigator Categories को समझना और बनानाProject Navigator का Construct TabDrawing को Construct में Convert करनाProject के अंदर Elements और Construct को Reference करनाAutoCAD Drawing को रेफ़रेंस करनाReferenced Drawings को Nest और Overlay करना
AutoCAD Architecture ऑपरेशन को कंट्रोल करना
Architectural Essentials टूल से बिल्डिंग मॉडलिंगWalls को समझना और Walls जोड़ने का WorkflowConstruct में Walls जोड़नाLinework और 3D Objects से Walls बनानाDoors को समझना और जोड़नाWalls एडिट करने के लिए Grips का इस्तेमालWall का Shape बदलनाWall का Justification बदलना, Reposition, Offset करना और Position एडजस्ट करनामौजूदा Wall पर Tool Properties लागू करना
Architectural Core Object से बिल्डिंग मॉडलिंग
आर्किटेक्चरल ऑब्जेक्ट में बदलाव भाग - 1AutoCAD/Architecture Tools से Walls एडिट करने को समझनाWalls एडिट करने के लिए Grips का इस्तेमालWall का Shape बदलनाWall का Justification बदलना, Reposition, Offset करना और Position एडजस्ट करनामौजूदा Wall पर Tool Properties लागू करना
Revit फंडामेंटल्सRevit का परिचयRevit software प्राप्त करेंUser Interface Components को पहचाननाProject File खोलनाMouse और keyboard के साथ काम करनाअलग-अलग Project View Windows के साथ काम करना, Project Views में Zooming/Navigation3D Views में काम करते समय Visualization Aids का उपयोगProject File को सेव और बंद करनाParametric Modeling Relationships के बारे में समझनाRevit Elements को समझनाRevit में Elements Properties के Behavior को समझना
Revit Architecture के साथ शुरुआतनया Project शुरू करनाProject Information निर्धारित करेंUnits और Snaps को समझनाLevels बनाना और बदलनाWork Planes को समझना और Reference Planes बनानाActive Work Plane सेट करना और दिखाना
स्केचिंग एलिमेंट्सListening Dimensions के साथ काम करनाSketching Terminology और Element को समझनाLine, Rectangle और Circle Sketch करनाInscribed और Circumscribed Polygon स्केच करनाStart-End-Radius, Center-Ends और Tangent Arcs Sketch करनाFillet Arc स्केच करनाRevit में Ellipses Sketch करनाRevit में Splines Sketch करनाOpen Loop को बंद करनाSketched Elements में बदलाव करना
बिल्डिंग मॉडलिंग की बुनियादी बातेंBasic Walls बनानाDoors बनानाWindows बनानाTemporary Dimensions का उपयोग और बदलावCurtain Walls बनानाCurtain Panel, Grids और Mullions को समझना और बनानाFootprint से Roof बनानाExtrusion से Roof बनाना
Revit में Selection Method के साथ कामRevit Elements चुनने के तरीकों को समझनाPolygon Method से Elements चुननाFamily Type Elements चुननाकितने Elements चुने गए हैं, यह पता करनाFilter से Revit Elements चुननाRevit में Chain Elements चुननाRevit में Chain का एक हिस्सा चुननाकिसी Point पर Joined Elements चुननाElement ID के साथ/बिना Element को समझना और चुननाकई Elements एक साथ चुननाSelection को Restore करना और Selection से Elements हटाना
बेसिक मॉडिफाइंग और रिपोर्टिंग टूल्सRevit Elements को Copy और Paste करना - विस्तार सेRevit Element को Rotate और Align करनाRevit में Elements के Arrays बनानाRevit में Elements को Mirror और Flip करनाRevit में Elements को Trim और Extend करनाRevit Elements को Offset करनाMatch Type Properties और Create Similar से एक जैसे Elements बनानाRevit Elements को Pin, Split और Delete करनाUndo, Redo, किसी Action को Cancel करना और पिछली Command दोहरानाRevit Elements को Move करना - गहराई सेRevit में Elements का Resize करना
Families और ComponentsRevit में Families को समझनाSystem Family Types को समझना और लोड करनाProject Browser से Elements/Families/Components रखनाComponents और Components प्लेस करना/ Context में Hosted ComponentsFamilies लोड करना और Default Family Library Location सेट करनाAutodesk Family लोड करनाType Catalog के साथ Family लोड करनाFamily/ Family Editor खोलनाCurrent Family लोड करना और Project में Family को Reload करनाRevit Families/ Components कैसे डाउनलोड करेंFamily/Component को दूसरे Host पर ले जाना
Annotation भाग - I (Dimensions)Permanent Dimensions बनाना: Aligned, Linear, Angular, Radial, Diameter और Arc LengthPermanent Dimensions के साथ काम करनाSpot Elevation, Coordinates और Slopes के साथ काम करनाDimensions बदलनाDimension Text को Override करना और Dimensions लॉक करनाDimension Units कंट्रोल करना और Equality Constraint का उपयोगDimension Styles बनाना और बदलनापूरी Walls पर Dimension लगाना और Dimensions को Temporary से Permanent में बदलनाकई Elements चुने होने पर Appearance बदलना और Temporary Dimensions दिखाना
Annotation भाग - II (Text Notes, Keynotes, Tags और Symbols.)Text Note जोड़ना, Check Spelling, Find/Replace और Text Properties बदलनाKeynotes (Element/Material/User) और Keynotes Setting का उपयोगKeynote Legends बनानाTag By Category और Tag All का उपयोगMaterial Tag और Sequential Room/Door/Window Tags का उपयोगTag और Tag Family एडिट करनाSymbol जोड़ना और नया Symbol बनाना
Walls - विस्तार सेLines Pick करके Walls बनानाWall Properties को समझनाCurtain Wall Types को समझनाCurved Curtain Wall बनानाCurtain Wall Components चुननाCurtain Wall Grids और Mullions के साथ काम करनाCurtain Wall Panels बदलनाCurtain Walls में Doors रखनाStacked Wall बनानाCompound Wall को समझनाSweeps और Reveals जोड़कर Vertical Wall Structure कस्टमाइज़ करनाEdit Wall Profiles से Vertical Wall को Customize करनाWalls के Base और Top Extension को Customize करना
बिल्डिंग के मुख्य एलिमेंट्स की मॉडलिंगFloor को समझना और बनानाFloor और Roof Properties को समझना और बदलनाFloor और Roof Shape एडिट करनाStair और Stair Components को समझनाComponent से Stairs बनानाSpiral, L-Shape और U-Shape Winder Stair बनानाSketching से Stair बनाना और बदलनाLanding Component बनानाStair के अलग-अलग Components मॉडिफ़ाई करनाMultistory Stair बनाना और बदलनाStair Properties को समझना और बदलनावीडियो: Revit में Stairs के साथ काम करनाRamp को समझना और बनाना/एडिट करनाRamp Properties को समझना और बदलनाSketch से Railings को समझना और बनानाRailing Properties को समझना और Customize करनाHost पर Railings प्लेस करनाGrids बनाना और बदलनाArchitectural Column बनाना - विस्तार से
बिल्डिंग इंटीरियर्स की मॉडलिंगInterior Partitions बनानाCeilings बनानाCeiling Openings बनानाCeilings में Building Components रखनाRooms और Room Separation Lines बनानाRooms को अपने-आप रखना और Room को Tag करनाArea Plans और Area Boundary Lines बनानाColor Schemes बनाना और मैनेज करनाRooms की Visibility कंट्रोल करना
व्यू और शीट्सPlan Views बनाना: Floor/Reflected Ceiling/StructuralPlan Region, View Range, Cut Plan View और Underlay को समझनाElevation Views बनाना: Building, Interior, Framing और ReferenceSection, Callout और Reference section/Callout View बनानाSheet Views: Sheet जोड़ना, Sheet में Views जोड़ना, Guide Grids का उपयोग और बहुत कुछ...पूरा: Title Block बनाना/बदलनाViewport Type/View Title को समझना और बनाना/लगानाSheets पर Schedules रखने के साथ काम करनाSheet List को समझना और बनानाRevision Cloud और Sheet Issues/Revisions का इस्तेमालCrop Region/Annotation Crop Region को समझना और उपयोग करना
Schedules/Quantities और Material TakeoffsSchedule बनाएँ: Fields, Filter, Sorting/Grouping, Formating और Appearance सेSchedule में नया Parameter जोड़नाSchedule बदलें: Parameter, Column, Row, Title और Header और Appearance सेKey Schedule के साथ काम करनाRoom और Area Schedules के साथ काम करनाMaterial Takeoff Schedules बनाना
एडवांस्ड मॉडलिंग टूल्स और तकनीकेंRoof Soffit, Fascia और Gutter बनानाFloor, Roof या Ceiling में Opening काटनाWall में Rectangular Opening और Shaft Opening बनानाModel Line रखना और Line Types Convert करनाModel Text जोड़ना और एडिट करनाRoofs को Join करना और Roof में Dormer Opening बनानाElement के Face को Split करना और material को paint की तरह उपयोग करनाModel Elements को Cut और Join करना
कंस्ट्रक्शन मॉडलिंग वर्कफ़्लोParts बनाना और बदलनाParts की Visibility और Appearance नियंत्रित करनाSketching से Parts को Divide करनाReferences से Parts को Divide करनाGaps और Profiles के साथ Parts को Divide करनाDivision Profile Family बनाना और उपयोग करनाParts को Merge और Exclude करनाParts को Schedule करनाWall Joins और Parts को समझनाLinked Models से Parts बनाना और बाँटनाAssembly बनानाAssembly रखना और बदलनाAssembly Views बनाना और बदलनाAssembly Views डिलीट करना
ड्राफ्टिंग, डिटेलिंग, लेजेंड और अन्य व्यू मैनेज करनाDrafting View बनाना और Drafting View को Insert/Import/Save करनाDetail Line, Detail Component, Repeating Details और Insulation के साथ काम करनाFilled Regions और Masking Regions के साथ काम करनाLegend View बनाना और Legend Components जोड़नाView Types बनाना/बदलनाडुप्लीकेट व्यू बनाना: Duplicate/As Dependent/with Detailing
प्रोजेक्ट सेटिंग्स और Visibility/Graphics मैनेज करनाNew/Custom Drafting Fill Pattern बनाना/बदलना/उपयोग करनानया/कस्टम Model Fill Pattern बनाना/मॉडिफ़ाई करना/इस्तेमाल करनाNew/Exist Material बनाना/बदलना/उपयोग करनानई Material Library बनानाLine Style बनाना/बदलना/उपयोग करनाLine Weight और Line Pattern बनाना/बदलनाLine Weight/Line Pattern से Object Styles बनाना/बदलनाDetail Level को समझना और उपयोग करनाElements: Hide/Unhide और Temporarily Hide/IsolateVisibility और Graphic को समझना और कंट्रोल करनाElements की Visibility और Graphic Display को Override करनाAND, OR और Nested Rule Sets से View Filters को समझना और बनाना
साइट डिज़ाइनPoints/CAD File/Point File से Toposurface बनानाBuilding PAD, Subregions और Split/Merging Surfaces का उपयोगProperty Line और Graded Region का उपयोगContour Labels बनाना और Site Setting मैनेज करनाParking और Site Components जोड़नाProject North, True North और True North को Rotate करना समझनाLocation, Weather और Site निर्धारित करनाSun Path Diagram चालू करना और Solar Study बनाना
Conceptual Design प्रोजेक्ट बनानाConceptual Design Environment खोलना और समझनाConceptual Mass Solid Forms, Void Forms और Surface बनानाReference Planes और Reference Lines बनानाModel Lines और Reference Lines से Forms बनाना समझनाReference Points के साथ काम करनाForm profiles बदलने के अलग-अलग तरीकेAdd Edge और Add Profile से Forms मॉडिफ़ाई करनाDivided Paths, Surfaces बनाना और Divided Surfaces में Patterns जोड़नाDimension और Parameter Constraints बनाना और Project Environment में Mass लोड करनाRevit Environment में In-Place Mass बनानाMass Floors बनानाFace Elements से Model बनाना: Wall, Floor, Roof और Curtain System
Groups, Design Options और Project Phasing के साथ कामGroup Elements को समझनाDetail Group और Model Group बनानाDetail Group अटैच करनाGroup Elements को मॉडिफ़ाई करनाGroups लोड करना और रखनाGroups को Linked Models में और Linked Models को Groups में बदलनाGroups सेव और डिलीट करनाPhase और Phase Filters को समझनाPhase बनाना और Phases को Combine करनाDemolish Elements toolPhase Filters बनाना और लगानाDesign Options को समझनाDesign Options और Option Sets के साथ काम करनाDesign Options को डुप्लीकेट, डिलीट और एडिट करनाDesign Options को Promote और Accept करना
Family Creation के साथ कामForm Creation का परिचयSolid Extrusions और Blends बनानाSolid Revolves, Solid Sweeps और Swept Blends बनानाVoid Forms, Reference Planes और Reference Lines बनानाDimension, Parameter Constraints और Family Types बनाना
सेटिंग्स मैनेज करनाProject Browser View Organization मैनेज करना और बनानाProject Standards ट्रांसफ़र करनाProject Template Files को समझनाअपनी Template Files बनानाProject से Unused Items डिलीट करनाKeyboard Shortcuts जोड़ना/हटानाOptions Dialog का इस्तेमाल
प्रेज़ेंटेशन व्यूज़3D Views में Levels के साथ काम करना3D Views बनाना और Rotate करनाPerspective View और Uncropped Perspective Views बनाना3D View और Perspective Views में काम करनाSection Box के साथ काम करनाSelection Box से 3D View में Elements को Isolate करना3D View का Background तय करना और 3D View Orientation को Project View के रूप में सेव करनाDisplacement Set/Views के साथ काम करनाDecals बनाना और Decals Types मैनेज करनाShadows और Photographic Exposure मैनेज करनाDepth Cueing का उपयोग3D Views को दूसरे Views के अनुसार ओरिएंट करना
रेंडरिंग और वॉकथ्रूRendering Workflow का परिचयRendering Quality Settings और Test Render को समझनाबेहतरीन Rendering Performance के लिए View तैयार करनाRendering Output Settings को समझनाRendering के लिए Lighting Fixtures का उपयोगनए Lighting Fixtures बनानाLight Source के लिए IES फ़ाइल का इस्तेमालRendering के लिए Lighting Scheme लगानाRendering के लिए Lighting Fixtures मैनेज करनाRendering के लिए Sun Settings तय करनाRendering Background को समझना और तय करनाScene में Plants और Entourage जोड़नाRendered Image बनानाExposure Controls को समझनाProject में Renderings को सेव करना और दिखानाWalkthrough Path बनानाWalkthrough Path और Frames एडिट करनाWalkthrough Playback कंट्रोल करनाWalkthrough एक्सपोर्ट करना
दूसरी फ़ाइलों का उपयोगImage Files इम्पोर्ट करना और मैनेज करनाCAD Files को Link और Import करनाLinked/Imported CAD Files मैनेज करनाBuilding Model बनाने के लिए CAD Files का उपयोगCAD Export Setup Options को समझना2D/3D CAD Formats में एक्सपोर्ट करनाViews को Image Files में एक्सपोर्ट करनाModel को 3ds Max में एक्सपोर्ट करनाRoom और Area Reports एक्सपोर्ट करनाशेड्यूल एक्सपोर्ट करनाCivil 3D में एक्सपोर्ट करना
शुरुआत करेंकोर्स का ओवरव्यूसॉफ्टवेयर प्राप्त करेंटिप्स: यह exam कैसे पास करेंExam के उद्देश्यों को समझनासंसाधन: परीक्षा की तैयारी के लिए
Revit Architecture में Design ModelingRevit में Design Modeling का परिचयImported CAD file से topography बनानाMassing tools से building बनाना – भाग 1Massing tools से building बनाना – भाग 2मटीरियल लगाएँ3D perspective view बनाना और render करनाप्रैक्टिस एक्सरसाइज़
Cloud Collaboration का परिचयBIM 360 और Autodesk Construction Cloud का ओवरव्यूAutodesk Docs और BIM 360 Document ManagementCommon Data Environment (CDE) के कॉन्सेप्टAccount Admin और Project Admin रोल
Project Setup और AdministrationProject बनाना और project settingsMembers और companies जोड़नाRoles और folder permissionsFolder structure और naming standardsProject templates
Document Managementफ़ाइलें अपलोड करना और version historyBrowser में 2D sheets और 3D models देखनाMarkups, माप और वर्ज़न की तुलनाReviews और approval workflowsTransmittals और sharing linksDesktop Connector
Revit Cloud WorksharingRevit से cloud में Collaborate करनाCloud collaboration और worksets शुरू करनाSynchronising, publishing और cloud model accessCloud models को Link करनाCloud model backups और versions को restore करना
Design Collaboration मॉड्यूलTeams और team spacesपैकेज बनाना और शेयर करनादूसरी टीमों के पैकेज इस्तेमाल करनाTimeline view और बदलावों का visualisationआर्किटेक्चर, स्ट्रक्चर और MEP के बीच तालमेल
Issues, Coordination और प्रोजेक्ट प्रैक्टिसIssues बनाना और असाइन करनाModel Coordination और clash का ओवरव्यूरिपोर्ट और activity logsMulti-discipline collaboration अभ्यास
Dynamo का परिचयVisual programming के कॉन्सेप्टDynamo for Revit, Dynamo Sandbox और Dynamo StudioInterface: library, workspace, nodes और wiresस्क्रिप्ट चलाना: ऑटोमैटिक और मैनुअल मोडPreview, watch nodes और groups से graphs को व्यवस्थित करना
Data Types और Code BlockNumbers, strings और booleansRanges और sequencesCode Block और DesignScript syntaxMath और logic nodesIf conditions और filtering
Lists के साथ कामList.Create, List.GetItemAtIndex और List.CountFlatten, Chop और TransposeLacing: shortest, longest और cross productList@Level और List.MapSorting, grouping और FilterByBoolMask
Computational GeometryPoints, vectors और coordinate systemsLines, arcs, curves और NURBSSurfaces और solidsGeometry को Translate, rotate और scale करनापैरामीट्रिक फ़साड और पैटर्न स्टडी
Revit Elements के साथ DynamoModel Element और Categories चुननाCategory और Family Types के सभी ElementsGetParameterValueByName और SetParameterByNamePoints के आधार पर family instances रखनाDynamo से levels, grids, walls और floors बनाना
Excel के साथ डेटा का आदान-प्रदानFile Path और Data.ImportExcelSchedules के लिए Data.ExportExcelExcel से Revit parameters अपडेट करनाRoom और sheet data automation
Packages, Custom Nodes और PythonPackage Manager और लोकप्रिय पैकेजCustom nodes बनानाPython Script node का परिचयटीम के उपयोग के लिए Dynamo Playerटीम के साथ स्क्रिप्ट्स को डॉक्यूमेंट और शेयर करना
ऑटोमेशन प्रोजेक्टऑटोमैटिक शीट और व्यू बनानाबल्क पैरामीटर अपडेट स्क्रिप्टParametric element placement प्रोजेक्टट्रेनर के साथ script की समीक्षा
Navisworks के साथ शुरुआतNavisworks Manage और फ्री Navisworks Freedom viewerInterface, ribbon और dockable windowsNWC, NWF और NWD file formatsModels को खोलना, append और merge करनाRevit और AutoCAD से File readers और exporters
Model Navigation और ReviewOrbit, Walk, Fly और Look AroundNavigation wheels और ViewCubeRealism settings: gravity, collision और crouchSaved viewpoints और viewpoint animationSectioning planes और section boxMeasure tools और Redline markups
Selections और Model DataSelection Tree और selection resolutionProperties window और model dataFind Items और search setsDisciplines और systems के लिए Selection setsHide, override colour और transparencyAppearance Profiler
Clash Detective से Clash DetectionClash test के प्रकार: hard, clearance और duplicatesRules और tolerances सेट करनाSelection sets के बीच tests चलानाClashes को रिव्यू, ग्रुप और असाइन करनाClash status workflow और commentsClash reports को HTML और XML में एक्सपोर्ट करना
TimeLiner के साथ 4D Construction Simulationtasks मैनुअली और auto-add से बनानाMS Project या Primavera से schedules इम्पोर्ट करनाTasks से selection sets अटैच करनाTask types और appearance settings4D सिमुलेशन चलाना और एक्सपोर्ट करना
Animator, Scripter और PresentationAnimator scenes और keyframesScripter events और actionsAutodesk Rendering materials और lightsइमेज और वीडियो एक्सपोर्ट करना
Quantification और CollaborationQuantification workbook setupModel take-off और virtual take-offQuantities को Excel में एक्सपोर्ट करनाRevit और AutoCAD पर वापस जानाNWD files पब्लिश करना और Batch Utility
BIM कोऑर्डिनेशन प्रोजेक्टआर्किटेक्चर, स्ट्रक्चर और MEP models को Federate करनाClash review मीटिंग वर्कफ़्लोकिसी building project का 4D simulationफाइनल कोऑर्डिनेशन रिपोर्ट
शुरुआत3ds Max और उसका इतिहास3ds Max इंस्टॉल और अनइंस्टॉल करना3ds Max लॉन्च करना और उसका InterfaceWorkspaces को समझना और बदलनाWorkspaces बनाना और मैनेज करनाStart-Up Templates और Template Manager Dialog को समझना3DS Max की Graphical शब्दावलीUI और Default Presets को सिंक्रनाइज़ करना
Parametric Objects के साथ कामBoxConeSphereGeoSphereCylinderTubePyramidTeapotPlaneTextPLusHedraTorus KnotChamferBoxChamfer CylinderOilTankCapsuleSpindleL-Ext और C-ExtGengonRingWaveHosePrism
File Management Commands के साथ कामUNIT TYPES को समझना और सेटअप करनाProject folder असाइन करनानया Scene बनाना3ds Max Settings को Reset करनाSave Commands को समझना और उपयोग करनाPrototype File बनानाImporting, Merging और ReplacingSummary info और object properties
Selection Method को समझनाObject Window से SelectionName Window से SelectionSelection region से Selectionwindow/ crossing से Selectionselection set को नाम देना और एडिट करनाselection Filter को समझनाObjects के Naming को समझनाObjects को Hide, Unhide, Isolate और Freeze करना
3D Space में देखने और नेविगेट करने की तकनीकें3D Workspace को बड़ा करनाView Types को समझनाViewport Layout बदलना और सेट करनाViewport को Maximize और Resize करनाViewport Label को समझना और View Type बदलनाZooming, Panning और Orbiting Tools के साथ काम करना
Transform Tools और उनकी तकनीकों के साथ कामTransform/ Gizmo Tools को समझना और उपयोग करनाType-in Window का इस्तेमालReference Coordinate System के साथ Transform Tools का इस्तेमालCenter Flyout के साथ Transform Tools का उपयोगAxis Constraints का उपयोगObject की position तय करनाTransform Toolbox का उपयोग
Duplicate Objects के साथ कामऑब्जेक्ट्स को Clone करने की तकनीकेंLinear, Circular और Spiral Arrays बनानाMirror और Spacing Tools का उपयोगAlign Flyout का उपयोगClone और align Tools का उपयोगSnapshot Tools का उपयोग
3DS MAX में Group और Assembly के साथ कामGroups और Assembly को समझना और बनानामौजूदा Groups और Assembly से Object को Attach और Detach करनाGroups और Assemblies को Dissolve करना
Scene को व्यवस्थित करने के लिए Layer का उपयोग
2D shapes बनाना2D Shapes को समझना और Line बनानाRectangle, Circle, Ellipse और Arc Shape बनानाDonut, NGon और Star Shape बनानाText, Helix और Egg Shape बनानाFreehand Shape बनानाExtended spline Shapes बनानाNesting 2D Shapes बनानाGrid Types का उपयोग3D ऑब्जेक्ट्स से 2D Shapes बनाना
शुरुआत3ds Max और उसका इतिहास3ds Max इंस्टॉल और अनइंस्टॉल करना3ds Max लॉन्च करना और उसका InterfaceStart-Up Templates और Template Manager Dialog को समझनाWorkspaces को समझना और बदलनाWorkspaces बनाना और मैनेज करना3DS Max की Graphical शब्दावलीUI और Default Presets को सिंक्रनाइज़ करना
Parametric Objects के साथ कामBoxConeSphereGeoSphereCylinderTubePyramidTeapotPlaneTextPLusHedraTorus KnotChamferBoxChamfer CylinderOilTankCapsuleSpindleL-Ext और C-ExtGengonRingWaveHosePrism
File Management Commands के साथ कामUNIT TYPES को समझना और सेटअप करनाProject folder असाइन करनानया Scene बनाना3ds Max Settings को Reset करनाSave Commands को समझना और उपयोग करनाPrototype File बनानाImporting, Merging और ReplacingSummary info और object properties
Selection Method को समझनाObject Window से SelectionName Window से SelectionSelection region से Selectionwindow/ crossing से Selectionselection set को नाम देना और एडिट करनाselection Filter को समझनाObjects के Naming को समझनाObjects को Hide, Unhide, Isolate और Freeze करना
3D Space में देखने और नेविगेट करने की तकनीकें3D Workspace को बड़ा करनाViewport Layout बदलना और सेट करनाViewport को Maximize और Resize करनाViewport Label को समझना और View Type बदलनाZooming, Panning और Orbiting Tools के साथ काम करनाView Types को समझना
Transform Tools और उनकी तकनीकों के साथ कामTransform/ Gizmo Tools को समझना और उपयोग करनाType-in Window का इस्तेमालReference Coordinate System के साथ Transform Tools का इस्तेमालCenter Flyout के साथ Transform Tools का उपयोगAxis Constraints का उपयोगObject की position तय करनाTransform Toolbox का उपयोग
Duplicate Objects के साथ कामऑब्जेक्ट्स को Clone करने की तकनीकेंLinear, Circular और Spiral Arrays बनानाMirror और Spacing Tools का उपयोगAlign Flyout का उपयोगClone और align Tools का उपयोगSnapshot Tools का उपयोग
3DS MAX में Group और Assembly के साथ कामGroups और Assembly को समझना और बनानामौजूदा Groups और Assembly से Object को Attach और Detach करनाGroups और Assemblies को Dissolve करना
Scene को व्यवस्थित करने के लिए Layer का उपयोग2D Shapes को समझना और Line बनानाRectangle, Circle, Ellipse और Arc Shape बनानाDonut, NGon और Star Shape बनानाText, Helix और Egg Shape बनानाFreehand Shape बनानाExtended spline Shapes बनानाNesting 2D Shapes बनानाGrid Types का उपयोग3D ऑब्जेक्ट्स से 2D Shapes बनाना
2D shapes बनाना
2D shapes और 3D Mesh Objects बदलना
AEC Extended Primitives के साथ काम
Compound objects बनाना और बदलना
मॉडिफ़ायर: पैरामीट्रिक डिफ़ॉर्मर से मॉडलिंग-I
मॉडिफ़ायर: पैरामीट्रिक डिफ़ॉर्मर से मॉडलिंग-II
मॉडिफ़ायर: पैरामीट्रिक डिफ़ॉर्मर से मॉडलिंग-III
2D modifier से मॉडलिंग
पॉली मॉडलिंग विस्तार से
External Design Data के साथ काम
लाइटिंग और शैडो
मटीरियल और टेक्सचरिंग
कैमरा और एनिमेशन
रेंडरिंग/पोस्टप्रोडक्शन
इंटीरियर प्रोजेक्ट - 01: लिविंग रूम
इंटीरियर प्रोजेक्ट - 02: बेडरूम
इंटीरियर प्रोजेक्ट - 03: किचन
इंटीरियर प्रोजेक्ट - 04: बाथरूम
एक्सटीरियर प्रोजेक्ट - 05: रेज़िडेंशियल बिल्डिंग का दिन का सीन
एक्सटीरियर प्रोजेक्ट - 06: रेज़िडेंशियल बिल्डिंग का रात का सीन
एडवांस: पोस्टप्रोडक्शन सिस्टम के पीछे की 8-स्टेप थ्योरी
एडवांस: टॉप MAX SCRIPT का इस्तेमाल
ADVANCE: Top-Most Plug-in का उपयोग (Render plugin शामिल नहीं)
SketchUp की शुरुआतSketchUp का परिचयTemplate चुनकर नई File खोलनाSketchUp इंटरफ़ेस को एक्सप्लोर करनाSketchUp tools का उपयोग सीखनाSketchUp Quick Reference Card देखनाSketchUp में अपना पहला 3D model बनानाModel को सेव करना और खोलनाSketchUp फ़ाइल का बैकअप लेना या Auto-save फ़ाइल रिस्टोर करनाSketchUp templates को समझना और Default Template सेट-अप करनाSketchUp में Units और Precision सेट करना
SketchUp के लिए ड्रॉइंग की बेसिक बातें और कॉन्सेप्टSketchUp में Line बनानाSketchUp में Face को समझना और बनानाSketchUp में Faces को Divide करनाSketchUp में 3D Shapes खोलनाSketchUp में Deleted Faces को Reverse या Heal करनाSketchUp Inference Types को जाननाSketchUp में Inference ढूँढना और लॉक करनाLinear Inferencing ToggleKeyboard से Inferences लॉक करनायह पक्का करना कि Edges, Axes के साथ अलाइन हों
बेसिक शेप बनाना और ज्योमेट्री चुननाRectangle या Square बनानाघुमाया हुआ Rectangle ड्रॉ करनाCircle या Ellipse बनानाPolygon बनानाSketchUp में Shapes एडिट करनाएक Entity चुननाकई Entities एक साथ चुननाSelection Set में Geometry जोड़ना और घटानाErase और Undo करना
एडवांस शेप और 3D मॉडल बनानाFace से 3D Shape को Pull करनाअपने 3D Model से 3D Shape काटना2 Point Arc Tool से Arc Shape ड्रॉ करनाArc और Pie Tools से Arc Shape बनाना3 Point Arc tool से Arc Shape बनानाArc Entity एडिट करनाFreehand Curves या Polylines बनाना
लाइन और फेस को Divide, Split और Explode करनाSketchUp में Line या Arc को Divide करनाSketchUp में Line Segments की श्रृंखला को Weld या Join करनाSketchUp में Face को Split करनाFace को Heal या Reverse करनाSketchUp में Entity को Explode करना
SketchUp मॉडल देखनाSketchUp में 3D Model के चारों ओर Orbit करनाSketchUp में दाएँ-बाएँ और ऊपर-नीचे Pan करनाSketchUp में Zoom In और Out करनाField of View या Focal Length बदलनाStandard View सेट करनापिछले View पर लौटना या अगले View पर जाना
डाइमेंशन, टेक्स्ट और लेबल को मापना और दिखानाSketchUp में Distance मापनाSketchUp में Guide Line को एडिट या Reorient करनाSketchUp में कोण मापनाSketchUp में Guide Lines छिपाना और मिटानाSketchUp में Building की ऊँचाई का सही अनुमान लगानाMeasurements Box - क्विक रेफ़रेंसSketchUp में Screen Text टाइप करनाSketchUp में Leader Text जोड़नाSketchUp मॉडल में 3D Text प्लेस करनाSketchUp में Dimensions को Dynamically मार्क करना
SketchUp Pro में एडवांस 3D मॉडलिंगSketchUp में Follow Me Tool से Profile को अपने-आप Extrude करनाSketchUp में Follow Me Tool से Profile को मैन्युअली Extrude करनाSketchUp में Follow Me Tool से Lathed Shape मॉडल करनाSketchUp Pro में Edge Properties को समझनाSketchUp में Edges को एक साथ Soften और Smooth करनाSketchUp में Geometry या Shapes को Hide करनाSketchUp में Hidden Geometry और Objects देखना
SketchUp ज्योमेट्री को मैनिपुलेट करनाSketchUp Entities को इधर-उधर Move करनाकिसी Axis के साथ Geometry को Flip करनाGeometry को किसी कोण पर Rotate करनाCorner Inference Grips को समझनाAxis के साथ Geometry को Fold करनाSketchUp में Geometry कॉपी और पेस्ट करनाSketchUp में Arrays के कॉन्सेप्ट को समझनाSketchUp में Linear Copy करनाSketchUp में Rotate Copy करनाSketchUp में मौजूदा Geometry से Line को Offset करनाSketchUp के पूरे Model को Scale करनाSketchUp में Geometry को Group करनाSketchUp Geometry को अनुपात में Scale करनाSketchUp में Uniform और Non-uniform Scaling
जटिल 3D शेप की मॉडलिंगपरिचयSketchup में outer shell बनानाSketchup में solids को Unite करनाSketchup में solids को Subtract करनाSketchup में Group या Component को काटनाSketchup में Intersection करनाSketchup में solids को Split करनाSketchUp Web1 में Solid Inspector से Models की Error ठीक करना
SketchUp ComponentsSketchUp में Components के साथ शुरुआतSketchUp Components बनानाSketchUp Components के लिए Alignment सेट करनाSketchUp Components के लिए Advanced Attributes सेट करनाSketchUp में Components Insert करनाSketchUp में Components बदलनाSketchUp में Components डाउनलोड करनाComponent के Insertion Point को मैनिपुलेट करनाSketchUp Components एडिट करनाSketchUp Components Collections को व्यवस्थित करना
Enscape और रियल-टाइम रेंडरिंग का परिचयReal-time rendering क्या हैRevit के अंदर Enscape toolbarEnscape शुरू करना और Live UpdatesWalk mode, fly mode और navigation keysViews को Synchronise करना और view positions सेव करना
Visual SettingsRendering quality और render stylesImage settings: exposure, depth of field और bloomAtmosphere: fog, illumination और windआकाश: क्षितिज, बादल और दिन का समयVisual setting presets को सेव और लोड करना
Enscape MaterialsMaterial editor और Revit material syncAlbedo, bump और roughness mapsReflection और metallic surfacesग्लास, पानी, घास और कार्पेट के प्रकारSelf-illumination और texture scaling
Lighting और Asset LibrarySun position और Revit project locationEnscape में Revit light familiesEnscape area, spot और sphere lightsनाइट सीन और इंटीरियर लाइटिंगPeople, vegetation, vehicles और furniture assets रखना
आउटपुट: Images, Panoramas और VideosScreenshots और batch rendering360-degree mono और stereo panoramasVideo editor और keyframe pathsRender resolution और export settingsStandalone executable और web standalone exportVR headset preview का ओवरव्यू
प्रेज़ेंटेशन प्रोजेक्टएक घर के लिए Interior render सेटएक्सटीरियर दिन और रात के रेंडरकिसी building का Walkthrough वीडियोफ़ाइनल प्रेज़ेंटेशन रिव्यू
लेज़र स्कैनिंग और Point Cloud की बेसिक्सScan to BIM क्या है और इसका उपयोग कहाँ होता हैTerrestrial laser scanners, mobile और drone LiDARScan planning, targets और scan positionsPoint cloud formats: E57, LAS, PTS और RCP/RCSLevel of Detail (LOD) और सटीकता की अपेक्षाएँ
Autodesk ReCap में Scans प्रोसेस करनाReCap इंटरफ़ेस और प्रोजेक्ट बनानाScan files इम्पोर्ट और index करनाAutomatic और manual registrationNoise साफ़ करना, regions को crop करना और limit boxesRCP project files को Decimate और एक्सपोर्ट करना
Point Clouds को Revit में लानाPoint Cloud Insert करना और positioning optionsShared coordinates और survey pointPoint cloud visibility और colour modesट्रेसिंग के लिए Section boxes और crop regionsस्कैन से Workplanes और reference planes
Scan से आर्किटेक्चरल और स्ट्रक्चरल मॉडलिंगPoint cloud से Levels और gridsदीवारें, दरवाज़े और खिड़कियाँ ट्रेस करनाFloors, ceilings, stairs और roofsColumns, beams और structural framingअसमान और तिरछी सतहों को संभालना
MEP मॉडलिंग और Quality CheckScan से Pipes, ducts और cable traysFixtures और equipment placeholdersModel और scan के बीच Deviation की जाँचNavisworks में स्कैन और मॉडल को ओवरले करनाAs-built drawings, schedules और sheets
Scan to BIM प्रोजेक्टएक sample building scan को Register करनाpoint cloud से मौजूदा फ़्लोर की मॉडलिंगट्रेनर के साथ सटीकता की समीक्षाAs-built model और sheets डिलीवर करना
AutoCAD की शुरुआतAutoCAD इंटरफ़ेस, ribbon और workspacesड्रॉइंग units, limits और templatesकोऑर्डिनेट सिस्टम: absolute, relative और polarड्रॉइंग फ़ाइलें (.dwg) खोलना, सेव करना और मैनेज करना
ड्रॉइंग और प्रिसिज़न टूल्सLINE, CIRCLE, ARC, RECTANGLE और POLYGONPolylines, splines और ellipsesObject snaps, polar tracking और object snap trackingDynamic input और drafting settings
ऑब्जेक्ट्स मॉडिफ़ाई करनाMOVE, COPY, ROTATE, SCALE और MIRROROFFSET, TRIM, EXTEND, FILLET और CHAMFERRectangular, polar और path arraysGrips, selection के तरीके और object properties
Layers और ड्रॉइंग का व्यवस्थित प्रबंधनLayers बनाना और मैनेज करनाLinetypes, lineweights और coloursLayer states और layer filtersDesign Center और tool palettes
एनोटेशन: टेक्स्ट, डाइमेंशन और टेबलText styles, single-line और multiline textDimension styles और dimensioning commandsLeaders, multileaders और tolerancesTables और fields
हैचिंग, ब्लॉक और एट्रिब्यूटHatch और gradient patternsBlocks बनाना और insert करनाDynamic blocksAttributes और block data निकालना
रेफ़रेंस और साथ मिलकर काम करनाExternal references (Xrefs)Images और PDF underlays जोड़नाSheet Set Manager की बेसिक्सeTransmit और ड्रॉइंग शेयर करना
Layouts, Viewports और Plottingमॉडल स्पेस और पेपर स्पेसLayouts, title blocks और viewportsAnnotative scalingPage setup, plot styles और PDF output
आइसोमेट्रिक और पैरामेट्रिक ड्रॉइंगIsometric draftingGeometric constraintsDimensional constraints और parameters
3D मॉडलिंग3D workspace, UCS और viewsSolid primitives, EXTRUDE, REVOLVE, SWEEP और LOFTBoolean operations: UNION, SUBTRACT और INTERSECTSolids, surfaces और meshes एडिट करना
3D ड्रॉइंग, विज़ुअलाइज़ेशन और रेंडरिंगVisual styles और section planes3D मॉडल से 2D ड्रॉइंग (views)Materials, lights और rendering
प्रोडक्टिविटी और फ़ाइनल प्रोजेक्टCAD standards, templates और ड्रॉइंग की जाँचइंटरफ़ेस और shortcuts कस्टमाइज़ करनाफ़ाइनल प्रोजेक्ट: पूरा 2D और 3D ड्रॉइंग सेटकोर्स रिवीज़न और प्रैक्टिस टेस्ट
CADD Training Centre, Foundation, Special, Associate, Professional लेवल पर 18 इंटीरियर डिज़ाइनिंग कोर्स देता है: बेसिक इंजीनियरिंग ड्रॉइंग में फाउंडेशन कोर्स, AutoCAD ड्राफ्टिंग में फाउंडेशन कोर्स, AutoCAD मॉडलिंग में फाउंडेशन कोर्स, रेंडरिंग और विज़ुअलाइज़ेशन में स्पेशल कोर्स, Revit Architecture में एसोसिएट कोर्स, 3DS Max में एसोसिएट कोर्स, Sketchup में एसोसिएट कोर्स, AutoCAD ड्राफ्टिंग और मॉडलिंग में एसोसिएट कोर्स…
इंटीरियर डिज़ाइनिंग में मैं कौन-से सॉफ्टवेयर सीखूँगा?
इंजीनियरिंग ड्रॉइंग, V-Ray, Lumion 3D, LumenRT, AutoCAD 2D, AutoCAD 3D, AutoCAD User (2D+3D), AutoCAD Associate (2D+3D), Revit Architecture Associate, Vastu Ka SAAR Associate, AutoCAD Professional (2D+3D), Autodesk Certified Professional: AutoCAD Exam Prep, AutoCAD Architecture, Revit Architecture Professional…
इंटीरियर डिज़ाइनिंग कोर्स कितने लंबे हैं?
छोटे कोर्स 20 घंटे से शुरू; हर कोर्स पेज पर उसके सॉफ्टवेयर और अवधि दी गई है।
क्या मैं इंटीरियर डिज़ाइनिंग ऑनलाइन सीख सकता हूँ?
Yes. Live online batches are open now (AutoCAD Professional (2D+3D+PT) Course) -- instructor-led classes in the CADD app with recordings.
क्या मुझे सर्टिफिकेट मिलेगा?
हाँ। कोर्स की परीक्षा के बाद आपको CADD Training Centre का सर्टिफिकेट मिलता है, जिसे कोई भी ऑनलाइन वेरिफाई कर सकता है।

 इंजीनियरिंग ड्रॉइंग
 V-Ray
 Lumion 3D
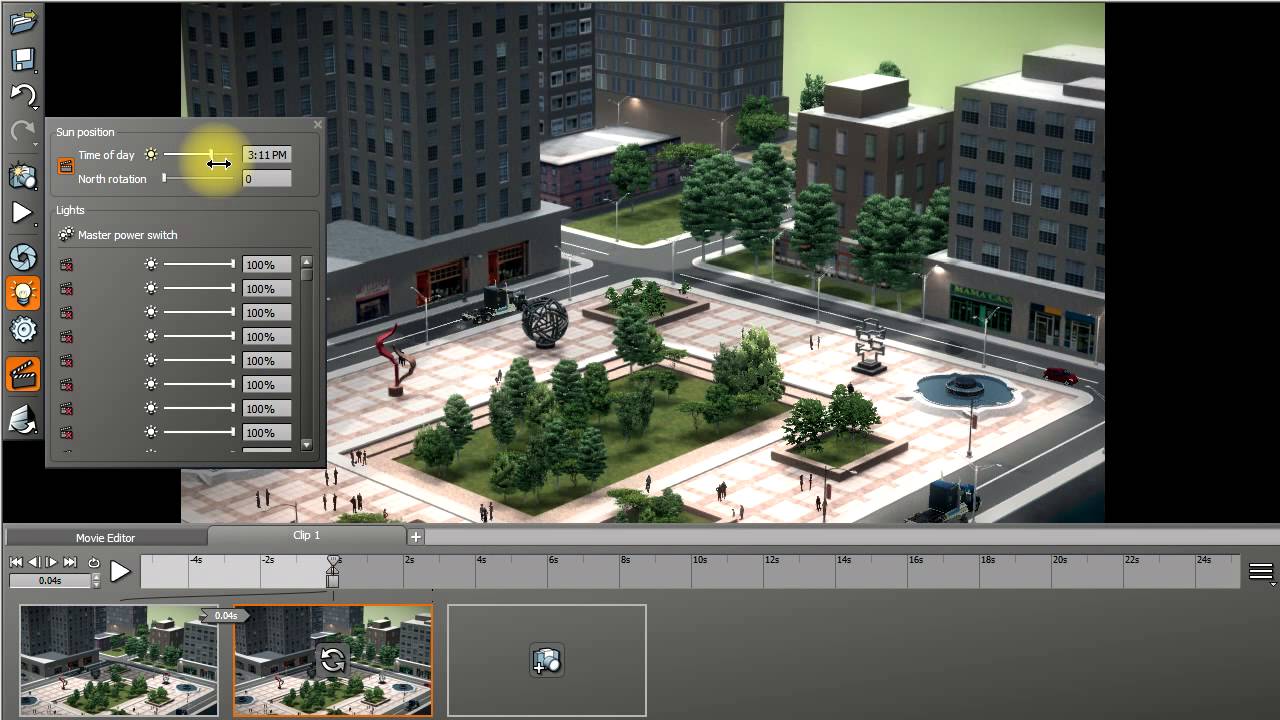 LumenRT
 AutoCAD 2D
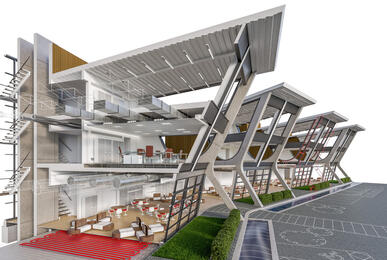 AutoCAD 3D
 AutoCAD यूज़र (2D+3D)
 AutoCAD एसोसिएट (2D+3D)
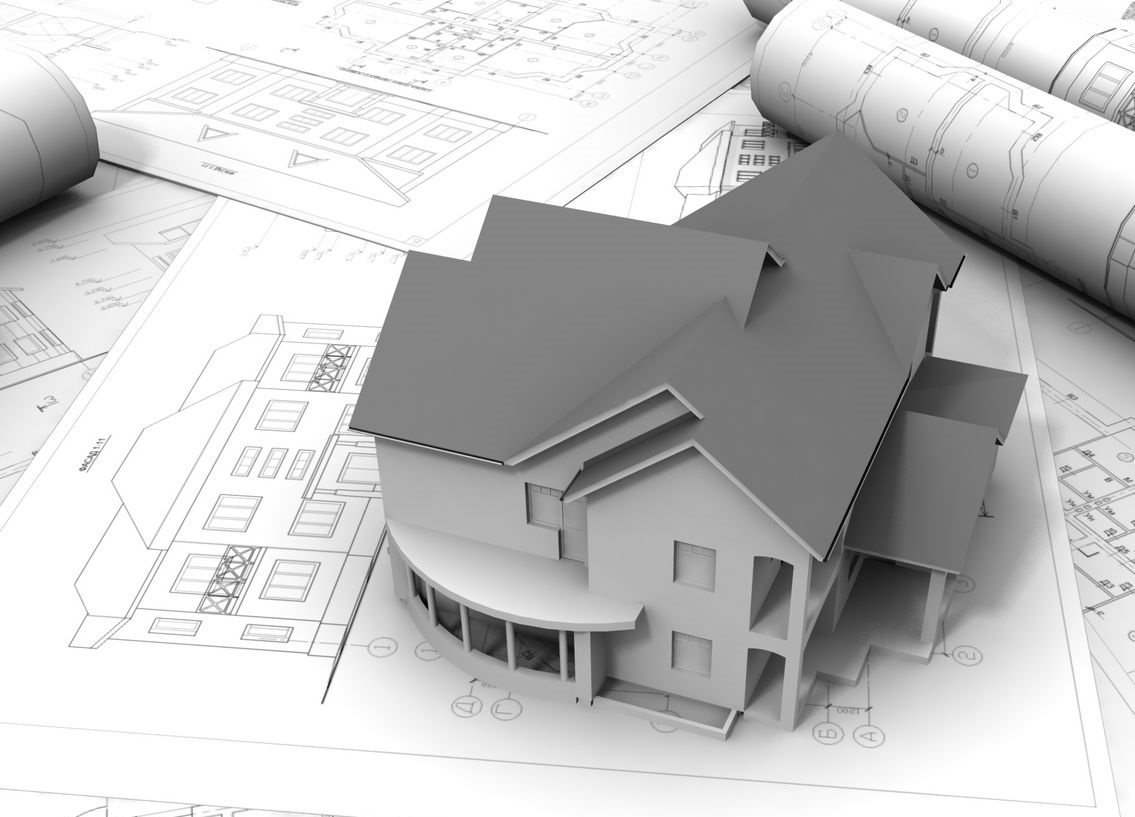 Revit Architecture एसोसिएट
 वास्तु का सार एसोसिएट
 AutoCAD प्रोफेशनल (2D+3D)
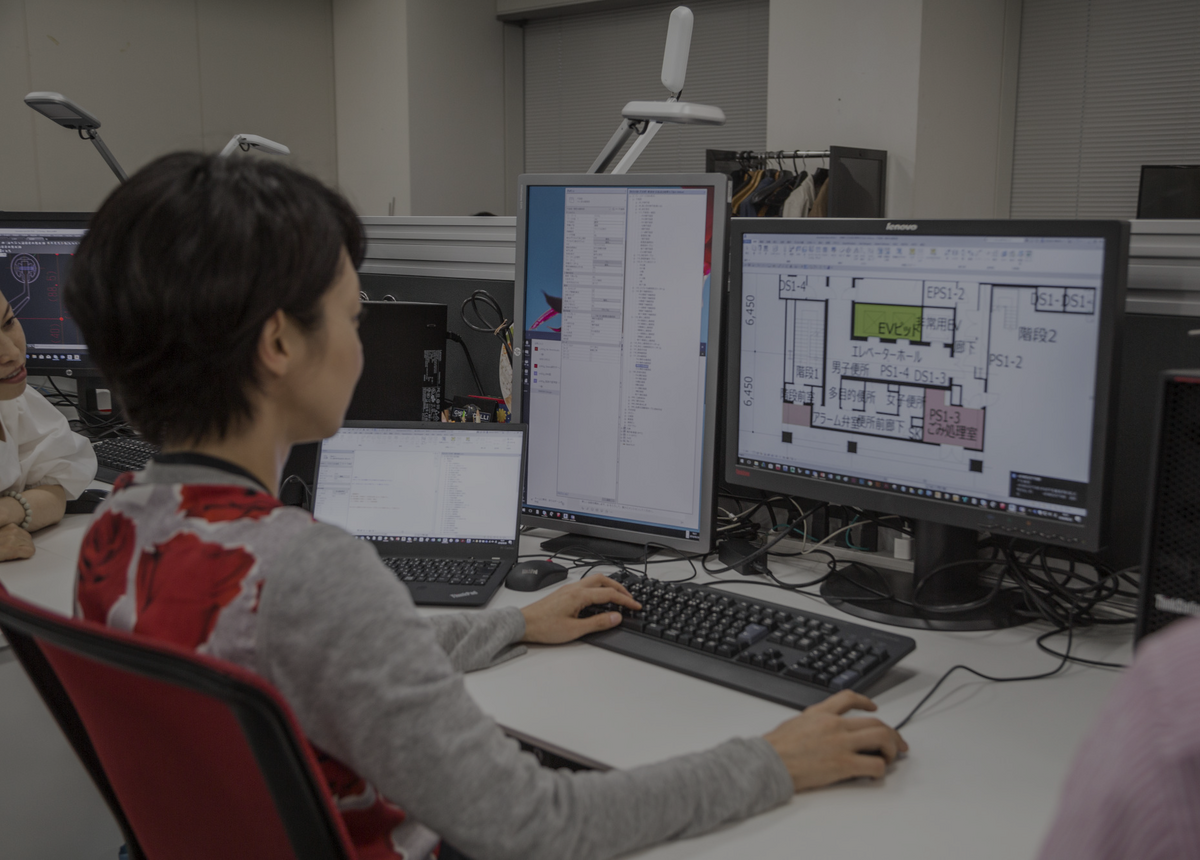 Autodesk Certified Professional: AutoCAD परीक्षा की तैयारी
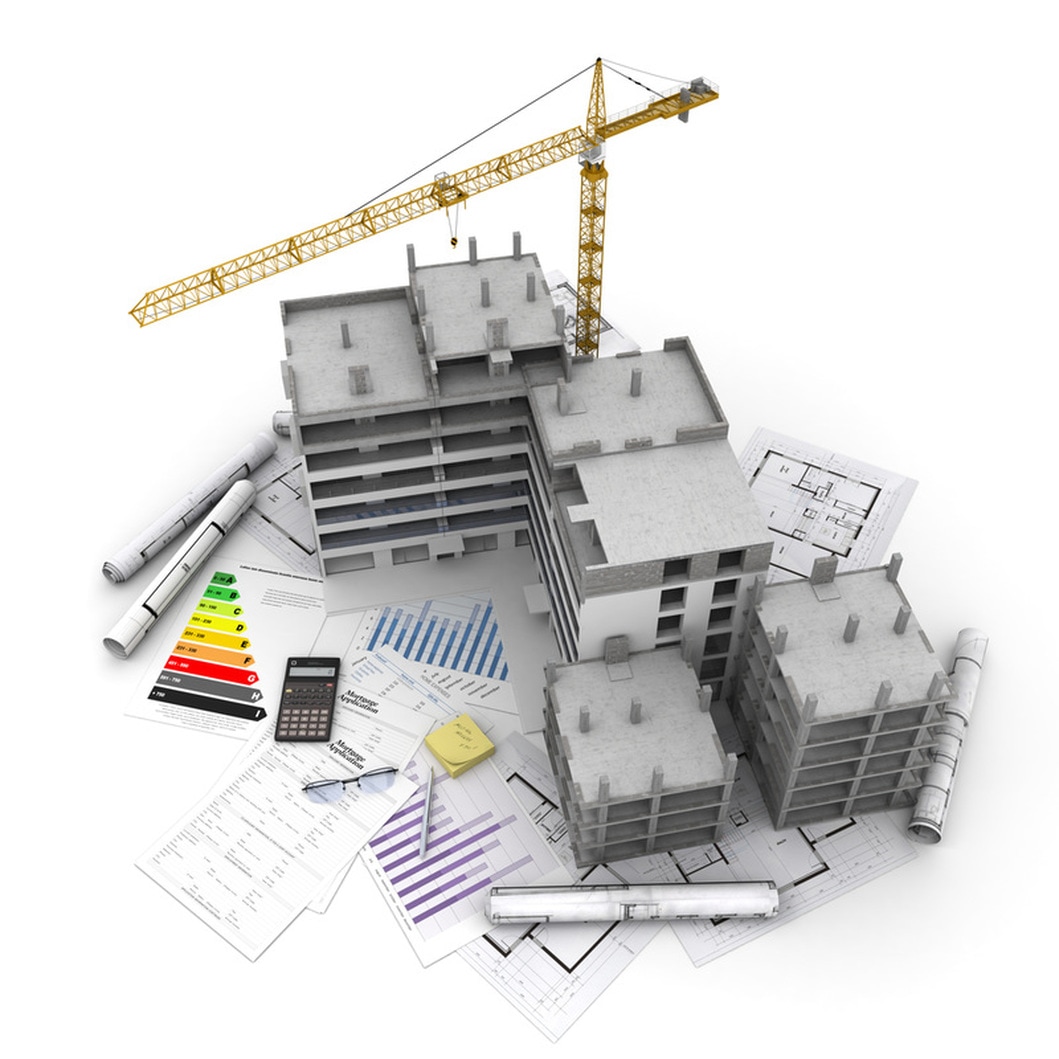 AutoCAD Architecture
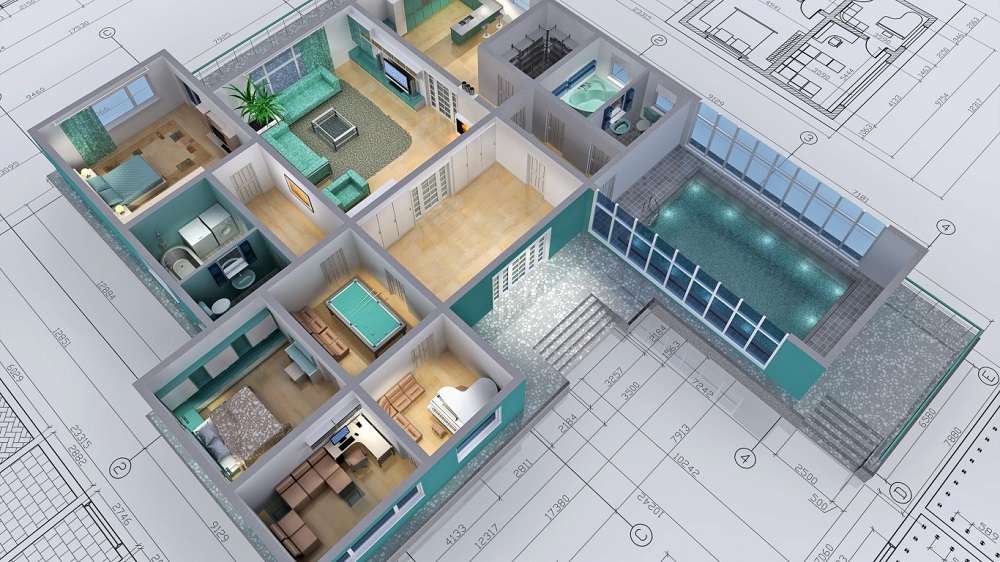 Revit Architecture प्रोफेशनल
 Revit Architecture Professional: सर्टिफिकेशन परीक्षा की तैयारी
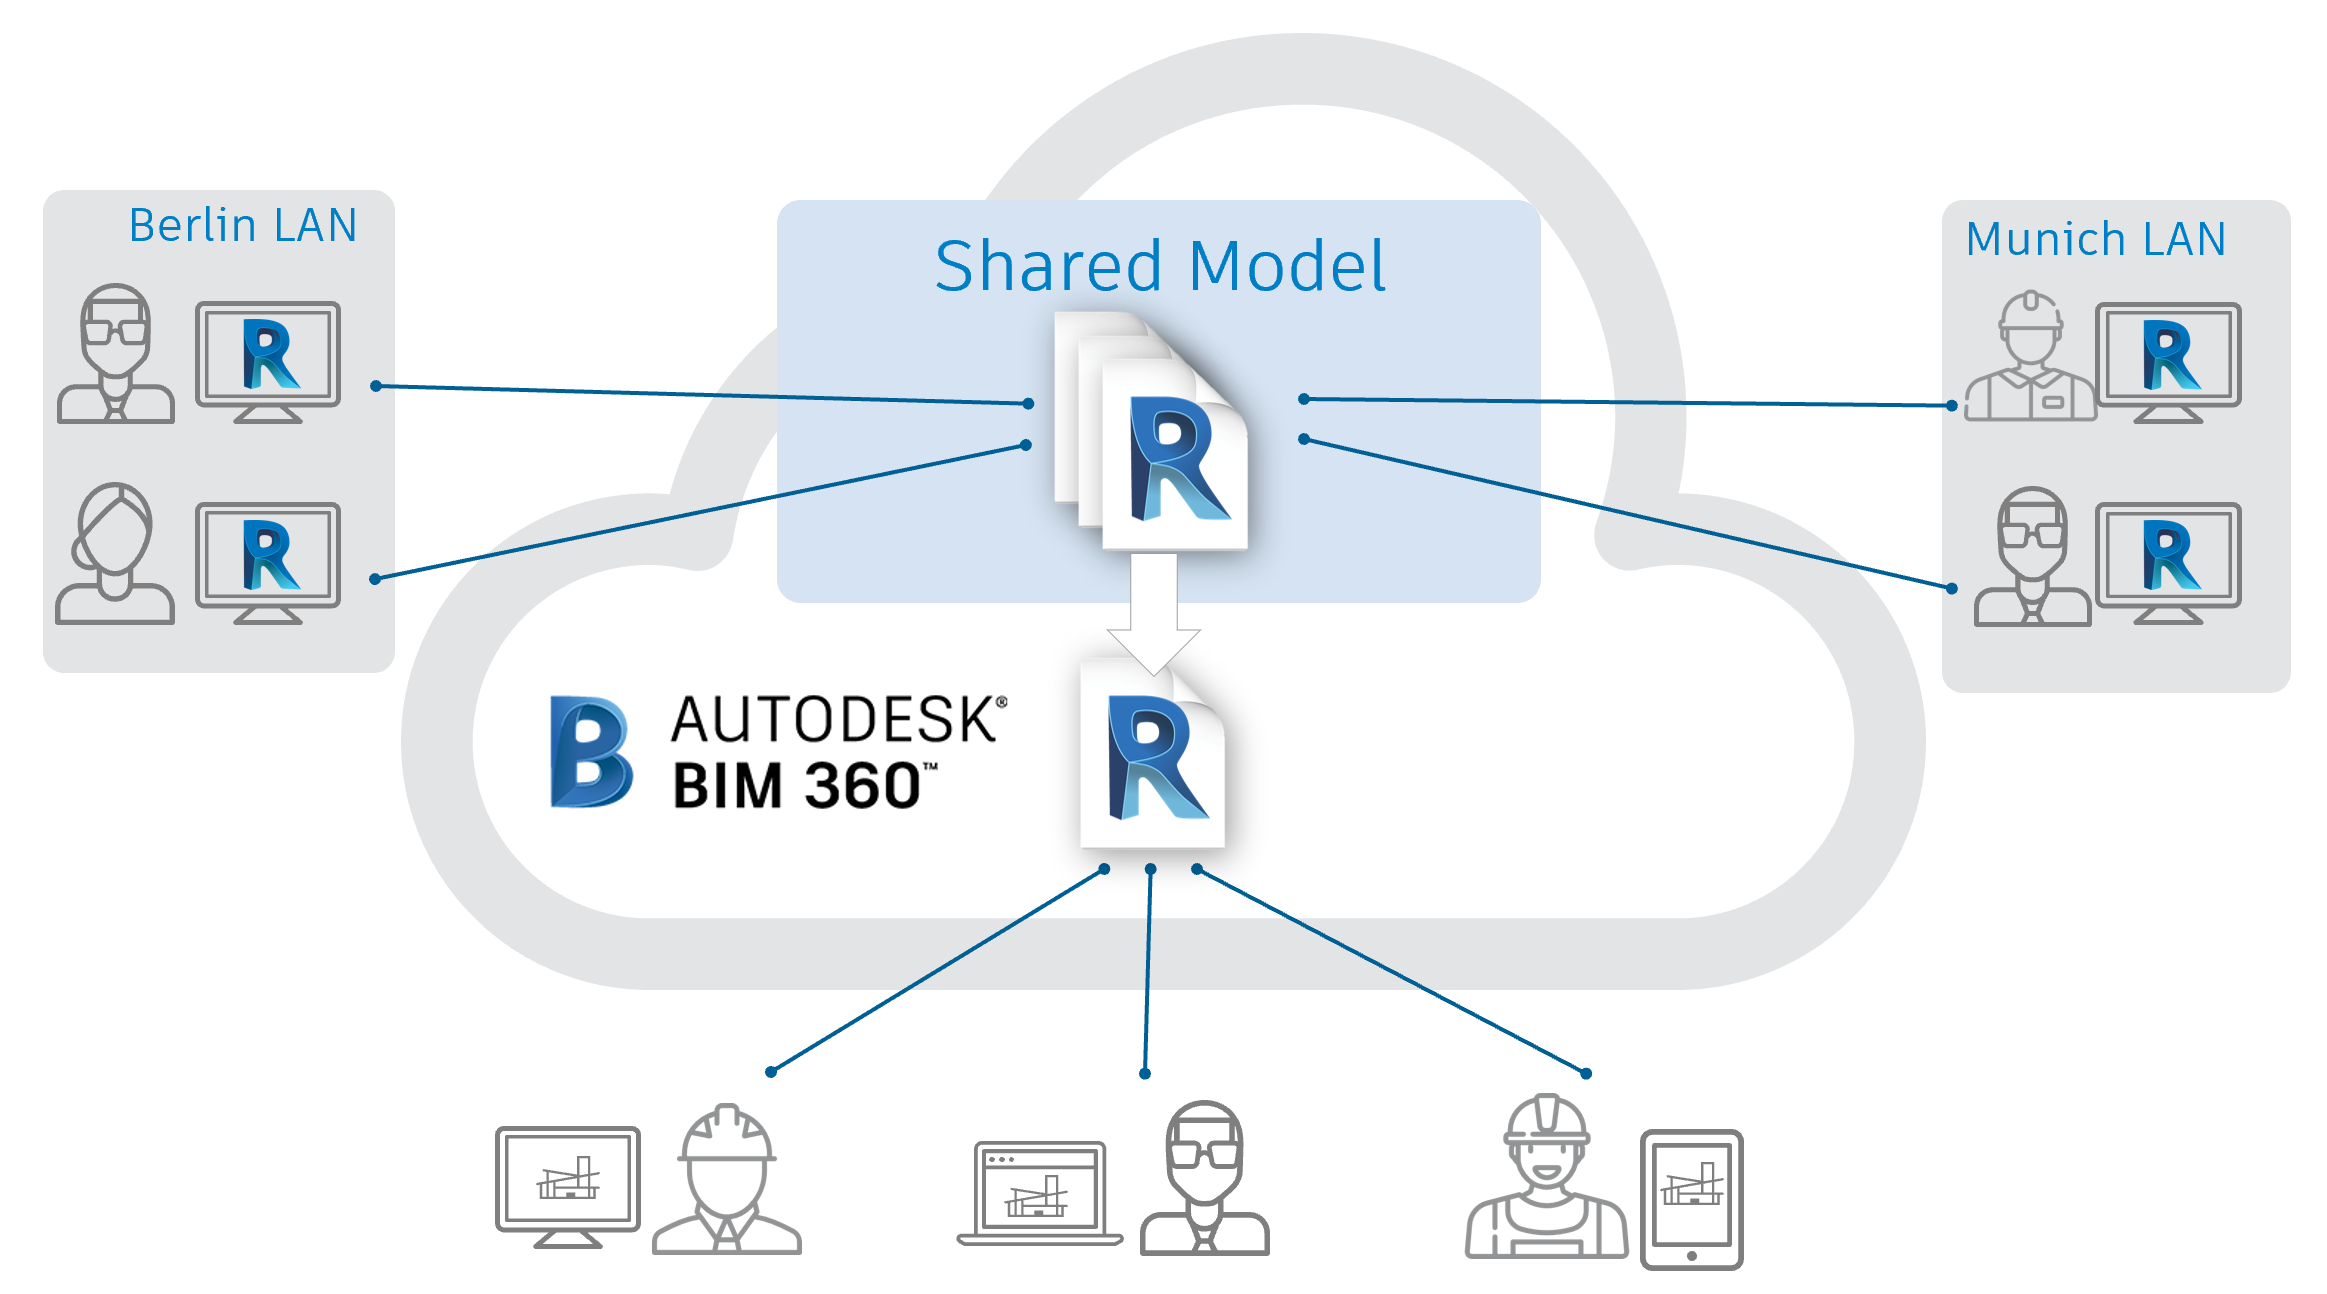 Autodesk BIM 360 Design
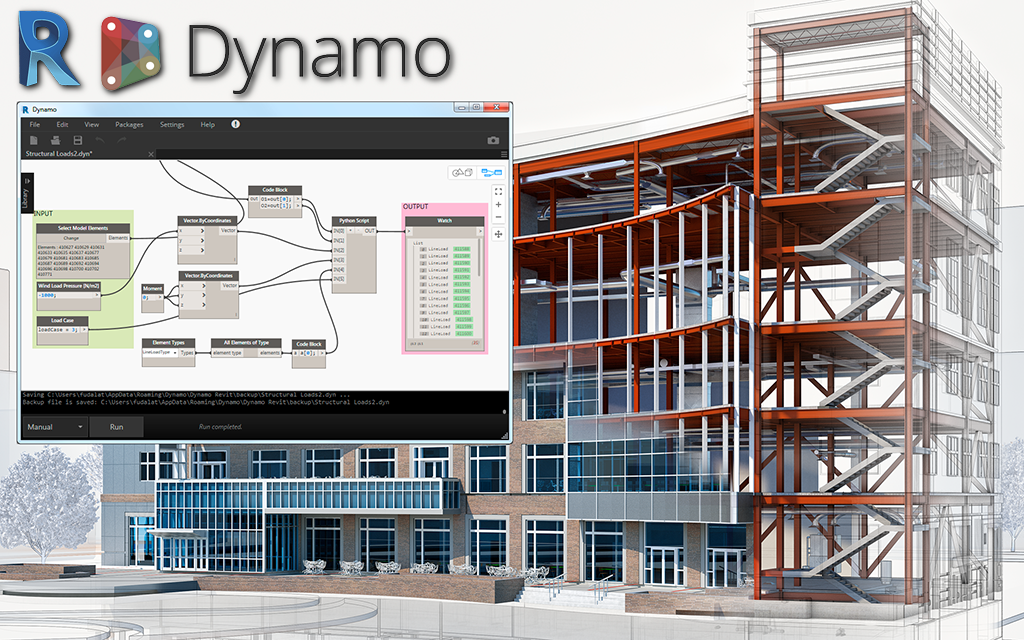 Dynamo Studio
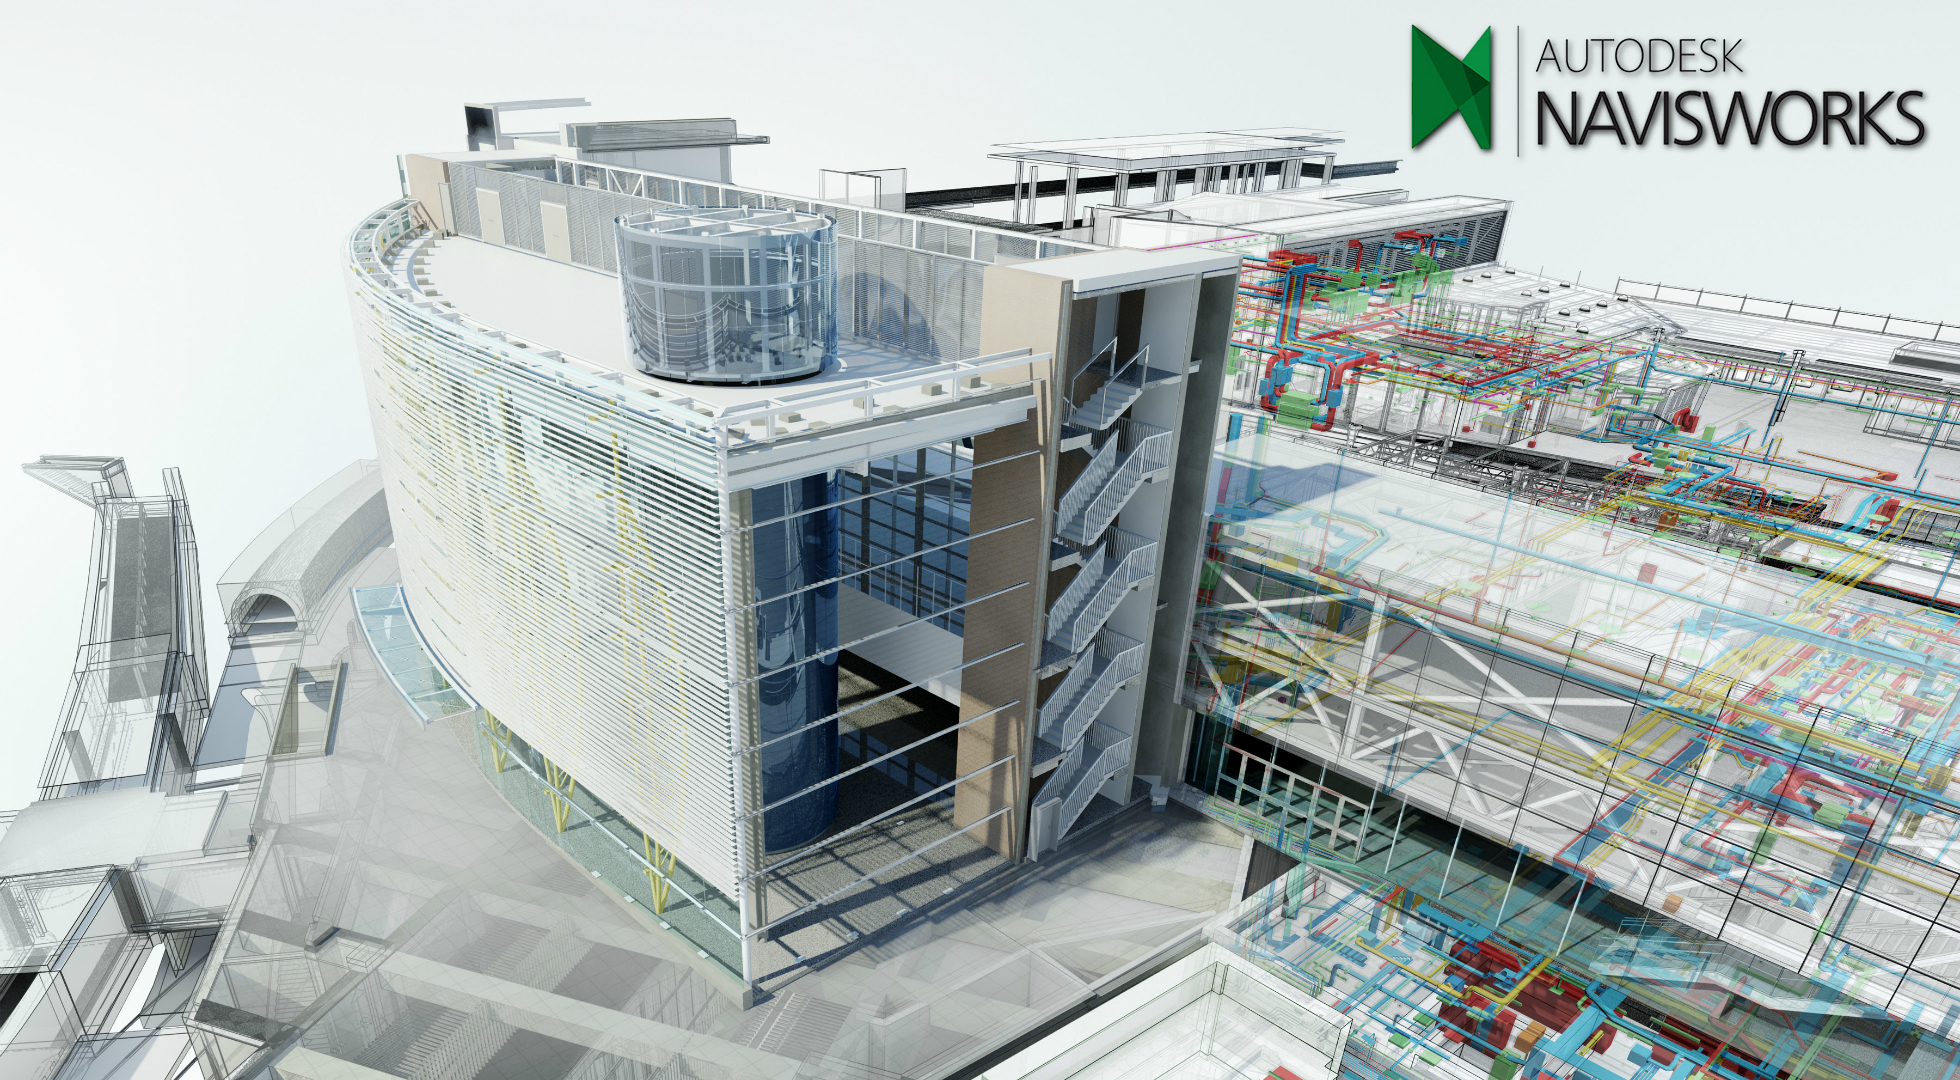 Navisworks
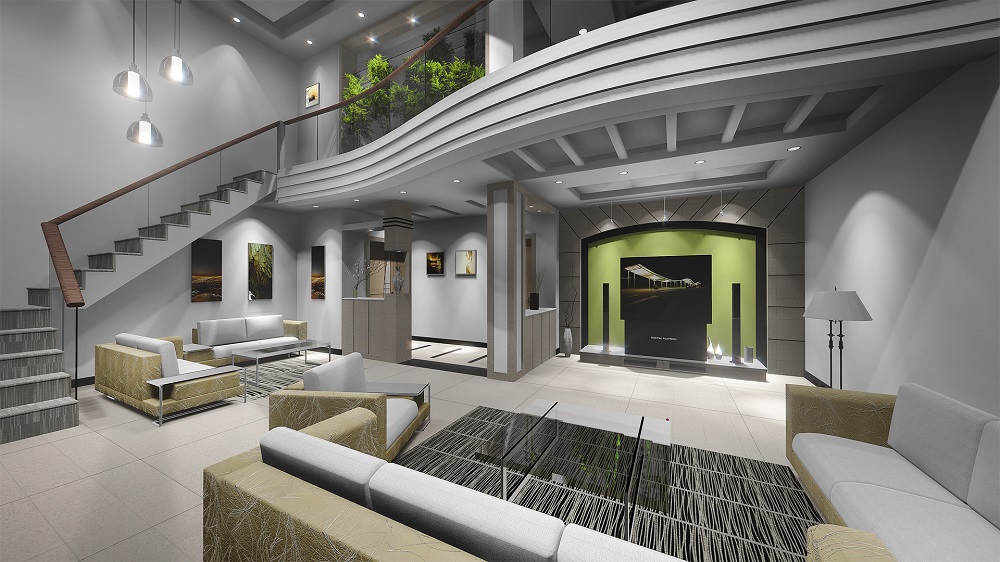 3ds Max
 3ds Max प्रोफेशनल
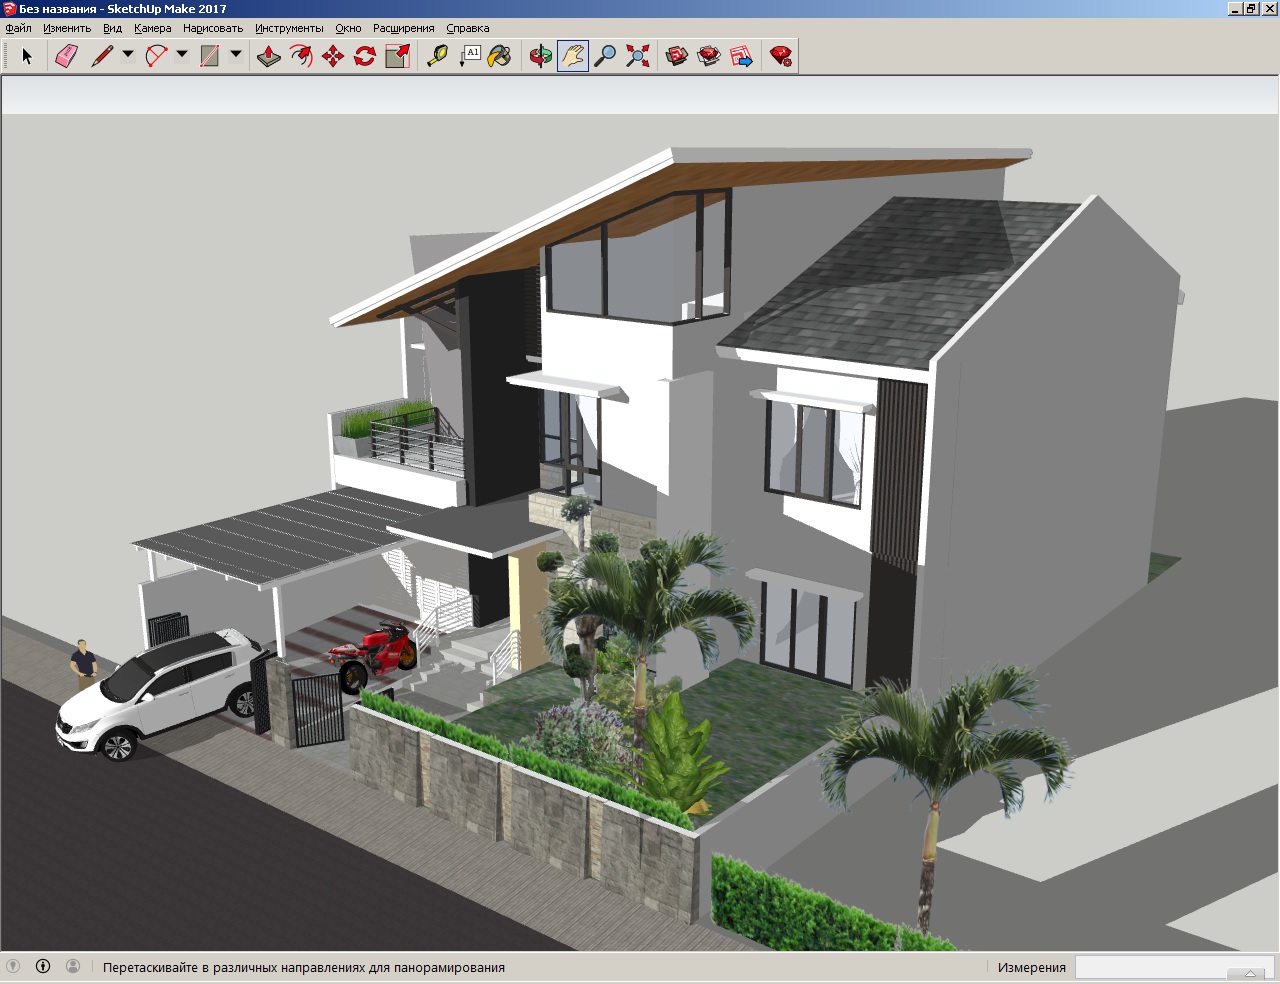 SketchUp
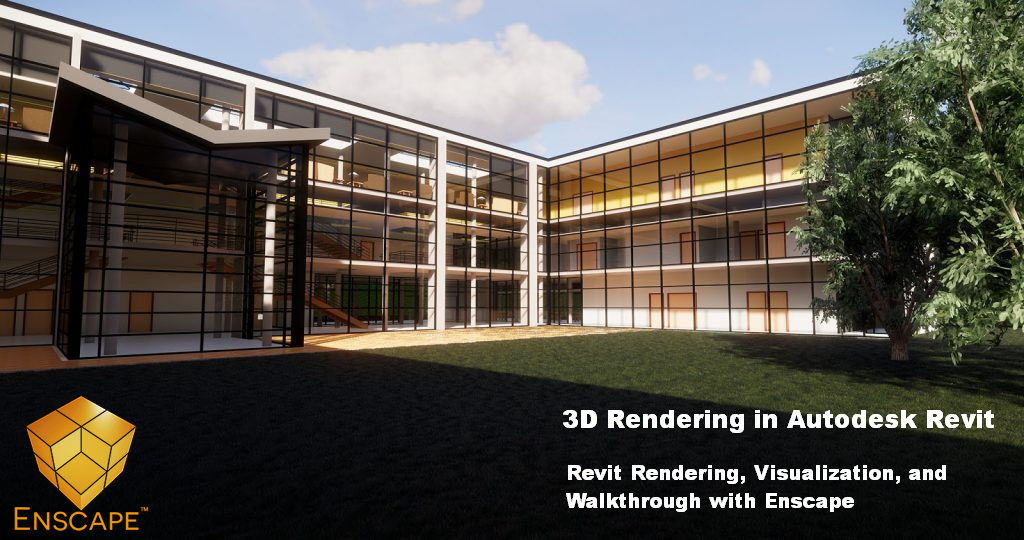 Revit के लिए Enscape
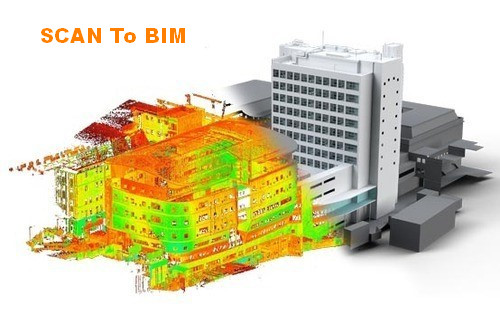 Scan To BIM
_010624043919987427.png) AutoCAD मास्टर